/ ABOUT ME
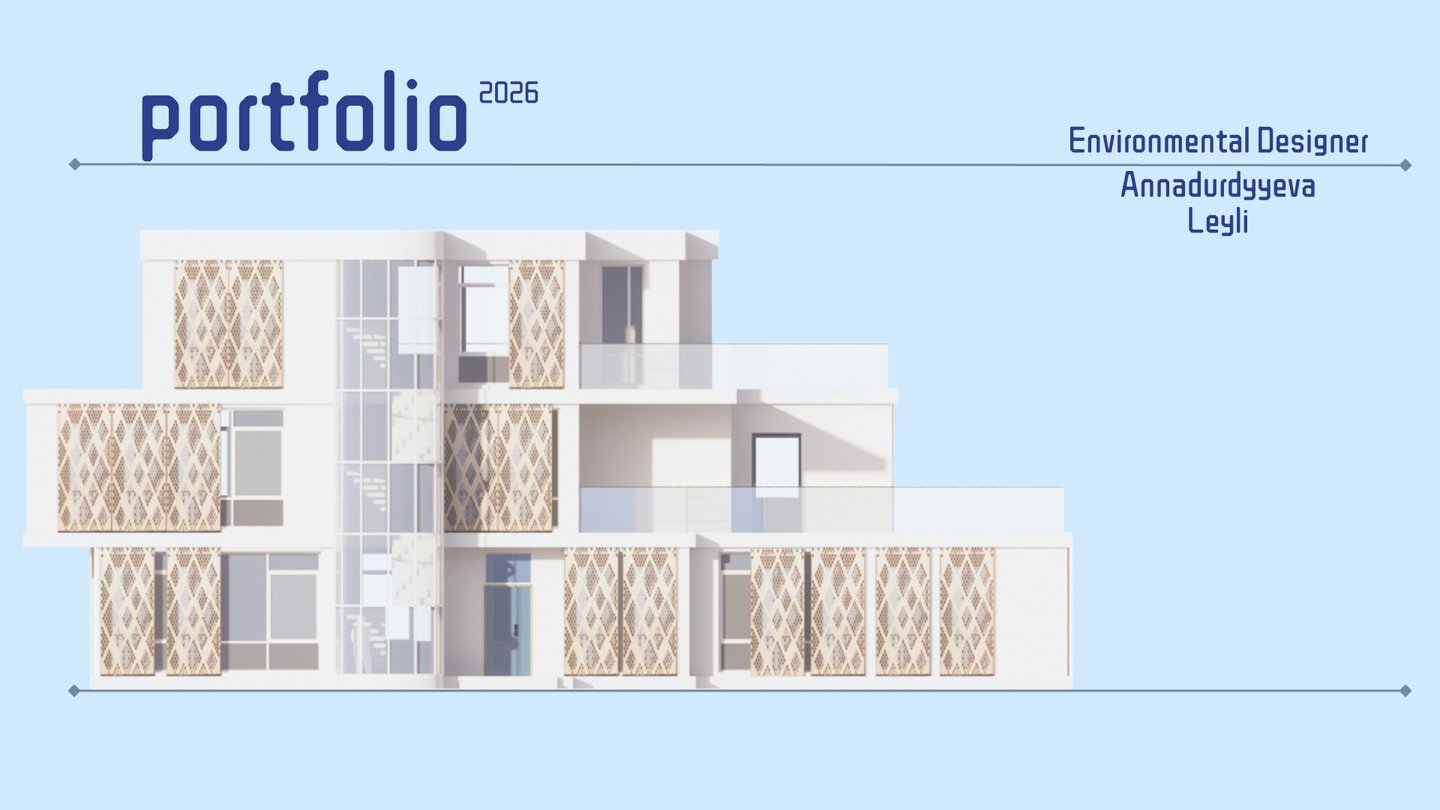
My name is Leyli Annadurdyyeva (2005) and I am a fourth-year Environmental Design student.My work ranges from architectural design and residential interiors to furniture and product design. I approach each project through a combination of spatial planning, technical drawing and 3D visualization. Skills —
Advanced:
3ds Max (Corona Render), SketchUp (Enscape), AutoCAD, Figma, Photoshop. —Basic Knowledge:
Revit, InDesign, Illustrator./Boutique Hotel «Eight Streams»
[1]Context
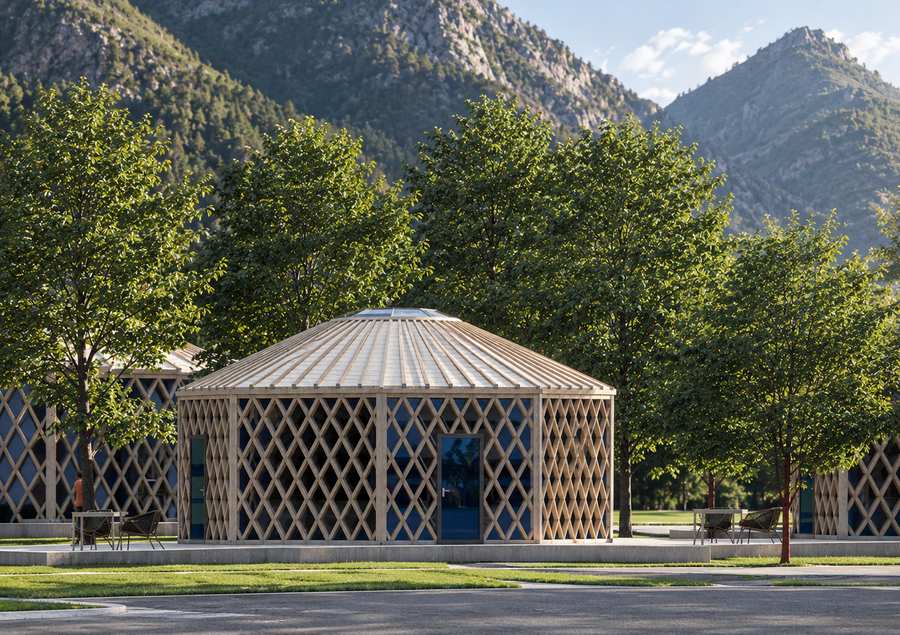
Located in Germab, in the Kopet Dag mountains of Turkmenistan, the boutique hotel is designed for tourists visiting the Sekiz Yab waterfalls. The main goal is to create a comfortable and welcoming place to stay, where visitors can relax and enjoy the natural beauty of the region.
[2] Concept
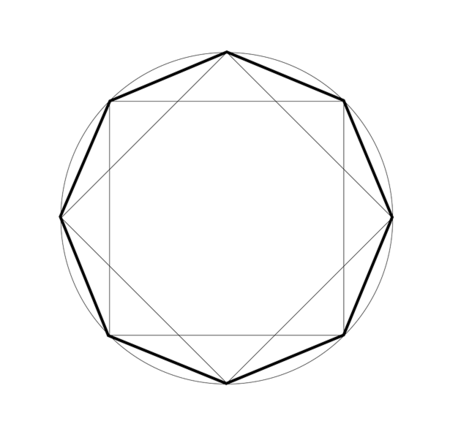
The traditional Turkmen yurt became the main inspiration for the hotel’s architectural form. Its lightweight frame structure informed the design, allowing local cultural heritage to shape a building that responds to its natural surroundings.[3] Architectural Solution
The concept was developed into an architectural proposal through the building’s geometry, facade composition and spatial organization. The final design combines a distinctive form inspired by local traditions with a functional layout for a comfortable guest experience.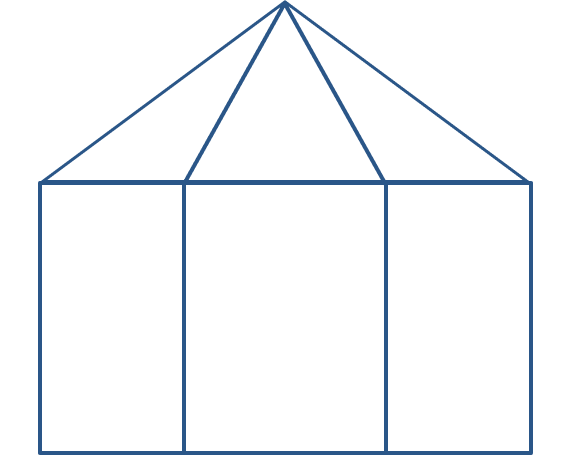
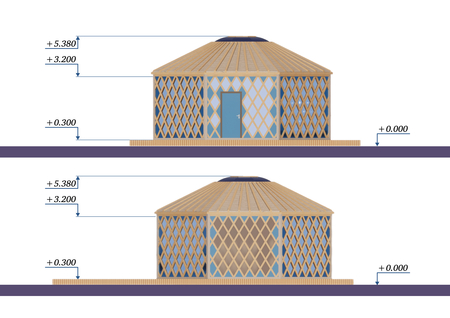
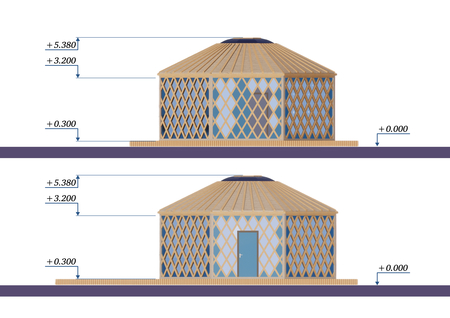
Front and back view / Right and left view
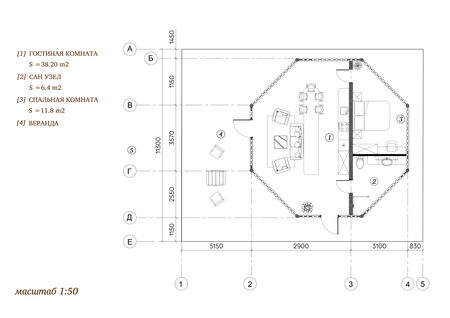
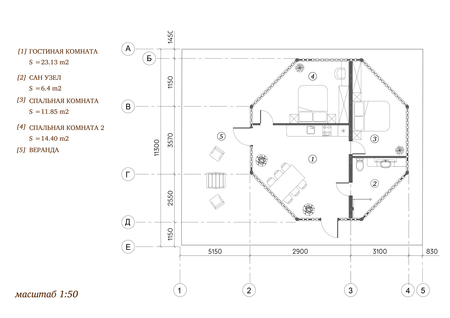
Planning solution for an economy room / standard room
/A Home for the Topofilov Family
[1] Concept
The project explores the idea of topophilia — a deep emotional connection to a place. After inheriting his grandfather Matvey’s land, Dmitry decides to build a home for himself and his wife Vera without disturbing the existing vegetation. Rather than constructing a large house all at once, they envision a home that will gradually grow with their family.
Master plan of the planned quarter.
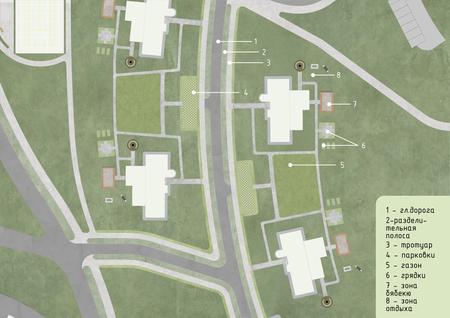
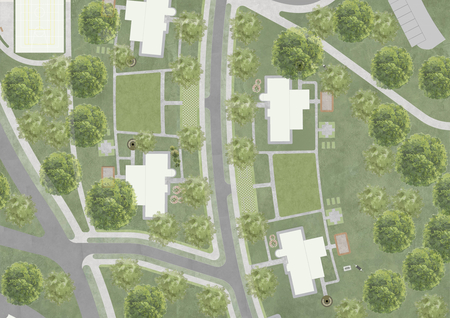
A fragment of the quarter.
[2] Design Approach
The house is designed as a living, evolving structure. Its construction is divided into stages, allowing new spaces to be added as the family’s needs change. This approach preserves the character of the inherited landscape while making room for future generations.[3] Architectural Solution
The house develops through several stages, from the initial living spaces for Dmitry and Vera to additional rooms for their children and a private workspace. Each stage expands the home while maintaining the original concept: a place that grows alongside the family without losing its connection to the land.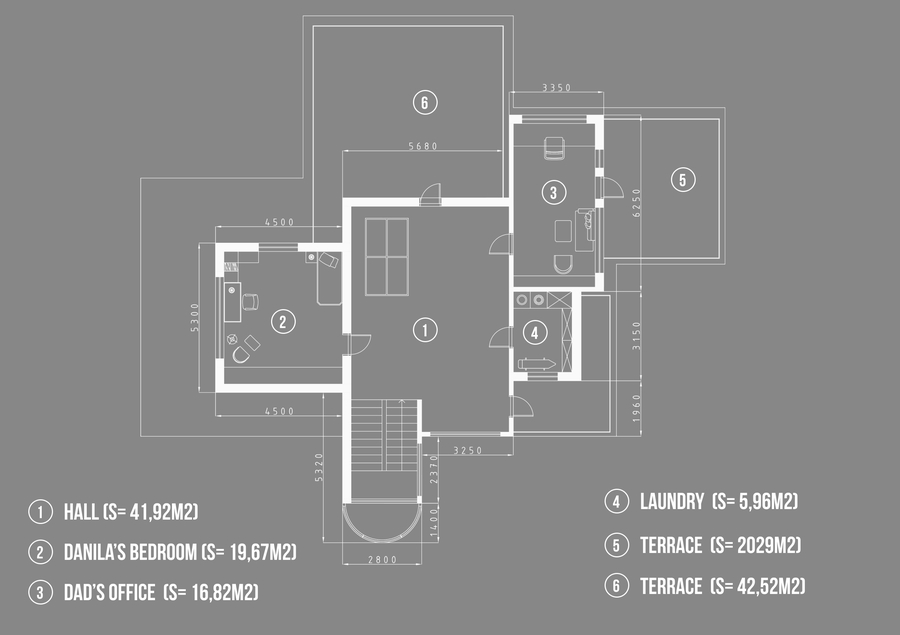
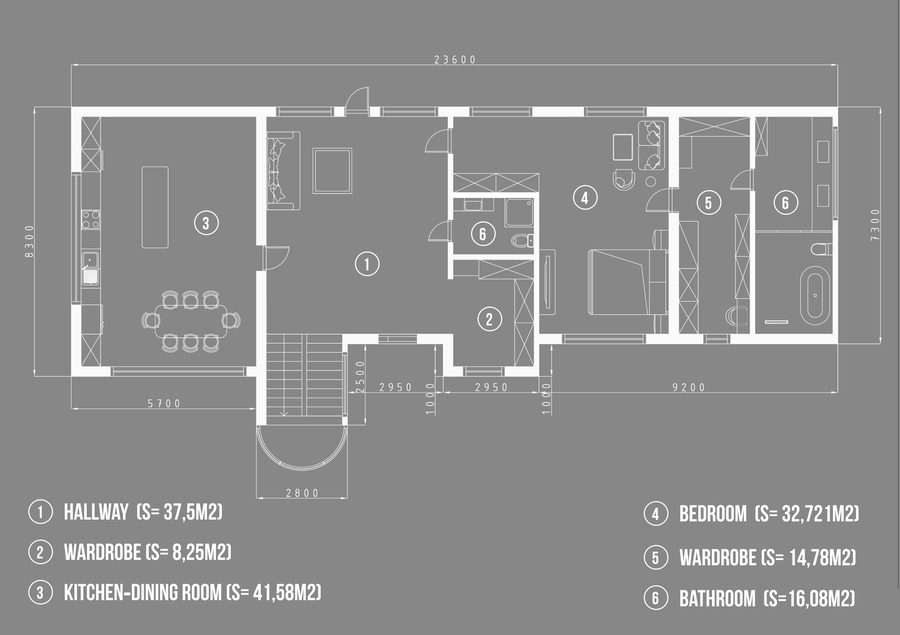
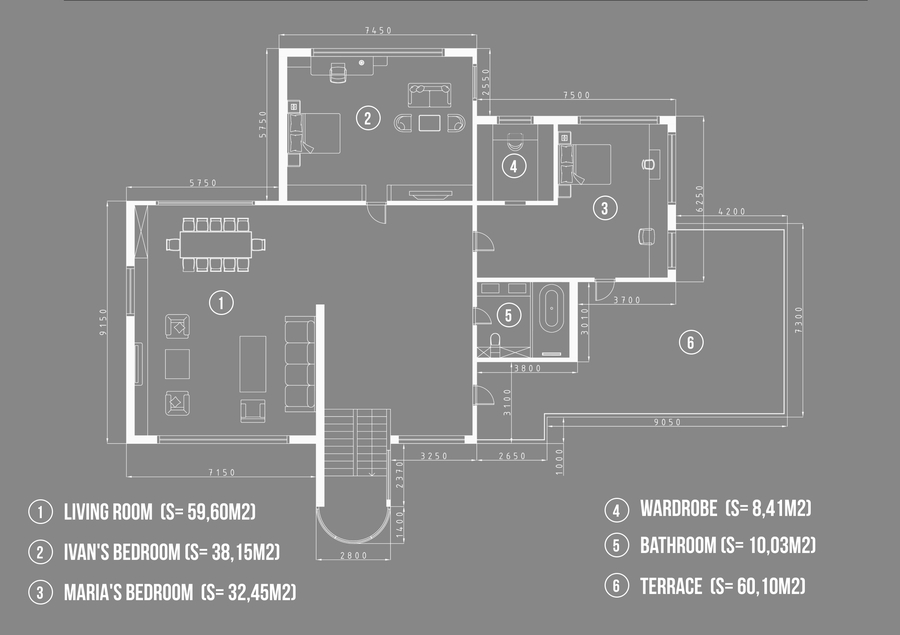
Planning solution [Floor 1] / [Floor 2]/ [Floor 3]
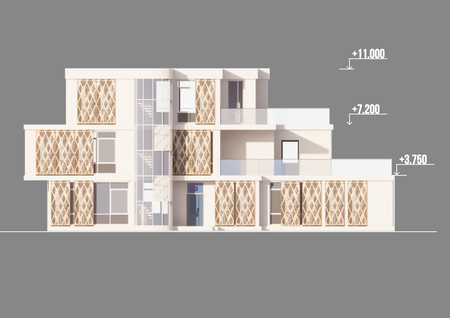
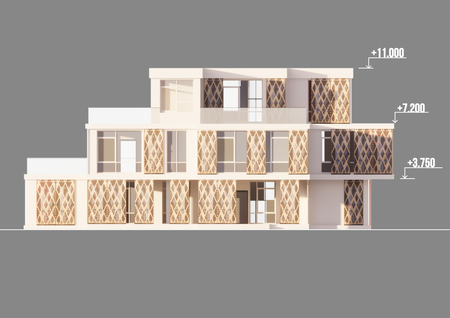
The house facades from the front / back
/Children’s Furniture for annki studio
[1] Concept
The project focuses on studying the design language of ånnki studio’s Clover 2.0 collection and developing new furniture pieces for children. The main objective was to expand the existing collection while preserving the brand’s recognizable visual identity.
/1/ clover 2.0 table
The function describes the object. A concise gaming table with rounded, safe corners that doesn’t overload the interior with unnecessary visual clutter./2/ clover 2.0 chair
A relaxed aesthetic of form. A companion chair for the perfect interior and ergonomic harmony with the gaming table./3/ clover 2.0 constructor
Architectural creativity without rules. A modular constructor that expands the ånnki children’s ecosystem to the scale of a full‑fledged spatial game.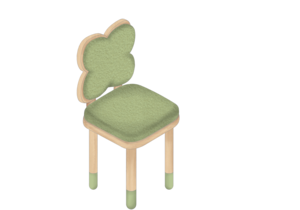
Sketch of a chair
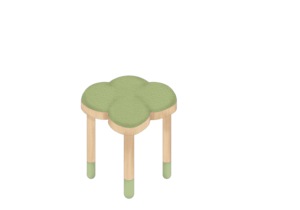
Sketch of a stool
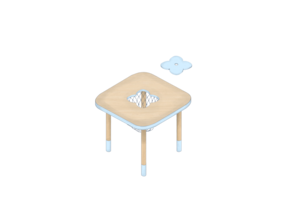
Sketch of а table
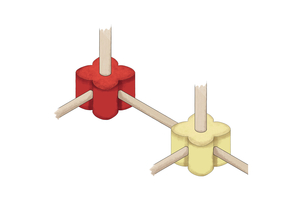
Sketch of a constructor
[2] Design Approach
The design approach is based on the collection’s key elements: the four-leaf clover shape, soft rounded forms, enlarged proportions and safe edges. The combination of natural wood and the brand’s signature muted colours serves as the foundation for developing new furniture designs.[3] Design Solution
Based on the established design principles, new furniture pieces were developed to complement the Clover 2.0 collection. The resulting designs extend the collection’s visual language while maintaining its playful character and cohesive aesthetic.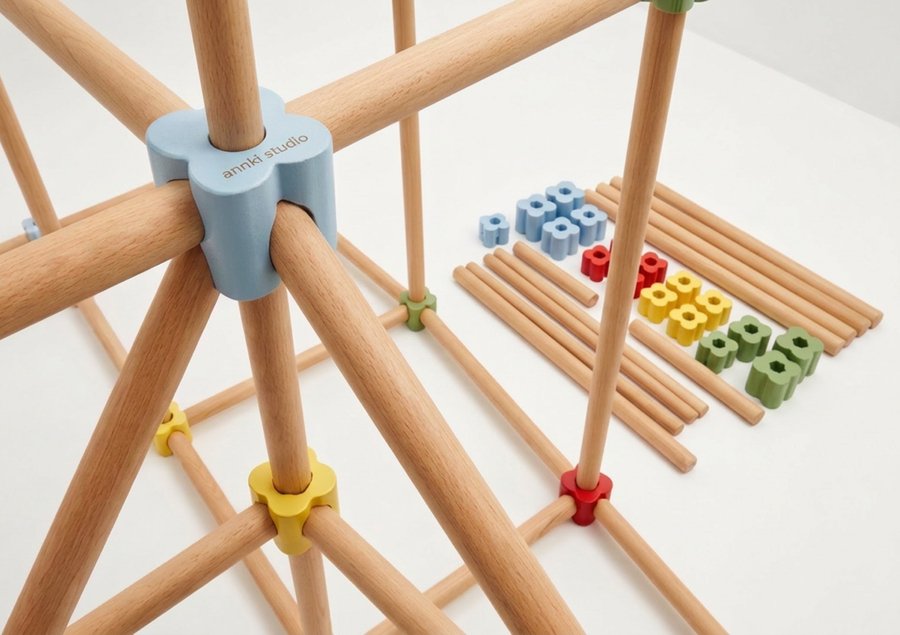
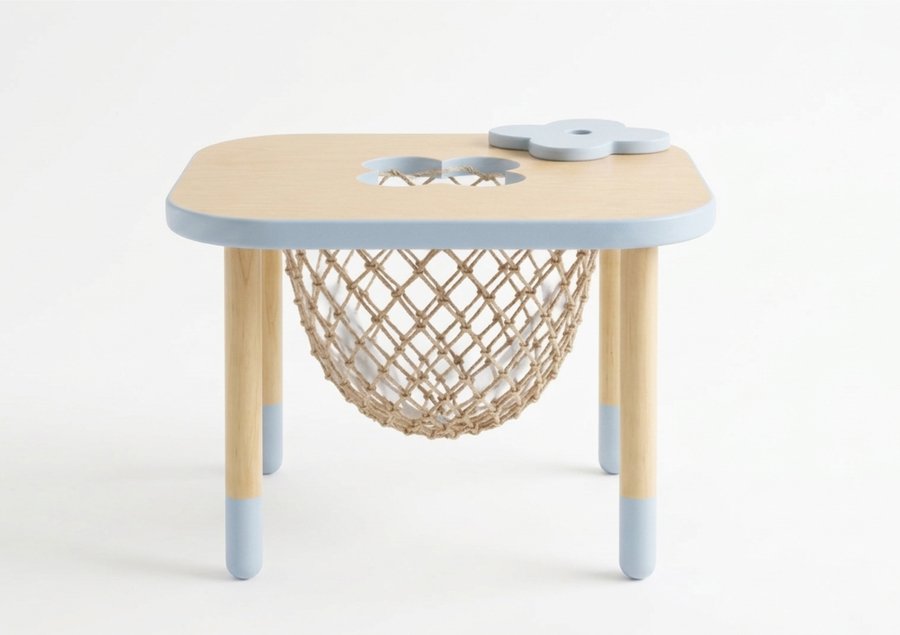
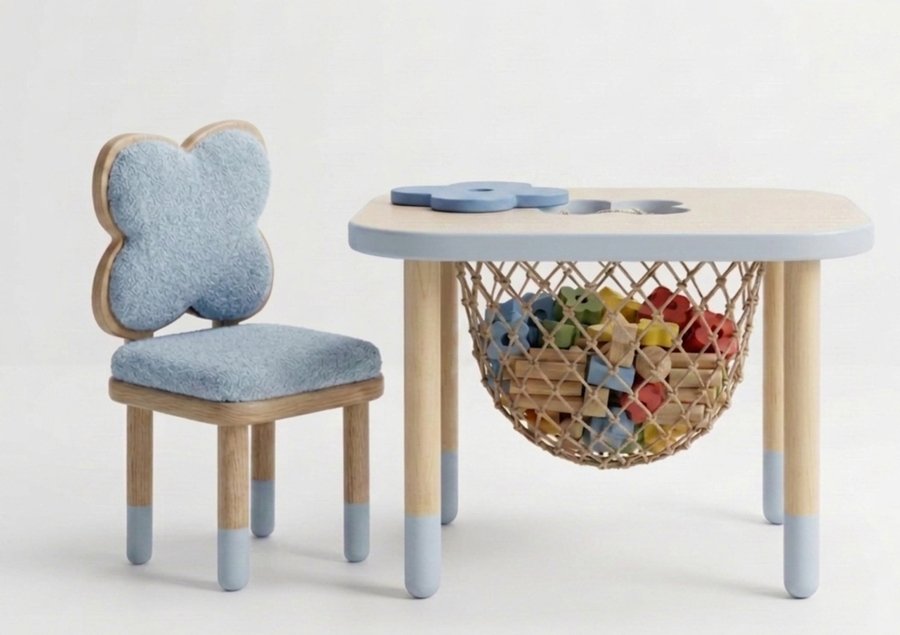
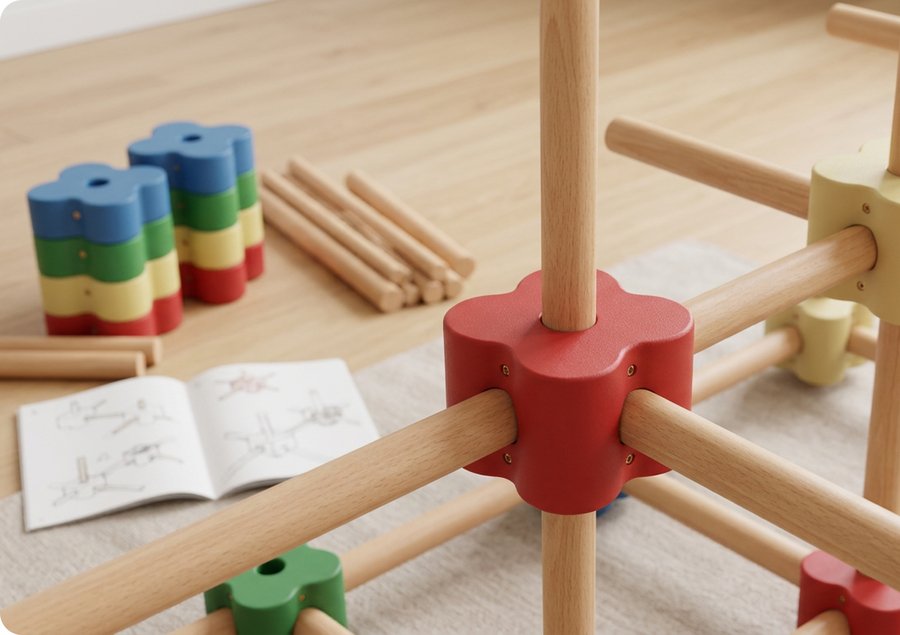
Furniture visualizations.
/Table Lamp Design
[1] Concept
The table lamp was designed as an interior accent for the Sekiz Yap boutique hotel, located in the mountainous landscape of Turkmenistan. The concept draws inspiration from traditional Turkmen ornaments, reinterpreting cultural motifs in a contemporary lighting object.