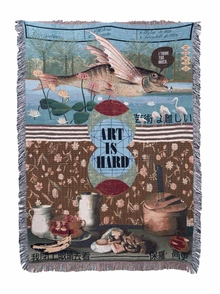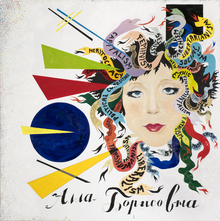
ABOUT ME
Hi! I am Anastasia Smirnova!

ANASTASIA SMIRNOVA — a B2B interior designer with a diverse range of skills and interests, spanning everything from architectural concept development to furniture design.EDUCATION 2023 — 2027 | HSE University | Bachelor’s Degree | Interior DesignSOFTWARE SketchUp | Enscape Adobe Photoshop | Illustrator | InDesign | Lightroom 3ds Max | Corona Renderer Revit | AutoCAD Blender NanoBanana Pro | ChatGPT
SKILLS— Concept development and design research — Space planning and functional zoning — Interior and architectural visualization — Technical drawing and documentation — Furniture and material selection — Custom furniture and object design — Physical prototyping and model making
HOW CAN I HELP YOU?
Every space presents unique challenges—whether it’s a large public building, a compact private interior, or a single piece of furniture.
I approach each project by thoroughly studying its context, deeply understanding its users, and finding the right balance between functionality and visual expression.
I can help translate a mere idea into a complete design concept, beginning with spatial planning, moving through material selection supported by detailed drawings and visualizations, and concluding with implementation.
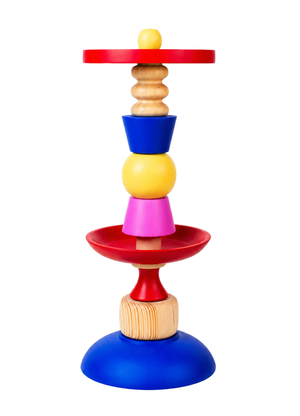
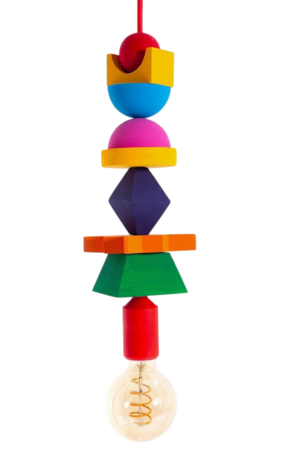
I also believe that the smallest details can create the most significant impact. This is why I enjoy crafting custom objects for my projects to give interiors a distinct personality.
01 | GREEN TRIDENT
interior design of public spaces
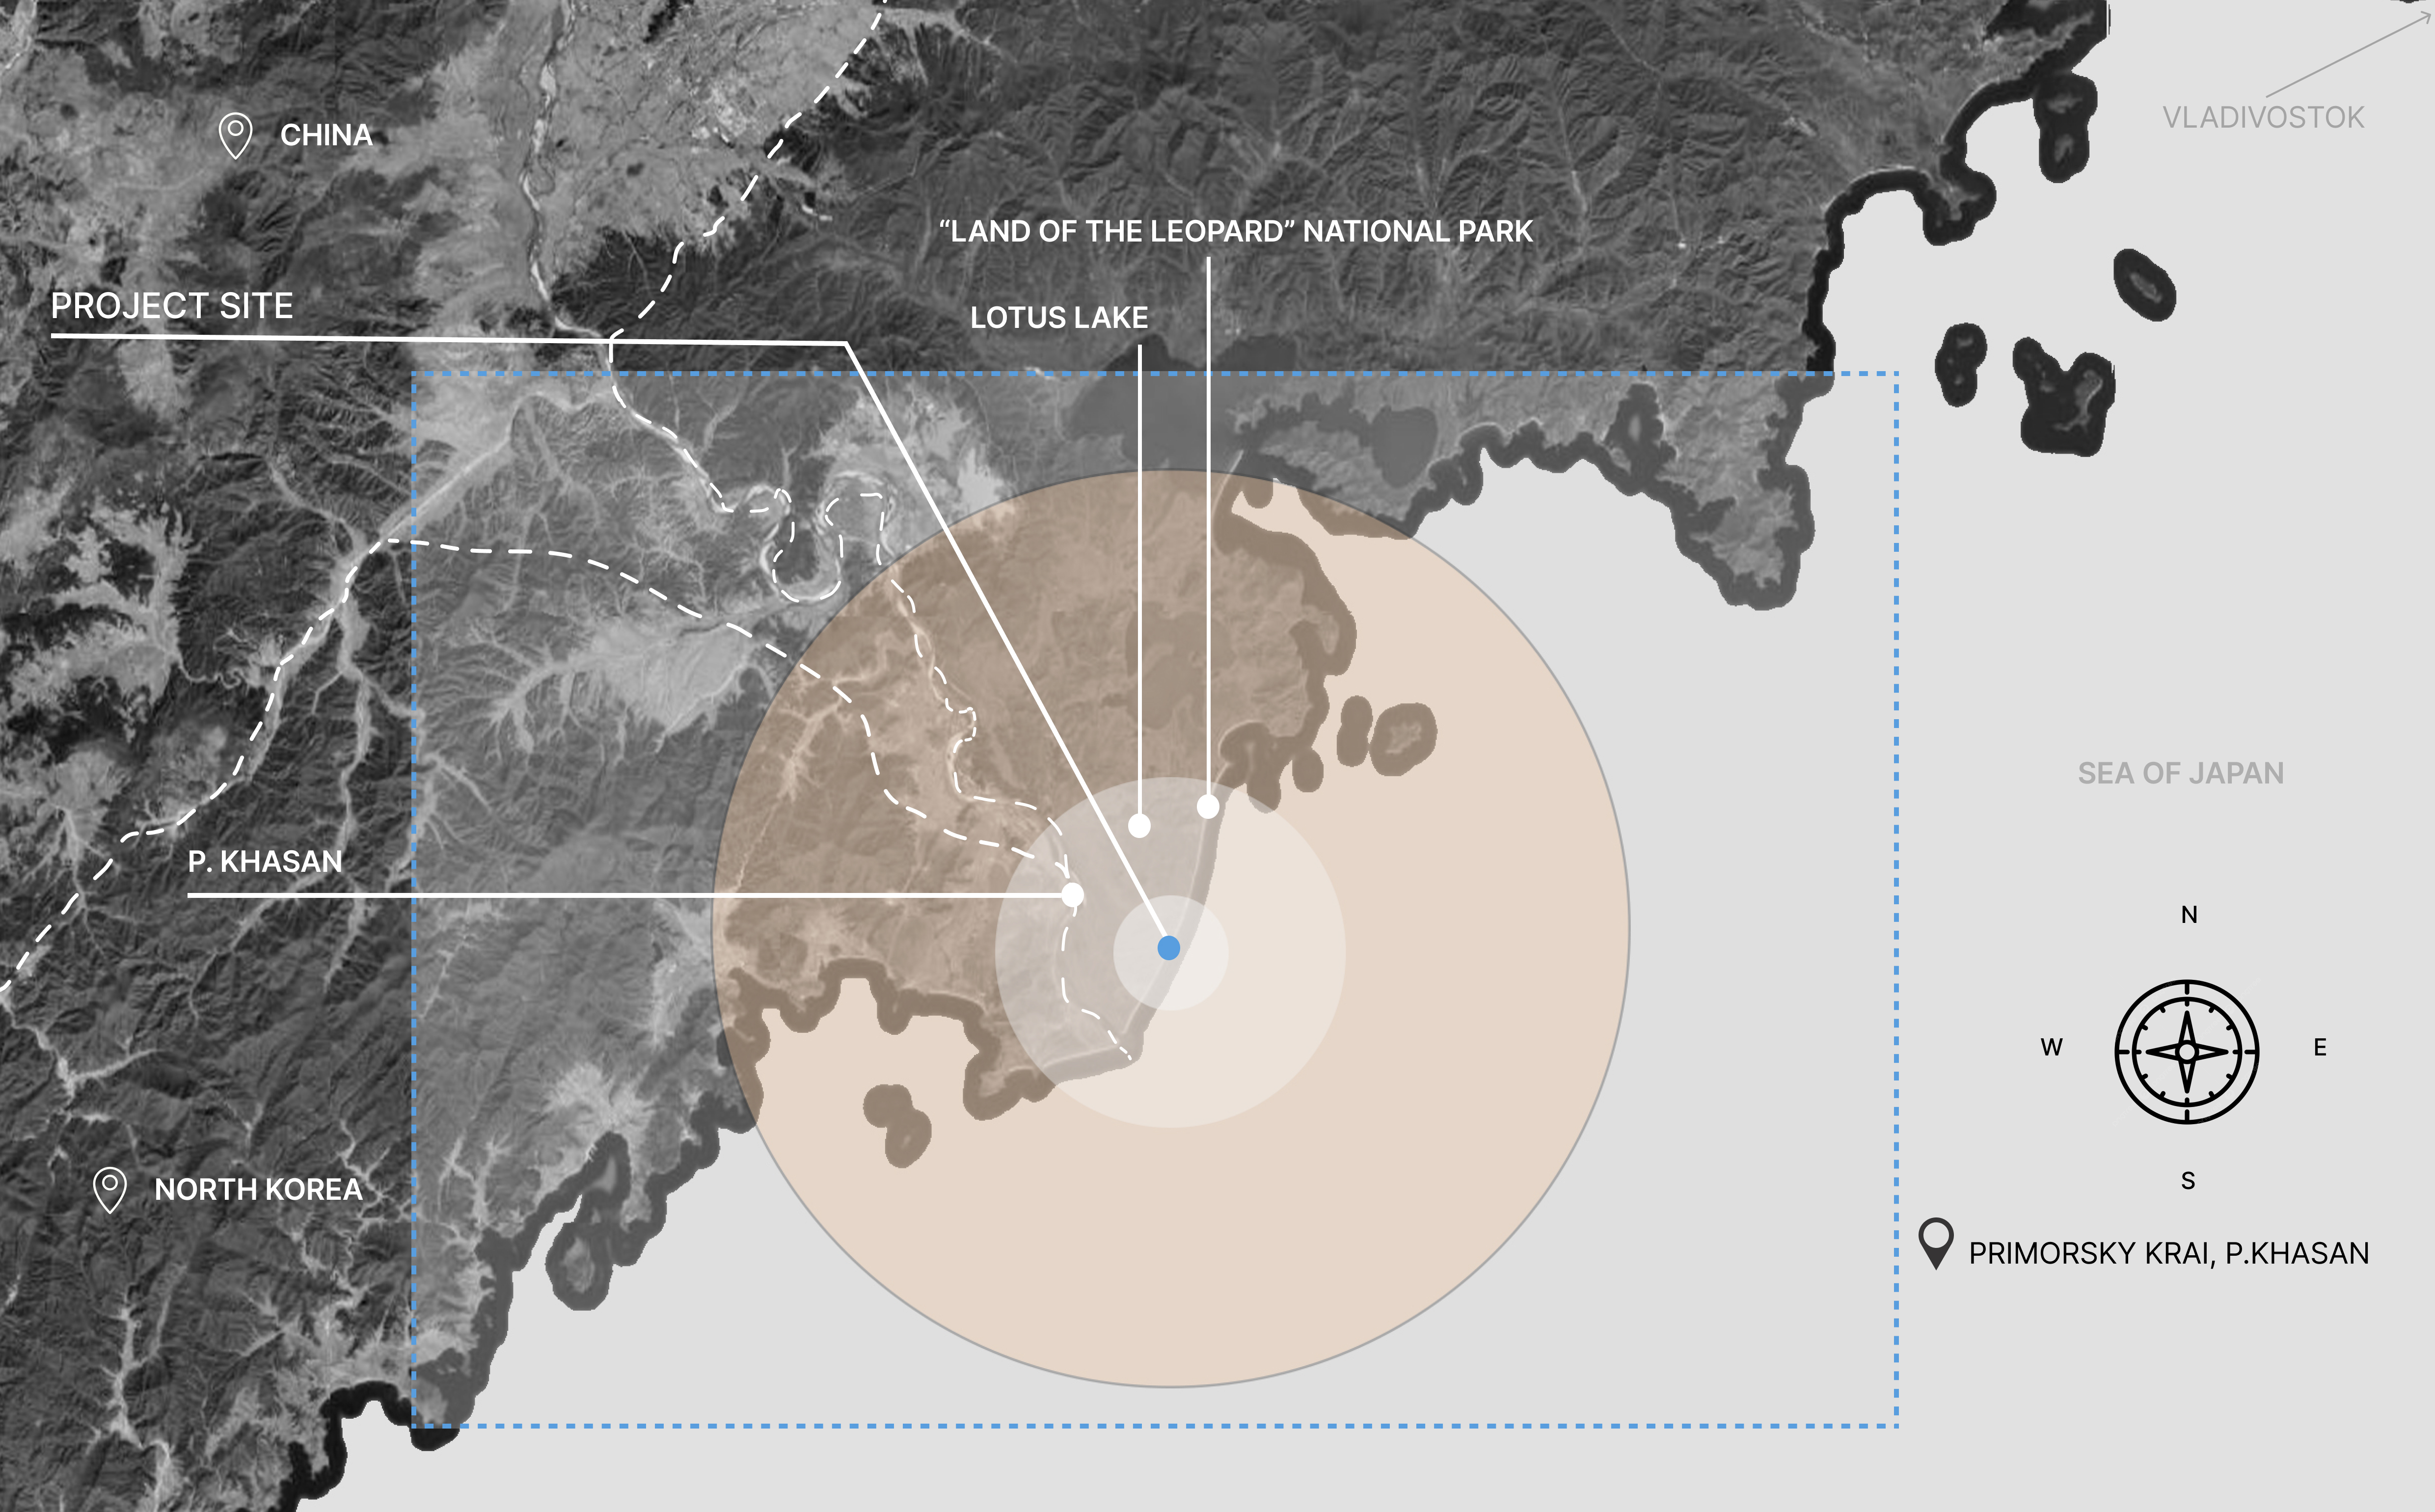
THE CHALLENGE The challenge was to create a unique hospitality destination in Khasan, a remote coastal area boasting remarkable natural surroundings but lacking adequate tourist infrastructure.The project aimed to attract visitors while respecting the local landscape and offering an experience far beyond that of a conventional hotel.CONCEPT & SOLUTIONGREEN TRIDENT is inspired by the notion of a second chance. The region’s abandoned ships and coastal history became potent symbols of transformation, preservation, and renewal. Natural materials, weathered textures, deep greens, and warm accents foster a deep connection with the surrounding landscape.The goal was to transform the atmosphere of a forgotten coastline into a sanctuary for discovery, rest, and novel experiences.
RESULTS
— Developed a distinctive hotel concept rooted in the site’s identity
— Integrated contemporary architecture with the natural environment
— Established a cohesive visual language using materials, textures, and color
— Explored how design can contribute to the development of an emerging tourist destination
02 | KALEIDOSCOPE SCHOOL
educational interior design
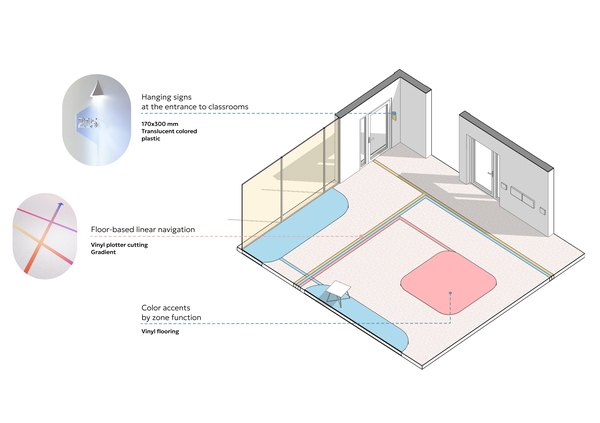
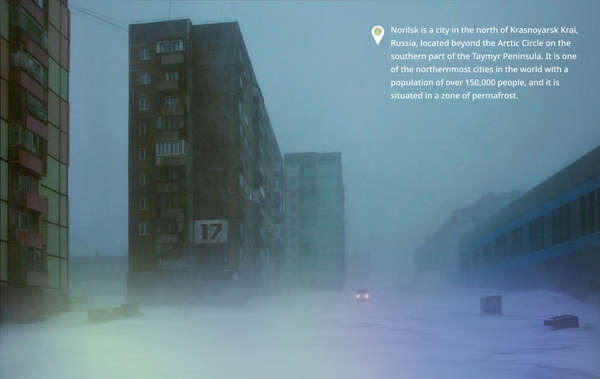
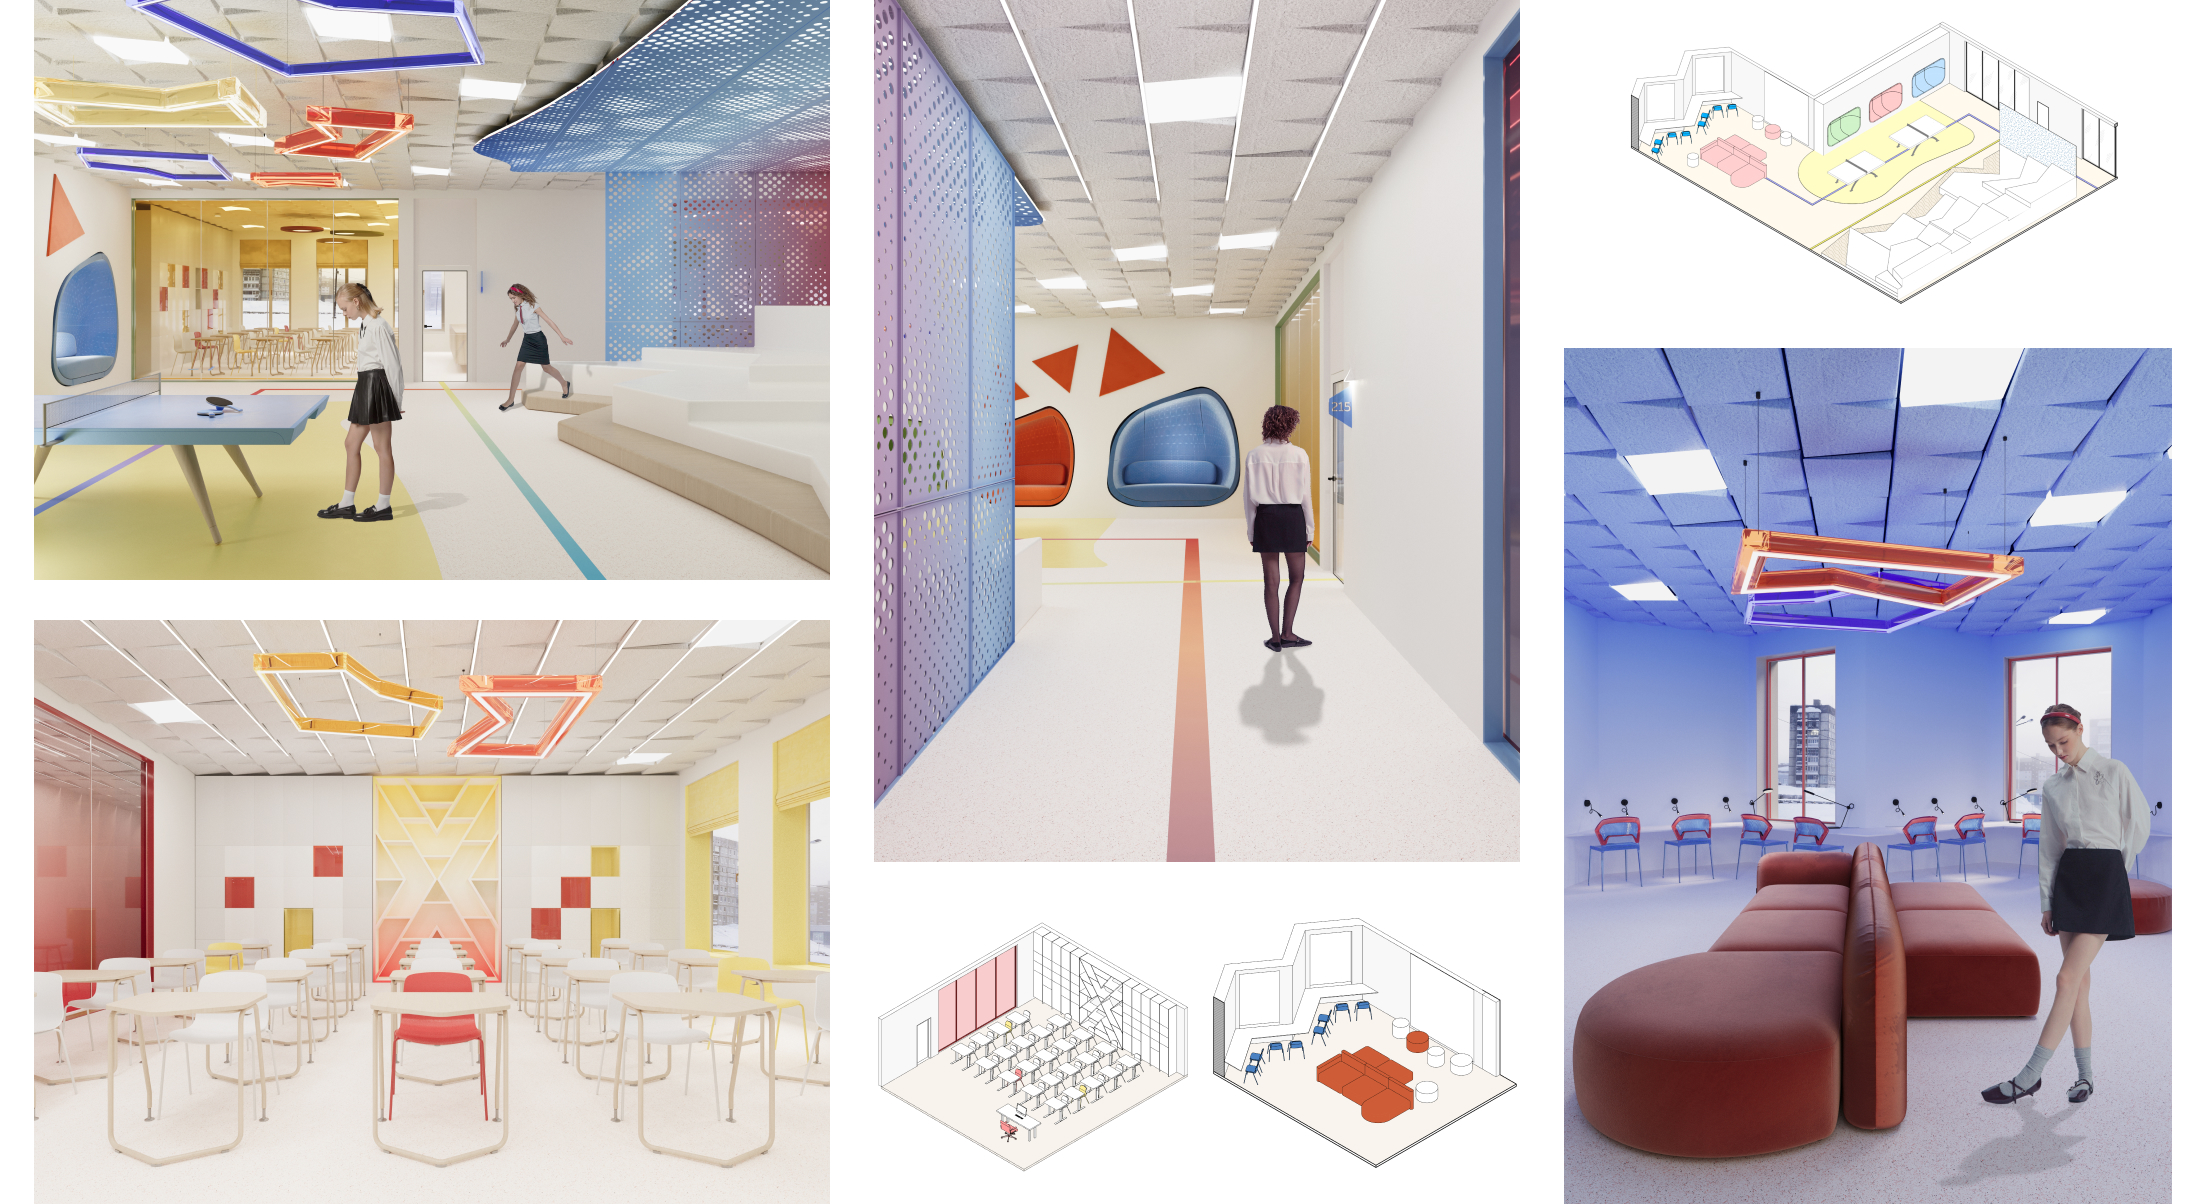
THE CHALLENGE The project addresses the lack of natural daylight during the long polar winter in Norilsk. Limited sunlight can negatively impact children’s concentration, mood, and daily routines. The challenge was to design a bright, luminous space for young students.CONCEPT & SOLUTIONInspired by the Northern Lights, the School posits light and color as fundamental elements of the learning environment. Like a kaleidoscope, the interior transforms through geometric patterns, translucent surfaces, and varied lighting scenarios.Adjustable lighting fosters a more vibrant atmosphere during lessons while creating a softer environment in recreational areas. Acoustic ceiling panels, whimsical light fixtures, and natural wood work together to balance visual stimulation with everyday comfort.
RESULTS
— Developed adaptable lighting scenarios for various activities
— Introduced geometric acoustic panels to enhance classroom comfort
— Leveraged color and transparency to establish a distinctive school identity
— Integrated functional lighting solutions with playful visual elements
— Crafted a design approach responsive to the challenges of the northern climate
03 | THE STOMACH OF THE SOUL
restaurant design project
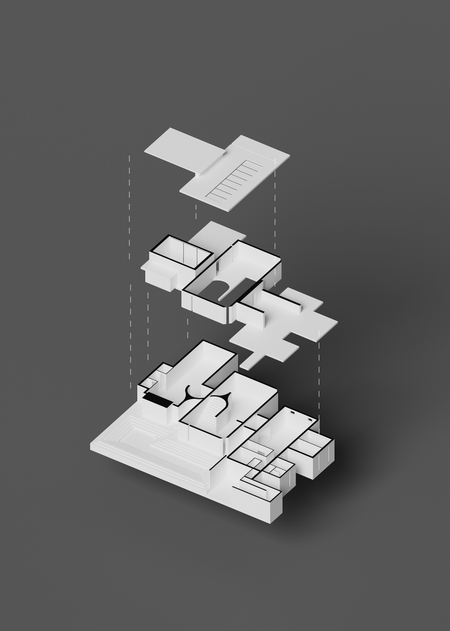
THE CHALLENGEThe task was to design a restaurant that offered more than just a dinner. The goal was to create an unforgettable space, inspired by the architecture and style of Tadao Ando.CONCEPT & SOLUTIONInspired by Tadao Ando’s approach, the restaurant utilizes exposed concrete, simple geometric forms, natural light, and water to cultivate a meditative atmosphere. The name «Tama no I, ” meaning „Stomach of the Soul,“ reflects the concept of food as both a physical and emotional experience.Instead of relying on ornamentation, the design employs proportion, material, and light to encourage visitors to slow down and reconnect with themselves and their surroundings.
RESULTS
— Developed a minimalist architectural concept rooted in Japanese philosophy
— Connected the restaurant’s identity with its architectural expression
— Created a distinctive dining environment where the experience extends beyond food
04 | FAMILY TOWNHOUSE
residential interior design
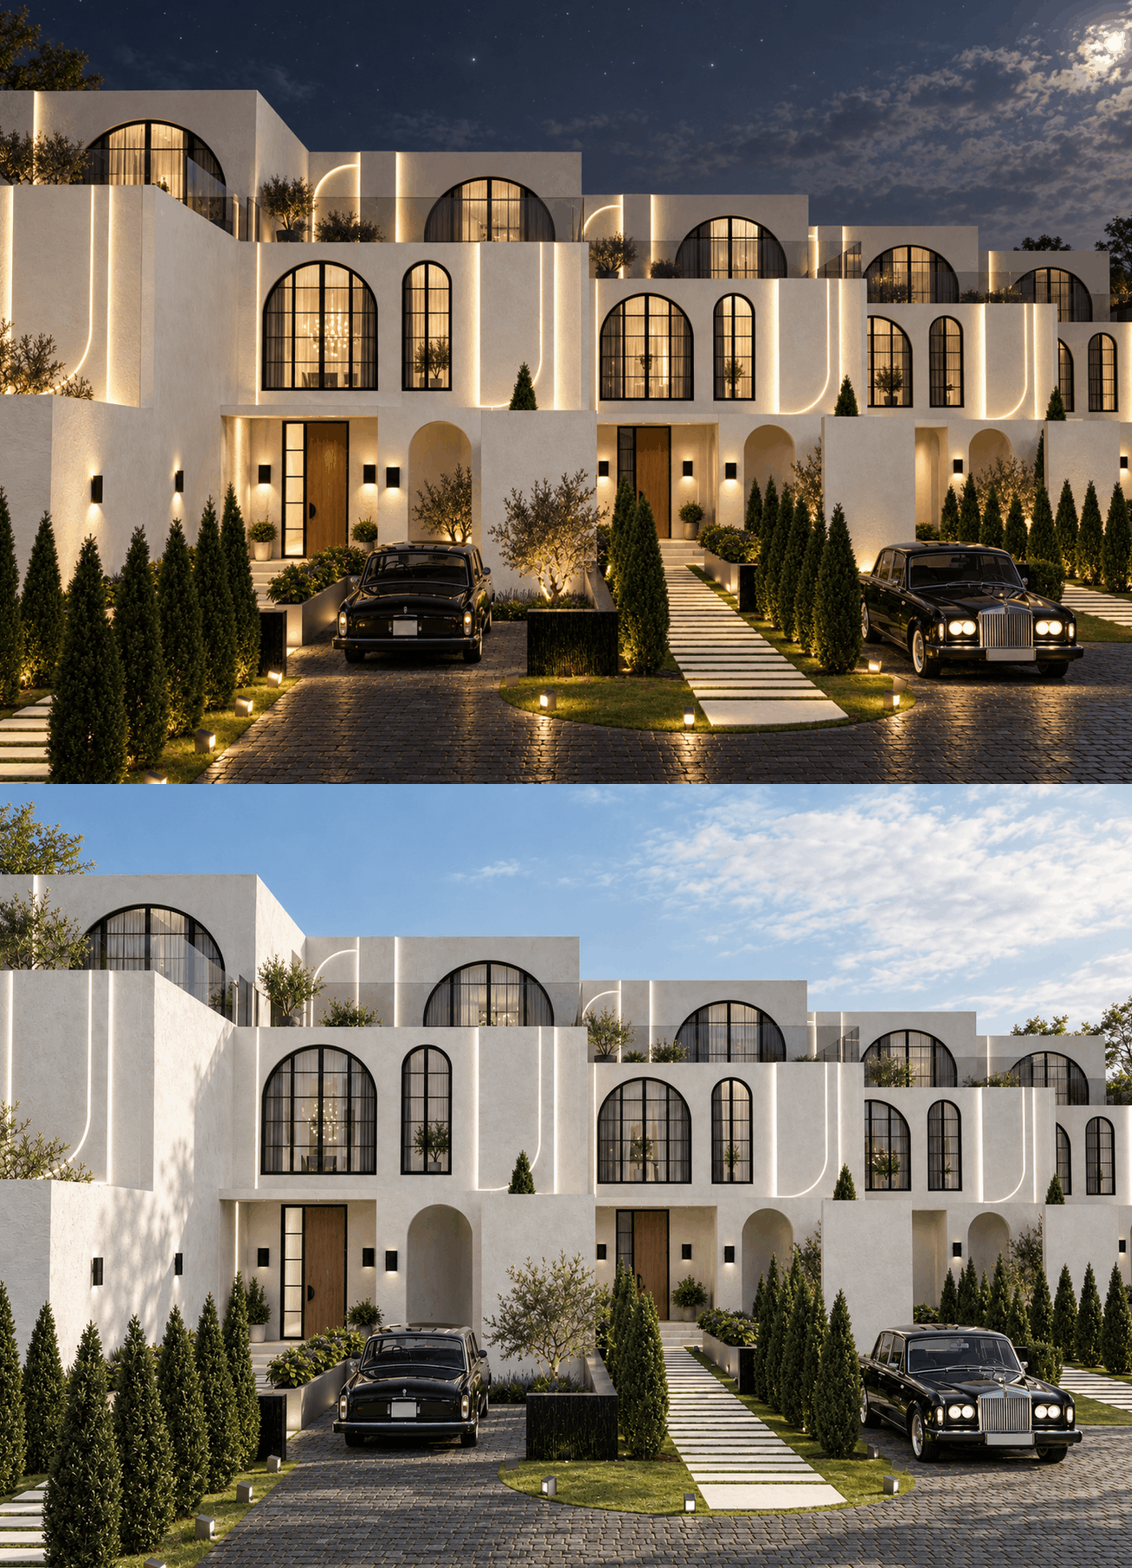
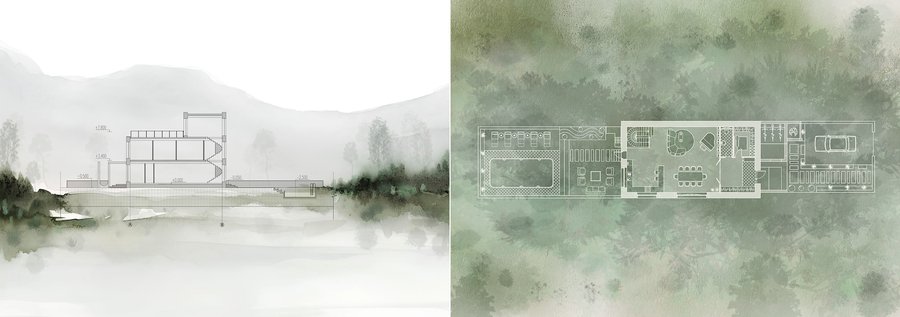
THE CHALLENGEThe task was to design not just the interior, but also the exterior—a lakeside home perfectly suited to affluent clients. They required comfortable spaces for living and remote work, as well as a cozy setting for hosting friends.CONCEPT & SOLUTIONThe space reflects the clients' creative personalities while responding to their daily routines.
RESULTS
— Created a façade and interior customized to the clients' lifestyle and profession
— Designed a welcoming living area centered around a large dining table
— Developed a personalized environment that reflects the clients' character
05 | YOU-ALL
ceramic furniture handles | object design
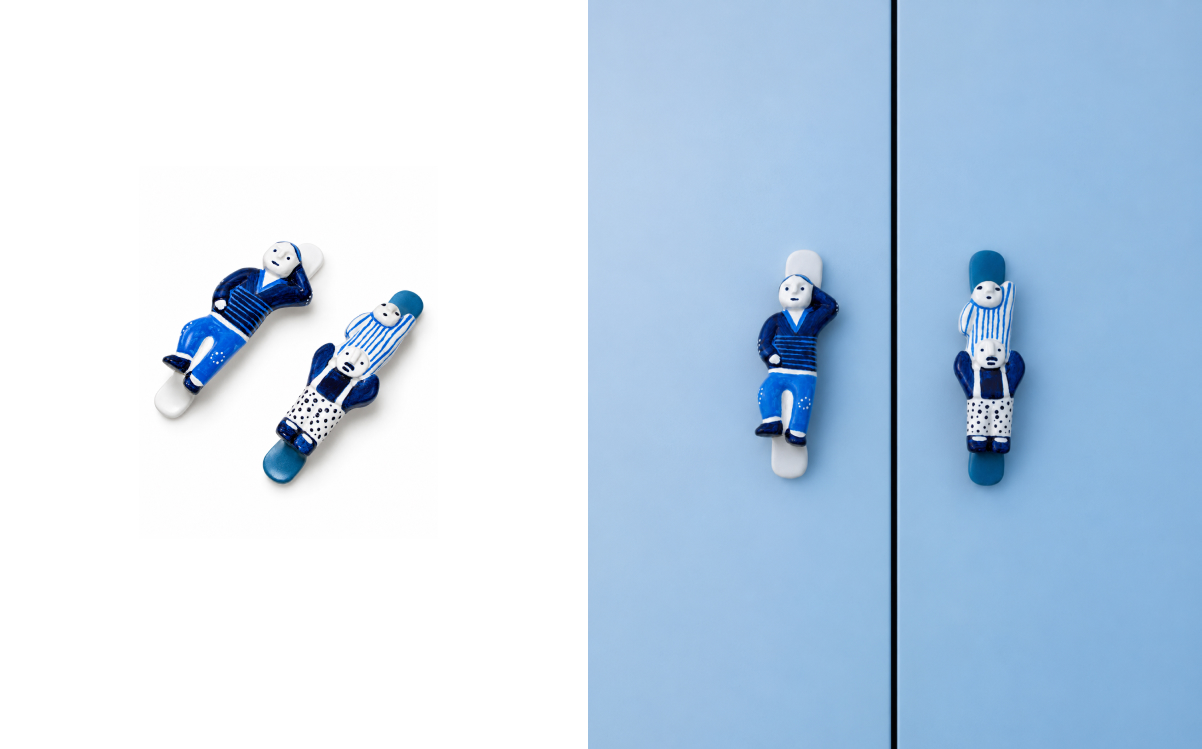
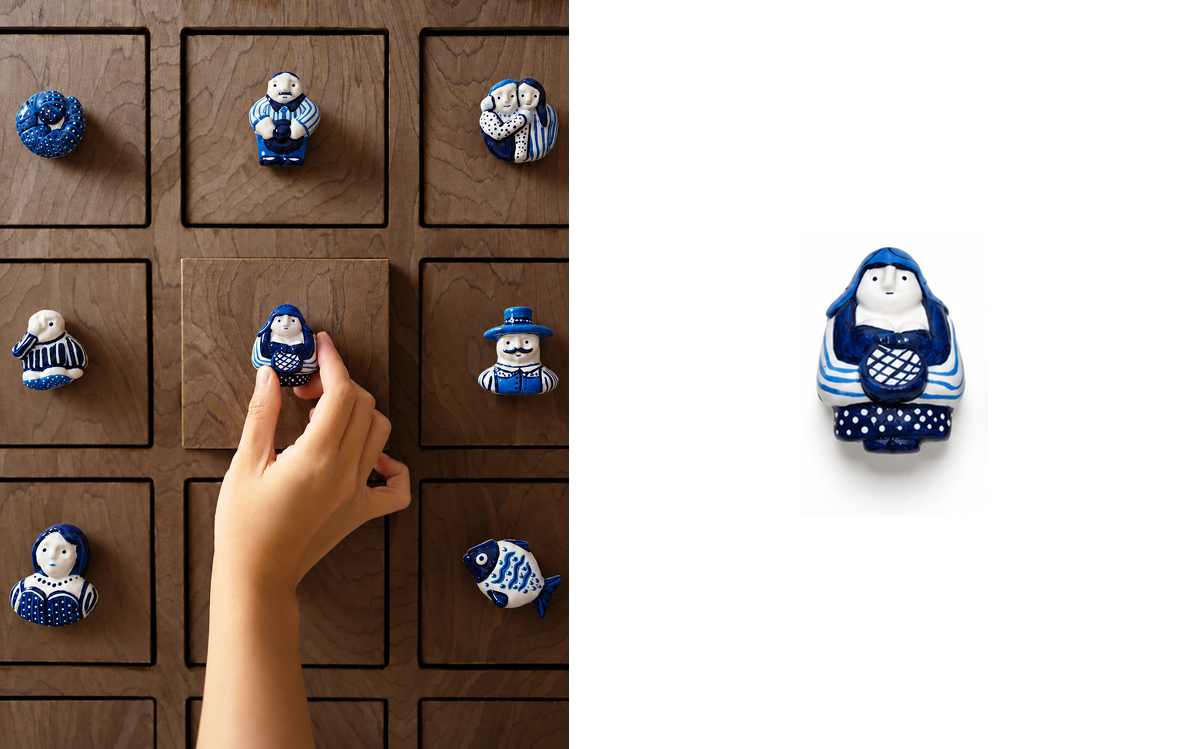
If I can’t find the right interior details for my projects, I often make them myself. For example, these ceramic handles, inspired by family members and pets, which I made and painted for a client.