IDEAS THAT GROW
Anastasia Rachkovskaya’s portfolio
ANASTASIA RACHKOVSKAYA
Interior & Spatial Design
Welcome to my world!
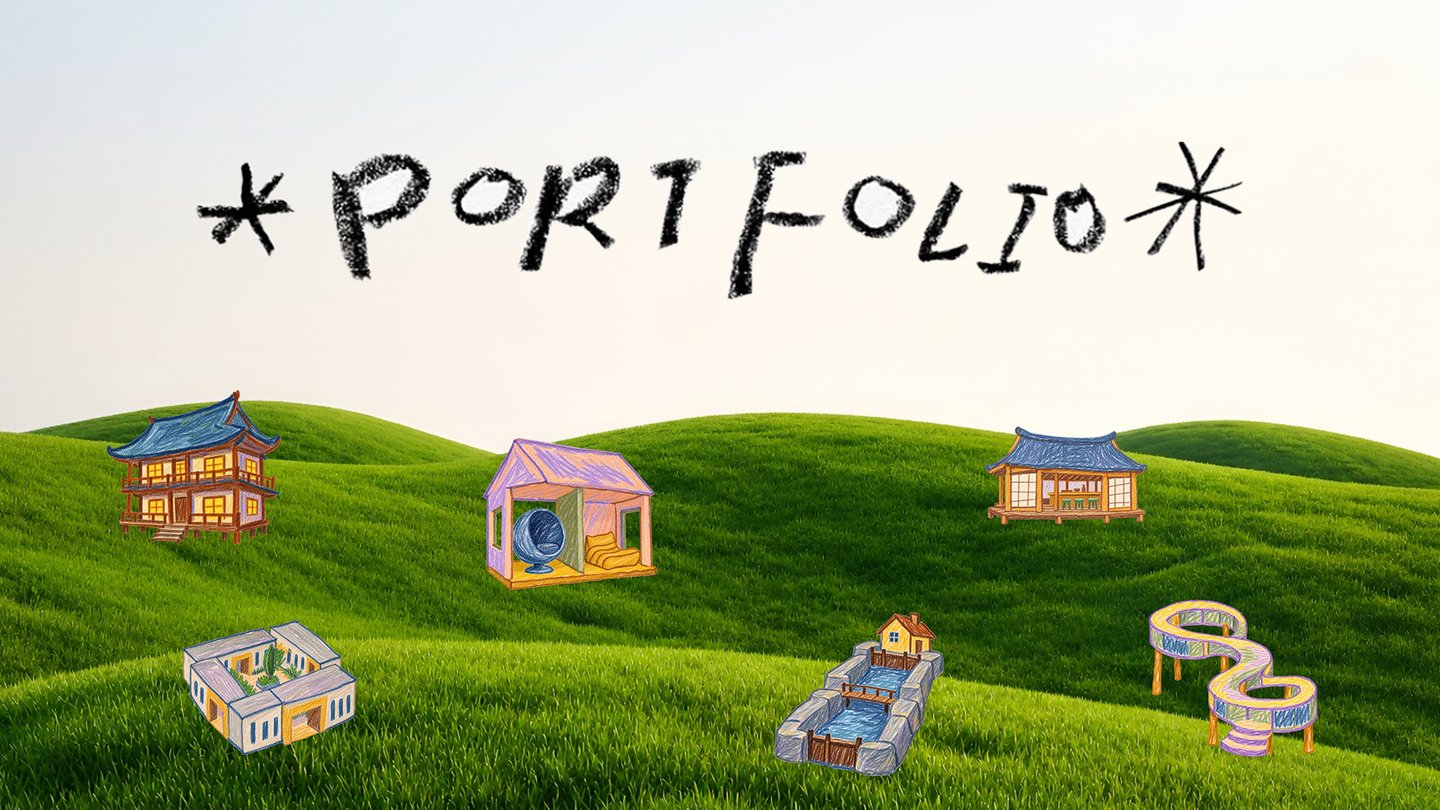
Six projects. Six design challenges.
Selected Academic Projects · 2025–2026 ·
Explore how I turn ideas into spaces…
A little about the person behind these spaces.
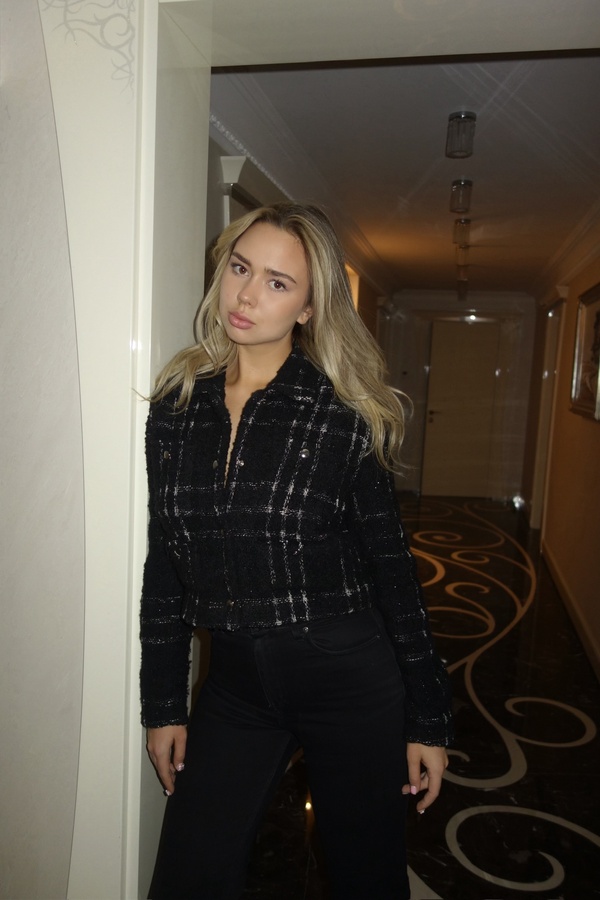
Hi, I’m Anastasia, an Interior and Environment Design student at the HSE Art and Design School.I work on public interiors, exhibitions, and public spaces. I’m interested in how the character of a place or a cultural reference can serve as the starting point for a design.I develop ideas through research, layouts, drawings, and 3D visualization. I’m looking to join a design team where I can contribute to concept development and spatial design, and learn through shared practice.
Step inside a project.
Each building poses a unique design question and offers a closer look into my process.
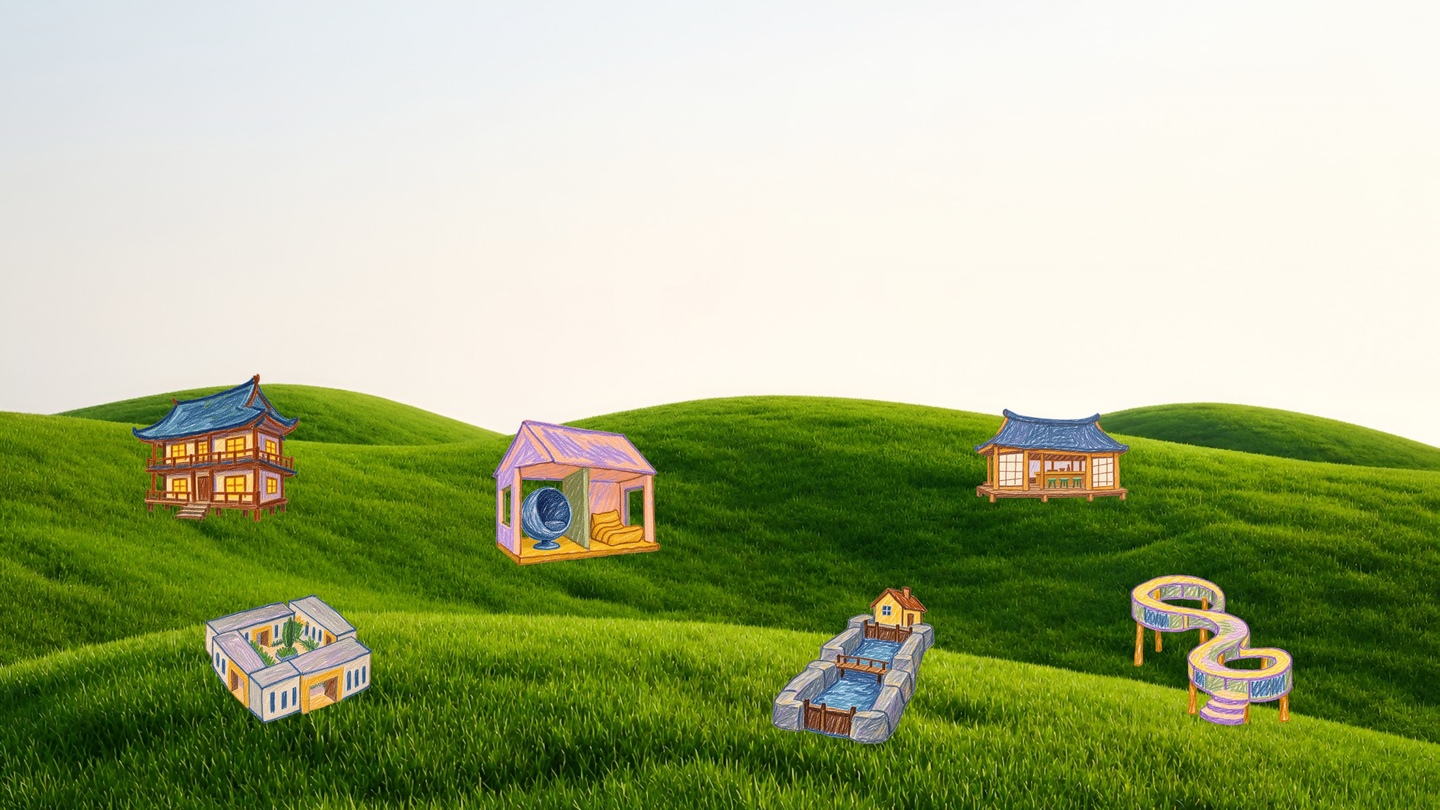
TAKE A LOOK AROUND!01 / YUTORI Retreat Hotel From site layout to room details.02 / YUTORI Restaurant Diverse dining experiences within a single concept.03 / Sit into an Era An exhibition that tells a story through furniture.04 / Museum of St. Petersburg’s Urban Environment A building shaped by its subject matter.05 / Shlisselburg Lock New applications for a historic site.06 / Waltz Line My 3D contribution to a team competition project.
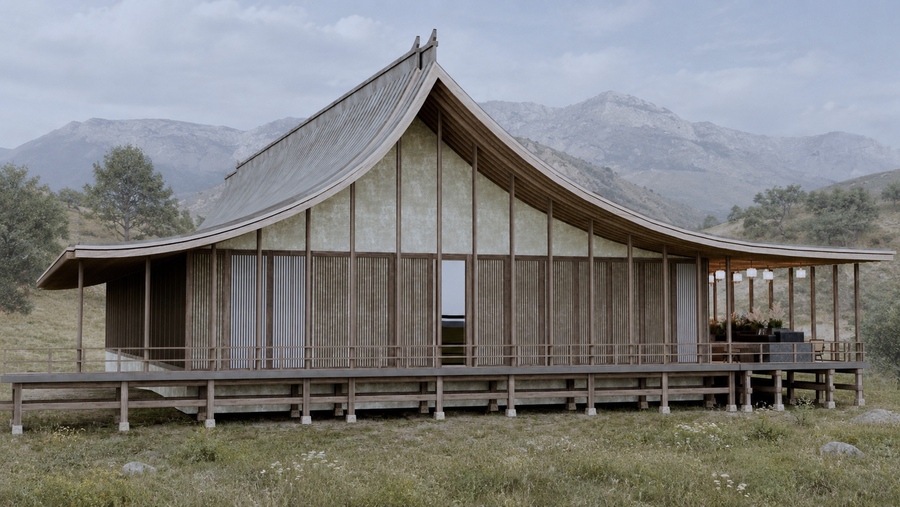
01 / YUTORI RETREAT HOTEL
Features AI-generated elements*
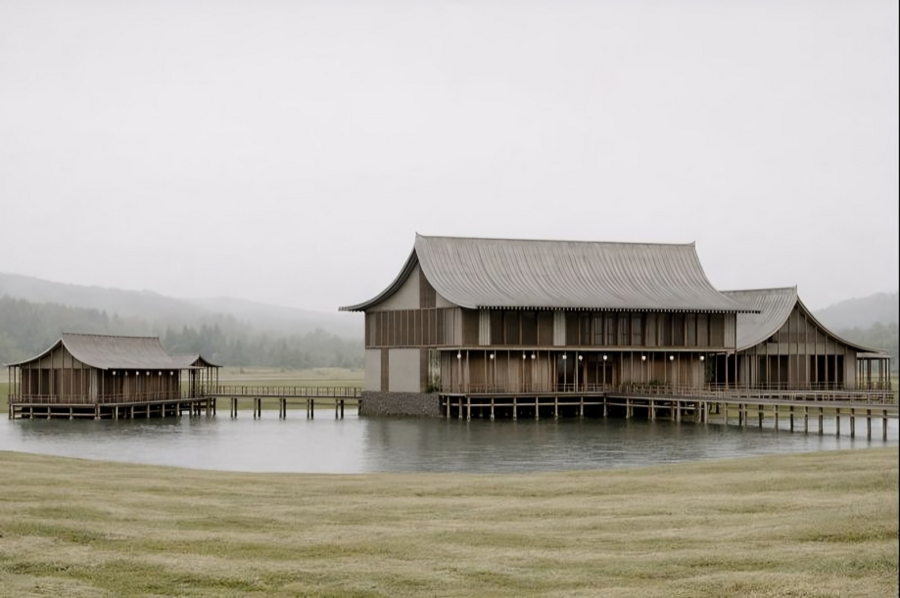
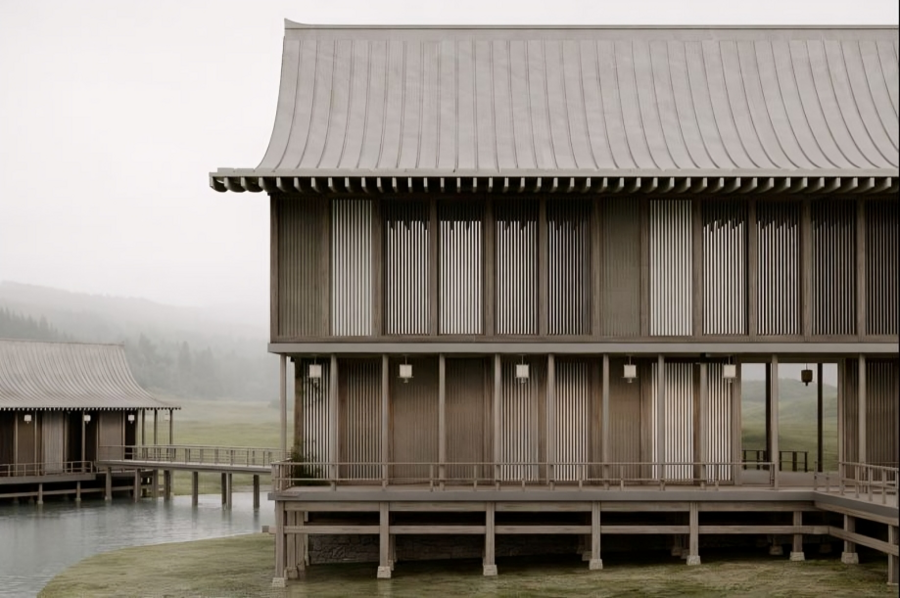
«How can I bring people together while giving them space to retreat?»
THE TASK Design a retreat featuring shared facilities, private accommodation, and a strong connection to the landscape.MY STARTING POINT I used the Japanese concept of yutori—understood as room for a pause—as the starting point for this project. It guided my approach to balancing shared activities with necessary solitude.[Individual academic project · Bakhchysarai District, Crimea]
MAKING SPACE FOR BOTH
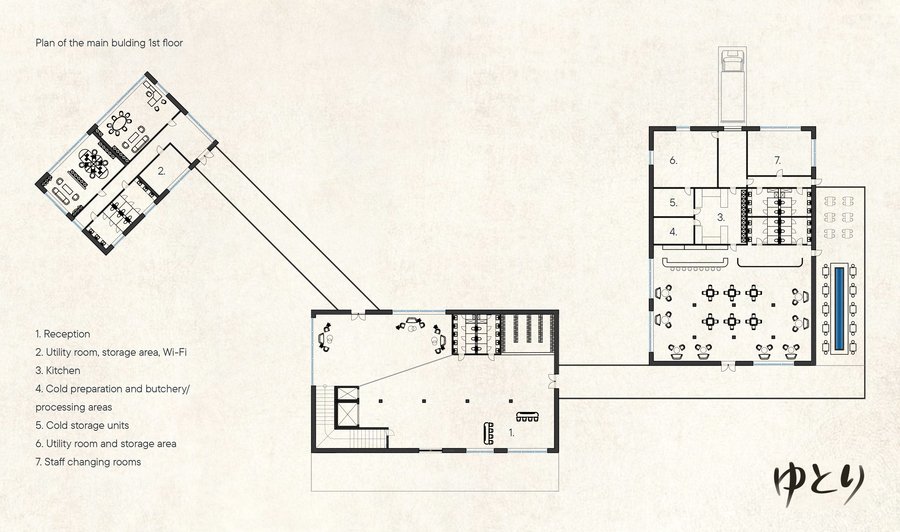
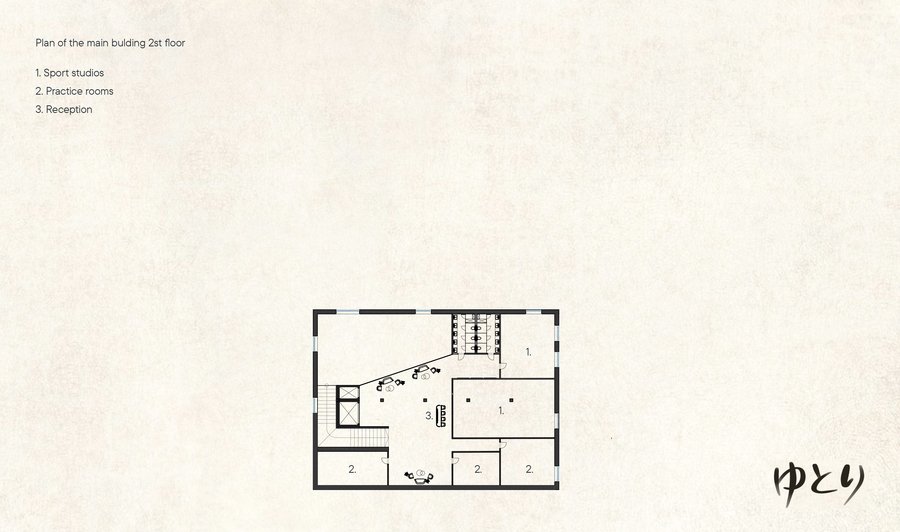
I grouped the shared facilities in the main building and developed separate guest houses. Routes between them connect the accommodation, activities, and the surrounding landscape. Within the main building, I focused on the relationships among the reception area, communal rooms, terraces, and covered walkways.
FROM THE SITE TO THE STUDIO
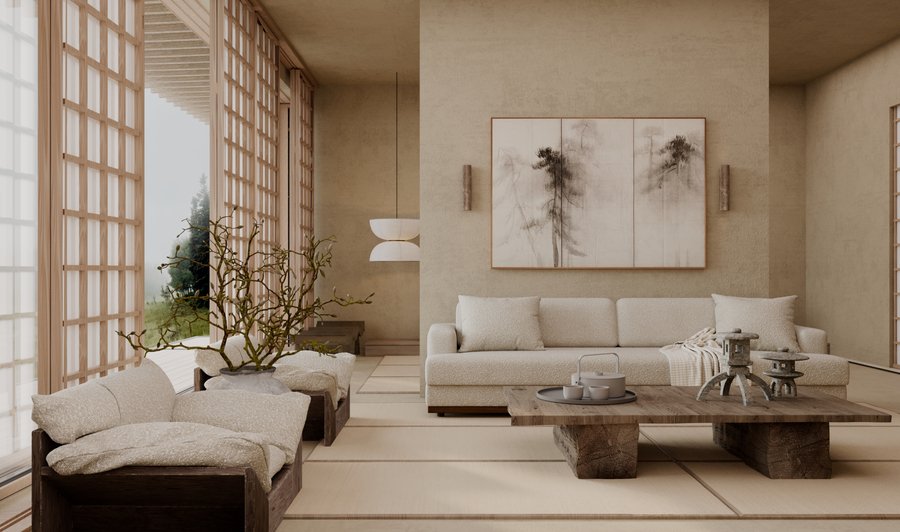
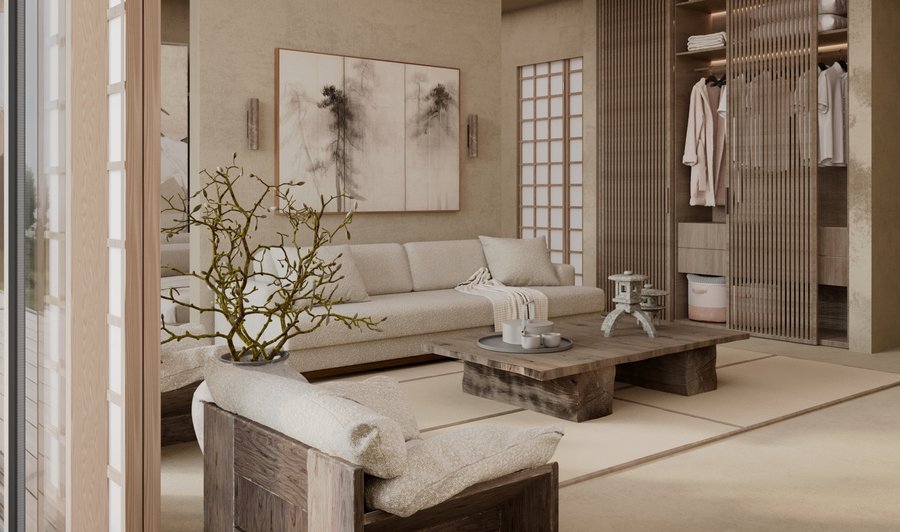
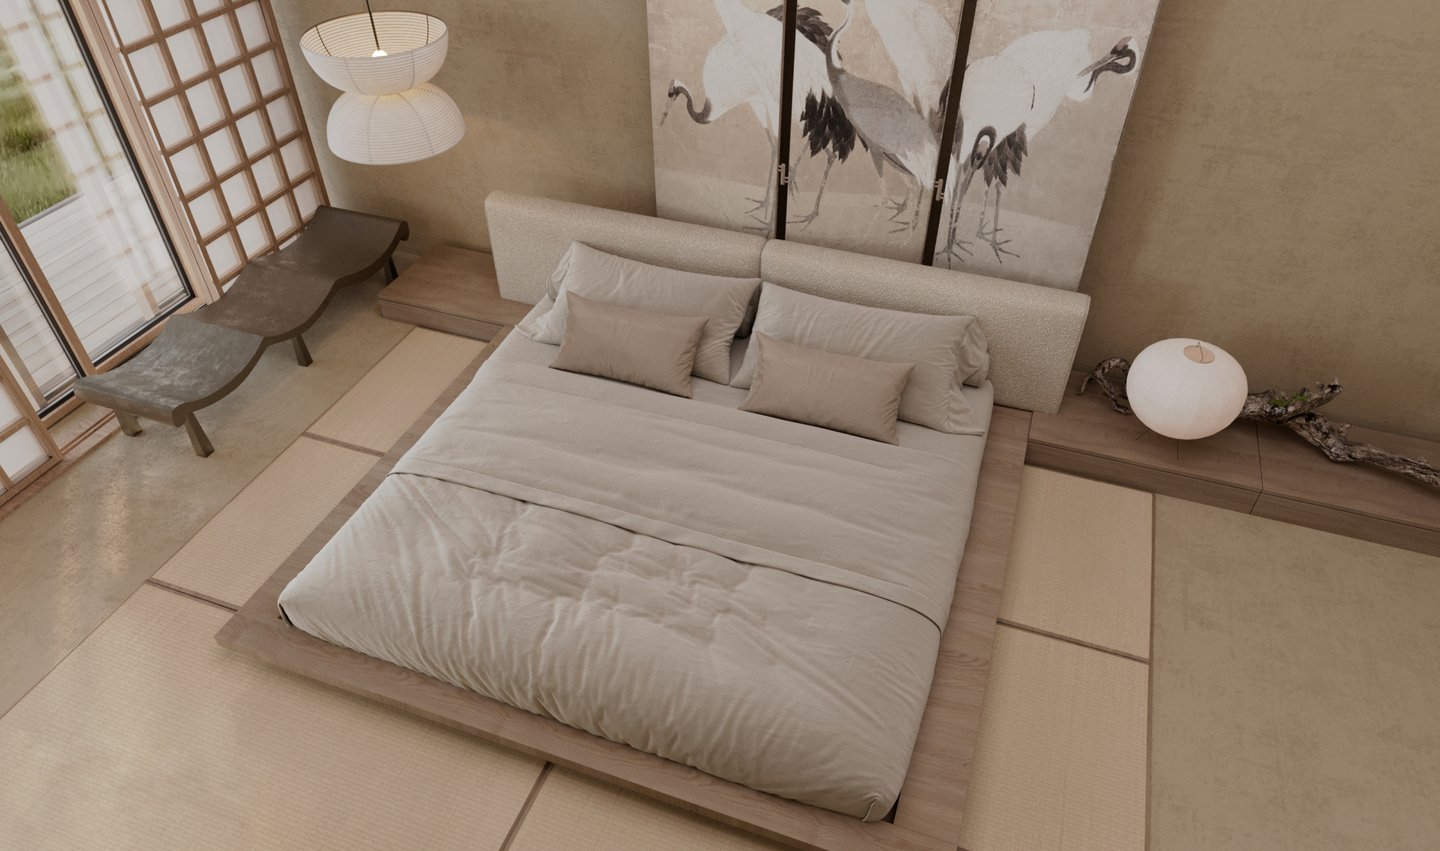
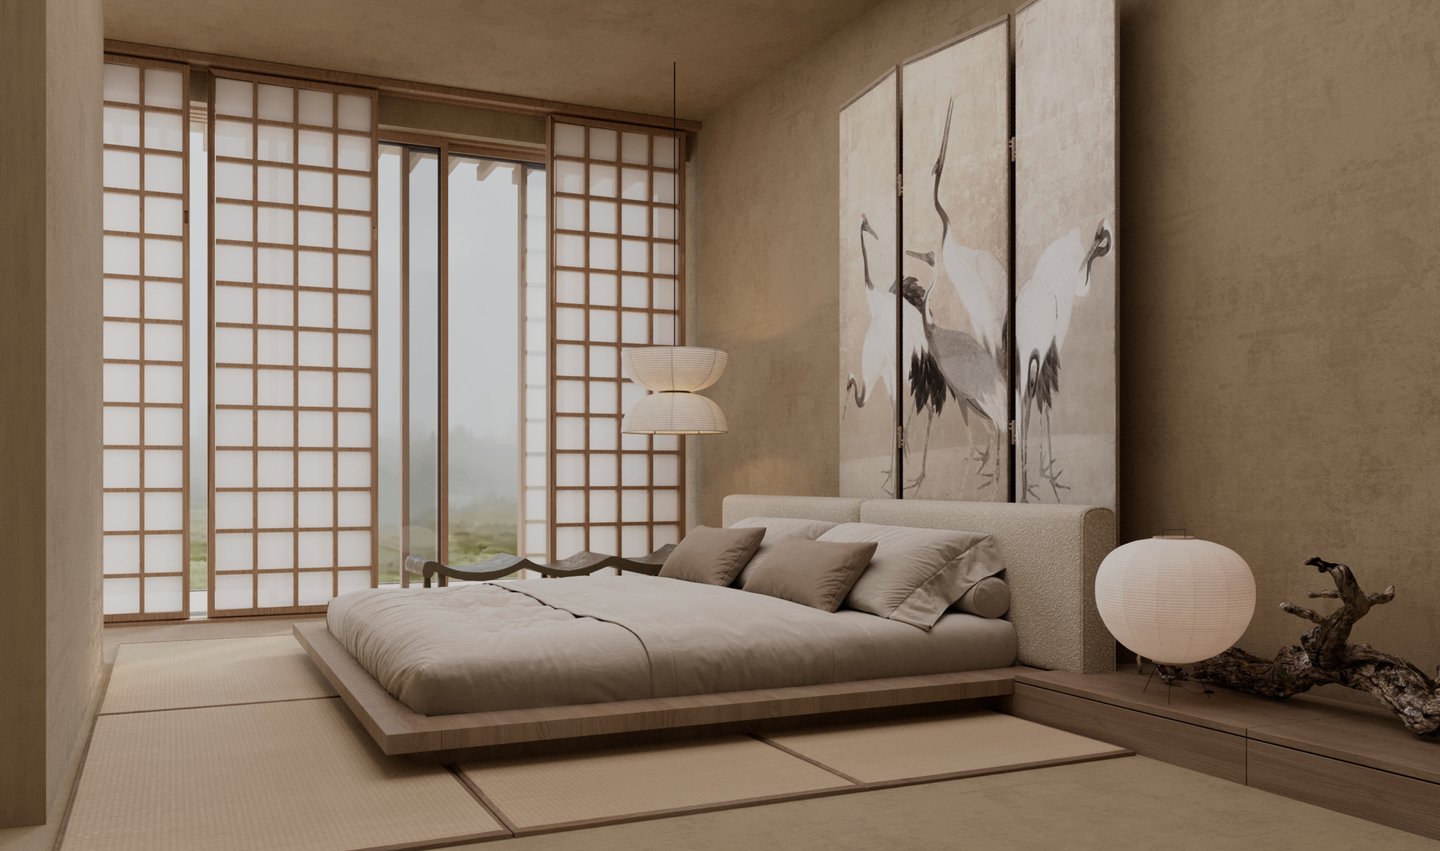
I carried this concept through the guest house layouts, wood finishes, muted color palette, and filtered light. Repeated architectural elements connect the separate buildings to their interiors.
I developed YUTORI—from the overall arrangement of the retreat to the spaces within a guest house—using floor plans and 3D views to explain the proposal.
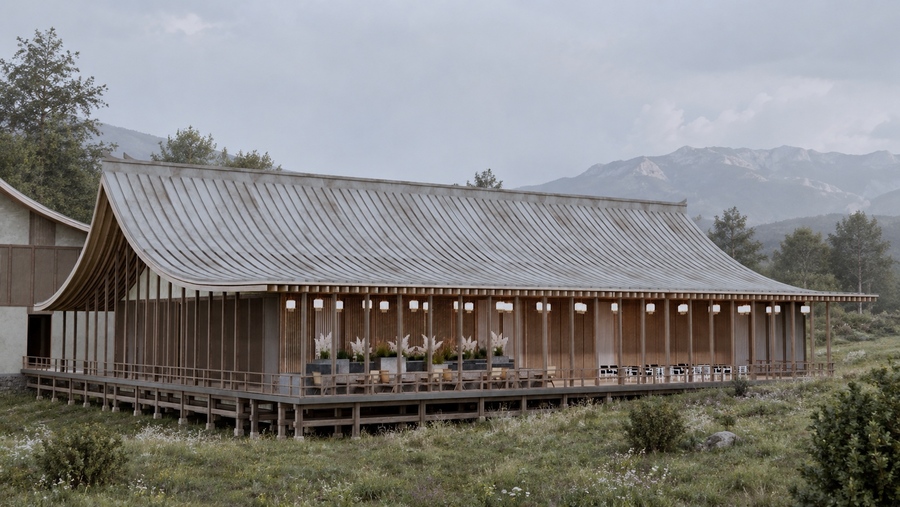
02 / YUTORI RESTAURANT
«How can I offer different ways to share a meal?»
THE TASK Develop a restaurant for the YUTORI retreat, including dining areas and the necessary facilities to support them.MY STARTING POINT I wanted to infuse the retreat’s concept of a pause into the dining experience, creating diverse settings for communal gatherings, observing food preparation, and private meals.[Individual academic project · Golubinka, Crimea]