PORTFOLIO
Kate Ryazanova
DESIGNING WITH PURPOSE
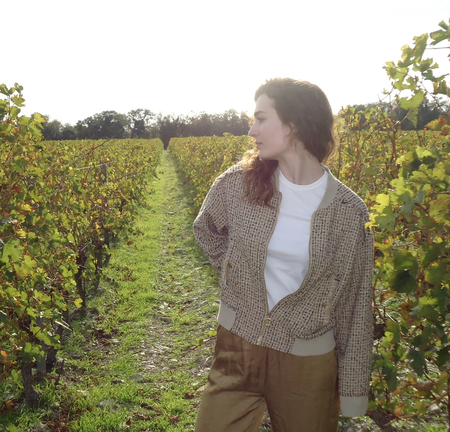
My name is Kate Ryazanova.
I am an interior and spatial design student interested in the relationship between space, materiality, and human experience.
My work explores residential and hospitality interiors, as well as furniture design. I approach each project through its context, concept, and the details that shape a space’s experience.
Tools: AutoCAD, Revit, SketchUp, 3ds Max, Corona Renderer, Photoshop, Indesing
01/ Residential Design
Townhouse, kaluga region, Russia
THE BRIEF
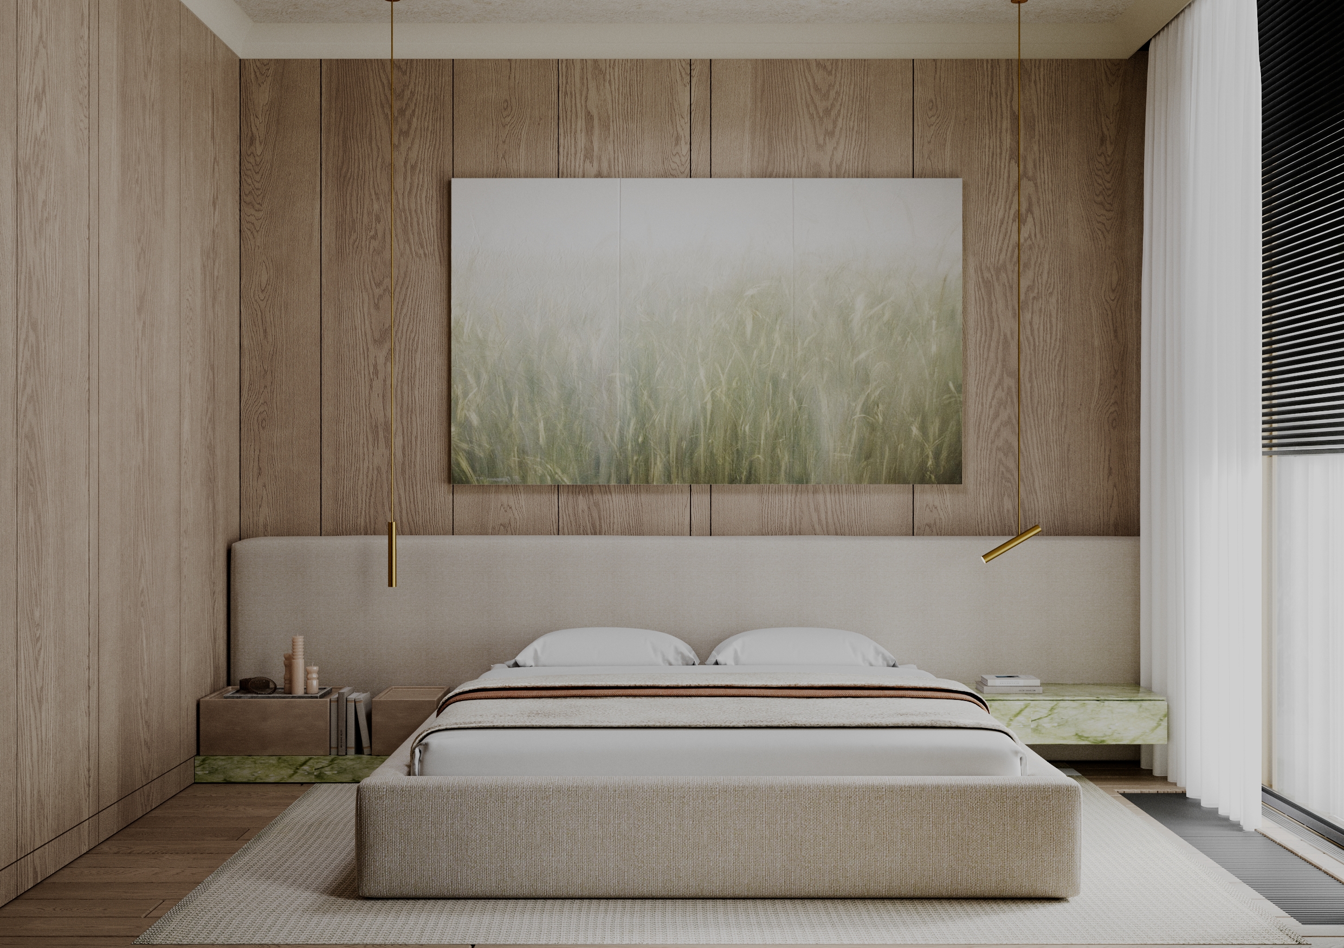
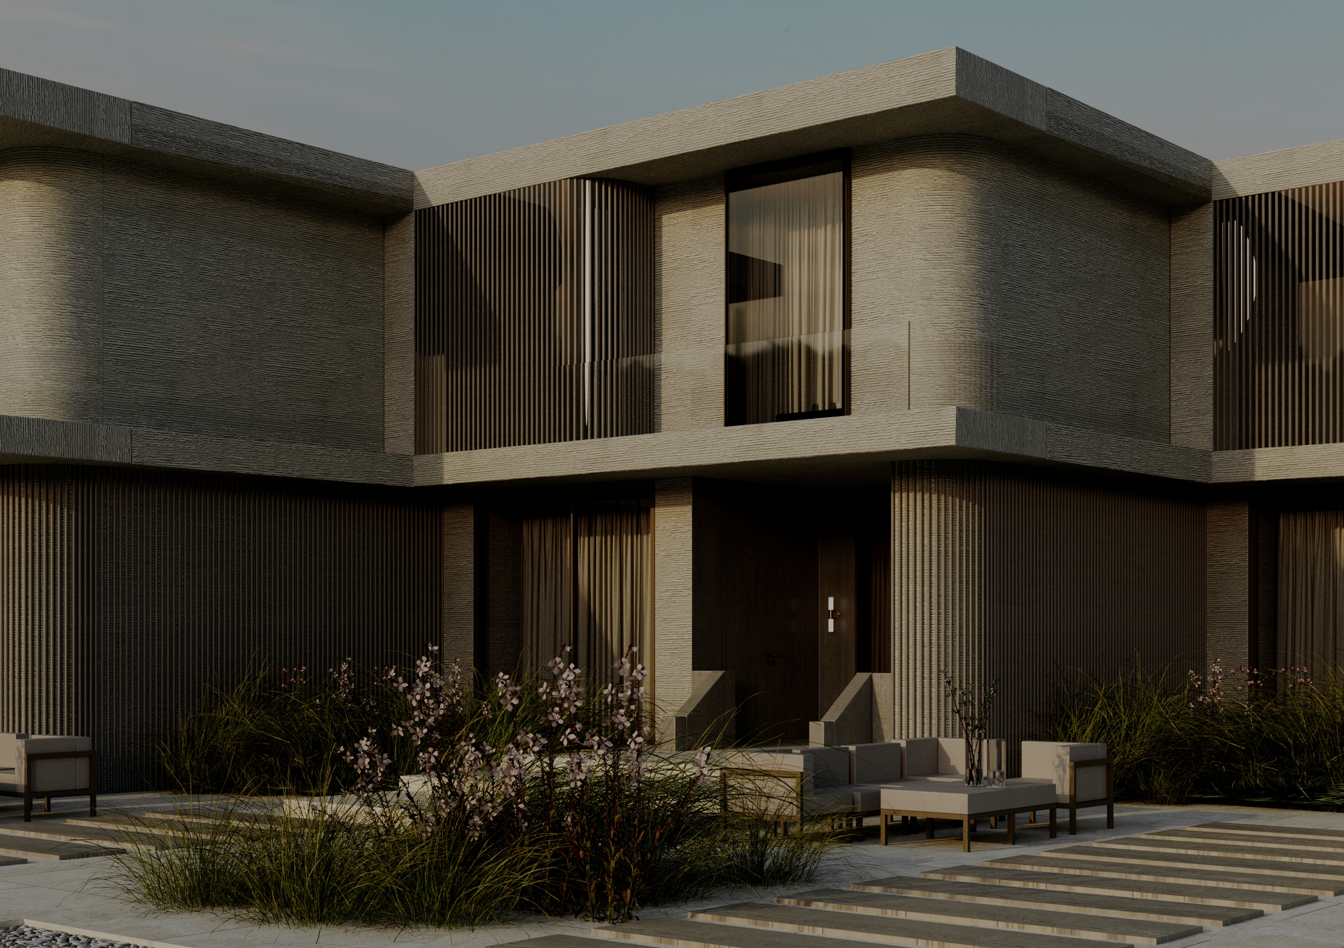
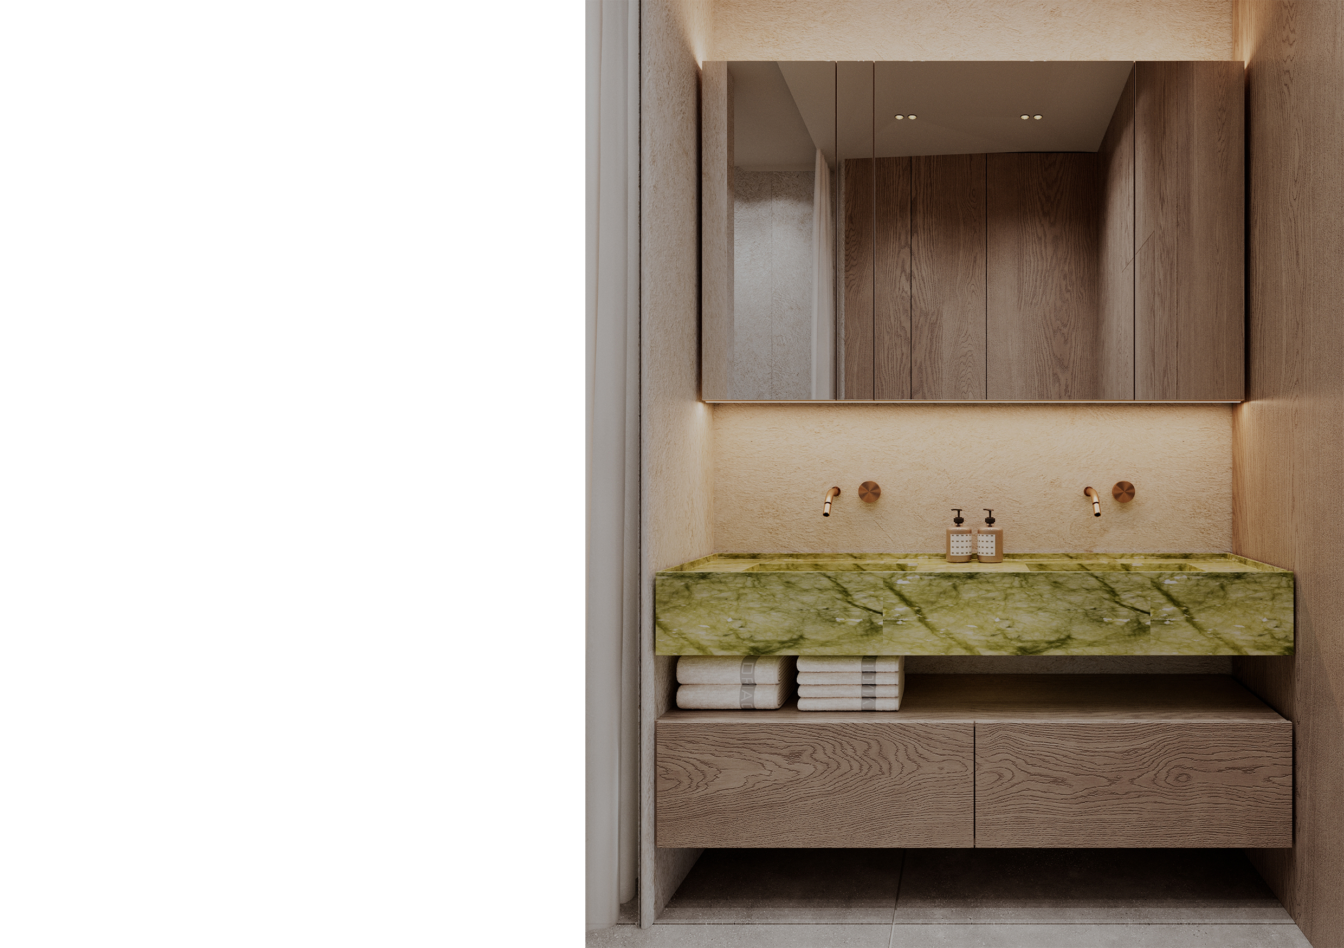
A home for Ivan, a writer, and Anna, a florist. The project brings together their shared love of books, plants, and quiet evenings while accommodating their individual creative pursuits.
DESIGN STRATEGY
Located between a coniferous forest and an open field in the Kaluga region, the townhouse draws inspiration from the contrast between shelter and openness, connecting the interior with its natural surroundings.
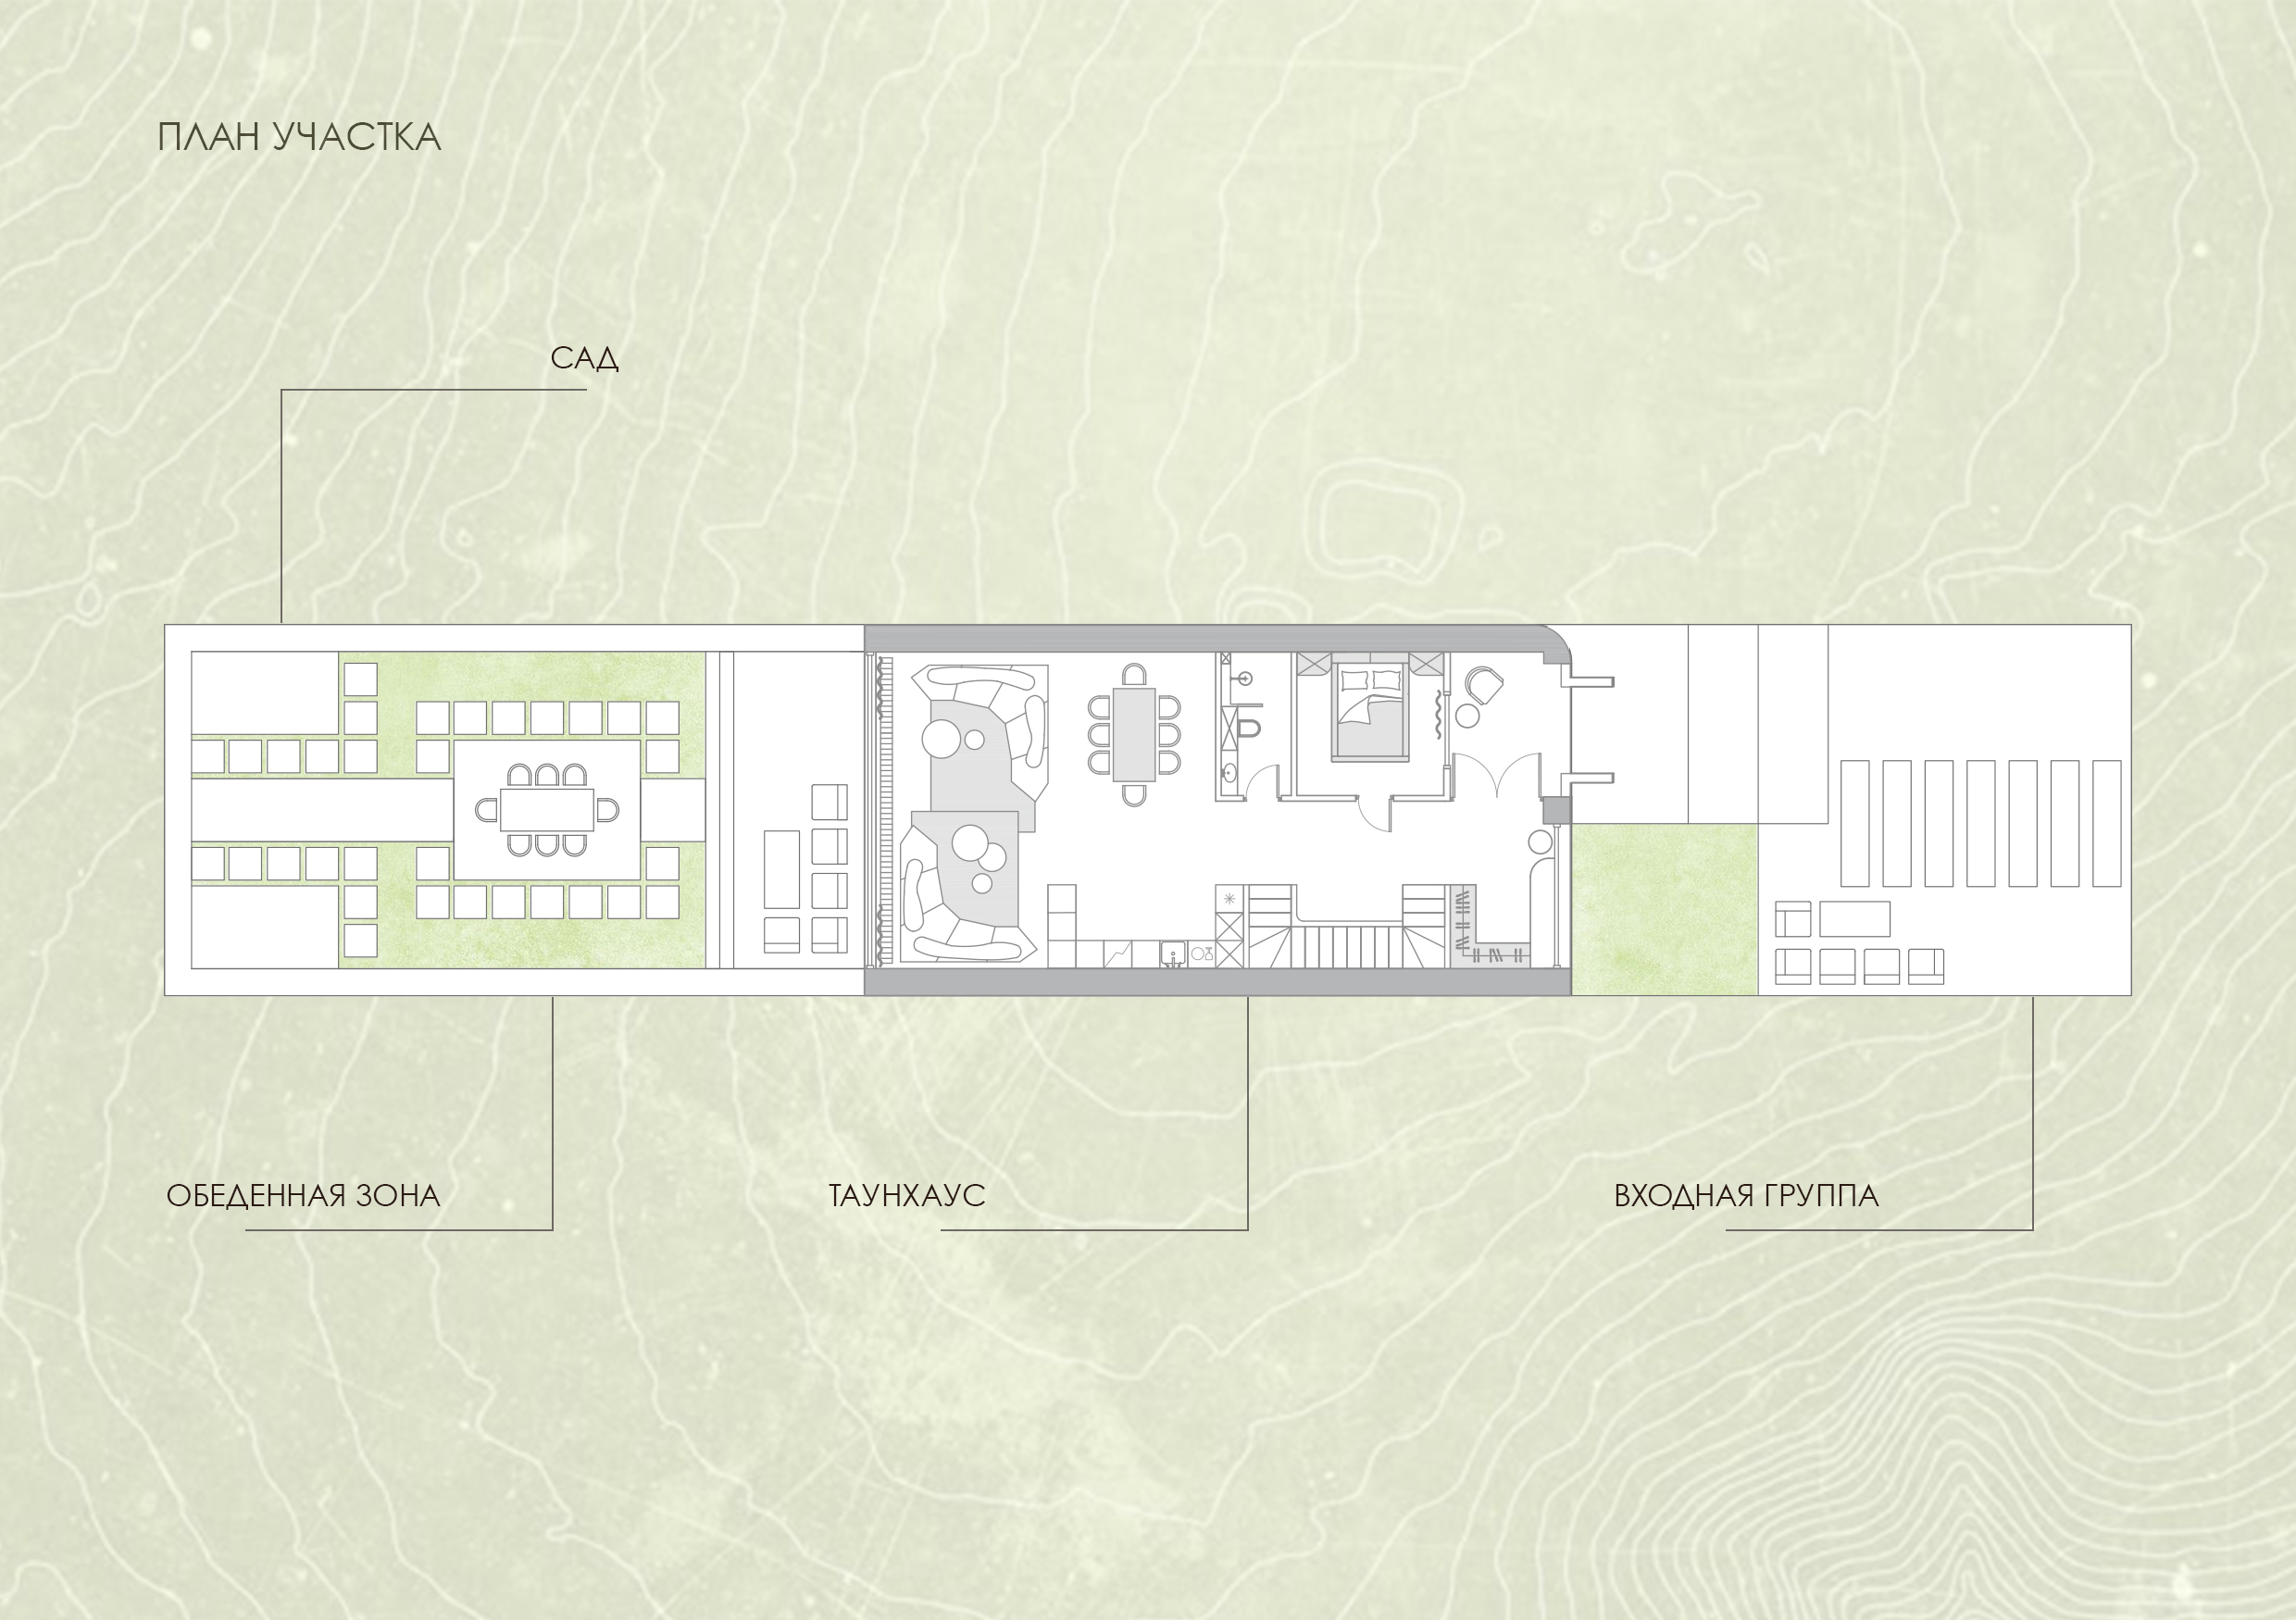
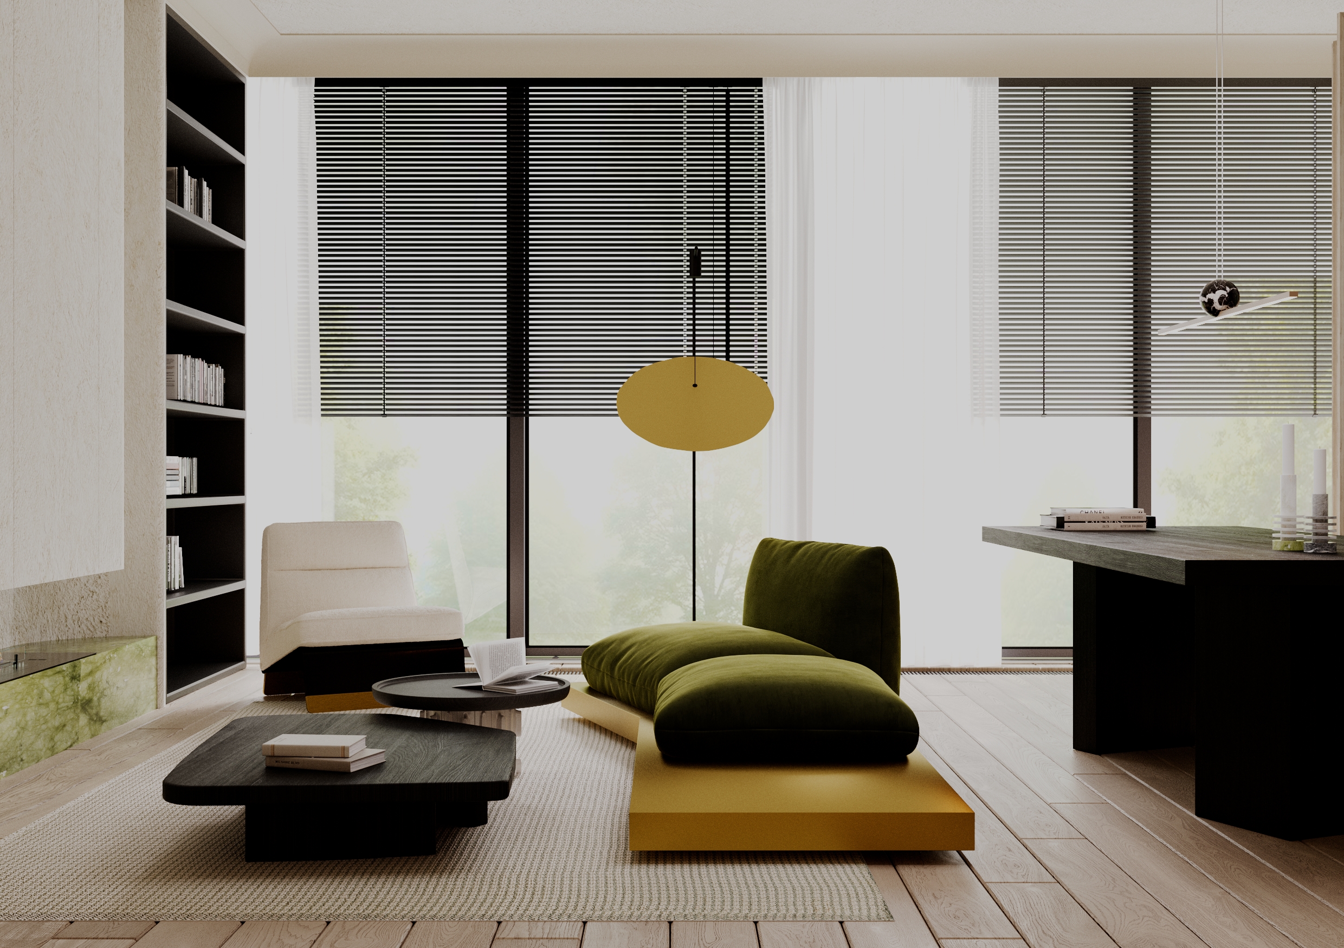
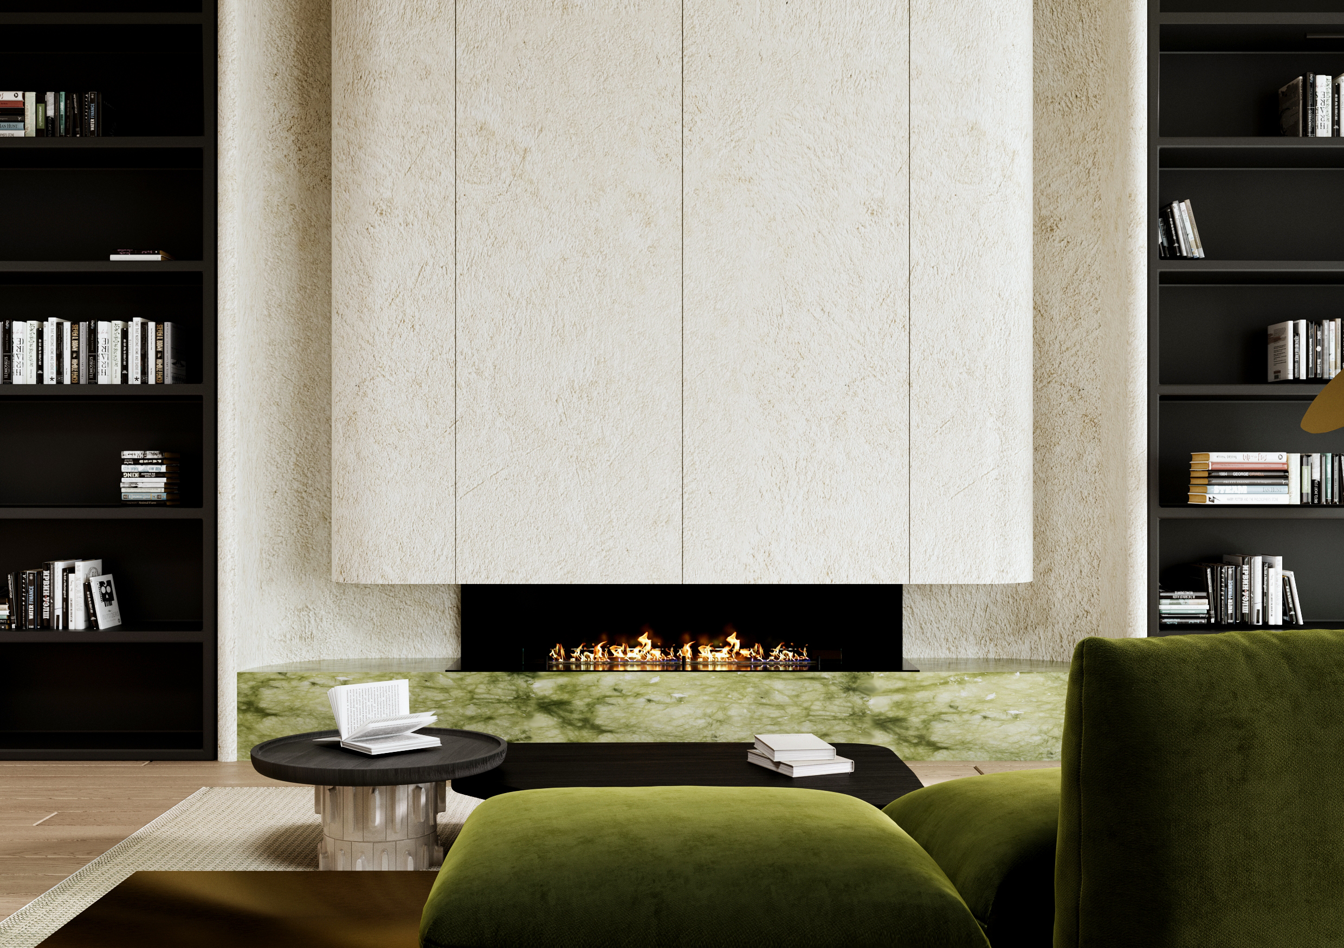
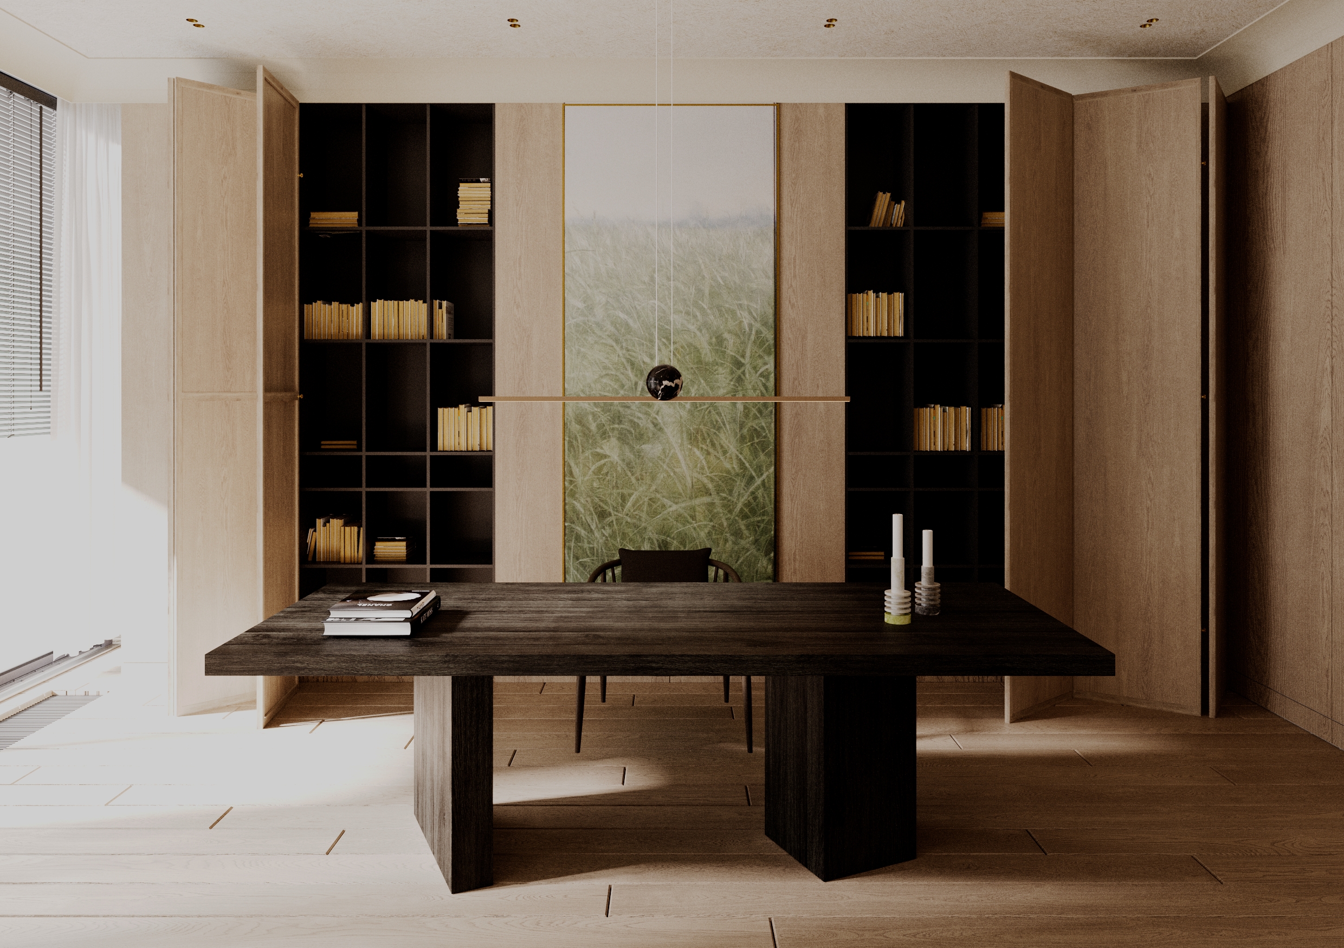
SPATIAL CONCEPT
A warm, nature-connected retreat designed around creativity, comfort, and everyday rituals, where the landscape becomes an essential part of the residential experience.
02/ Hospitality Design
Hotel Design Project
THE BRIEF Inspired by the Khasan region, a landscape of diverse contrasts where taiga forests meet the sea, hills, and bays. DESIGN STRATEGY Natural contrasts intersect with the geometry of borderland transit through expressive color, rich texture, rhythmic forms, and mirrored surfaces.
SPATIAL CONCEPT
A dialogue between nature and movement, expressed through contrasting materials, reflections, and geometric compositions that define the hotel’s visual identity.
03/ Furniture & Object Design
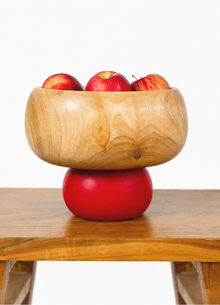
Furniture for ROSIE Showroom
THE BRIEF Furniture design for a POSIE jewelry showroom, inspired by the Bouquets collections and their surreal interpretation of palatial aesthetics. DESIGN STRATEGY The concept explores the contrast between stillness and movement, combining classical references with a contemporary approach to form and detail.
SPATIAL CONCEPT
A refined, palace-inspired visual language that connects furniture and jewelry through elegant proportions, light tones, and carefully considered details.
04/ TECHNICAL DEVELOPMENT
Residential Interior Project
The Brief At the end of my sophomore year, I worked with an existing apartment design in the Prime Park residential complex. Design Development The project involved developing an architectural and construction model based on the existing design and translating it into a structured digital model.
The work involved practicing architectural modeling techniques and preparing project documentation, with an emphasis on accuracy, consistency, and the clear representation of design information.
LET’S CREATE MEANINGFUL SPACES TOGETHER
I am open to internship and junior designer opportunities in interior and spatial design.