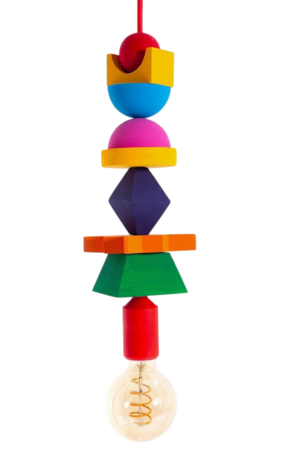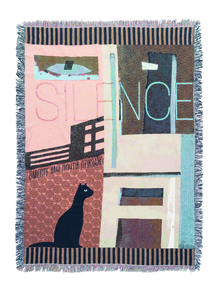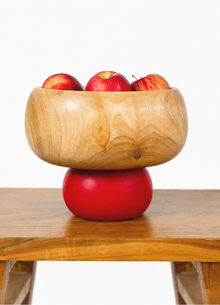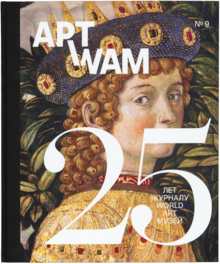
Spaces with a story. Design with character.
Interior Design Portfolio

About Me:
— I am an interior designer passionate about crafting bold, expressive spaces that each tell a unique story.
— I believe that every exceptional interior starts with a powerful concept—one that cohesively unites color, material, and unexpected design solutions.
— I don’t just follow trends; I explore novel ideas to create spaces that genuinely reflect individuality and character.
— My portfolio spans residential and commercial interiors, alongside furniture and object design.
— In addition to my independent design work, I have gained hands-on experience collaborating with professional design teams on live residential projects.
Education:
HSE Art and Design School | Interior Design | 2023–2027
How can I bring your vision to life?
I believe that every space has the potential to tell a story.
For commercial interiors, bold design is more than just aesthetics. A memorable space can attract attention, strengthen brand identity, and encourage customers to explore, engage, and return.
For residential interiors, design is something much more personal. Your home should reflect your personality, lifestyle, and the stories that make you who you are.
My approach is to find a strong concept behind every project and translate it into a space that is not only visually distinctive but also meaningful and functional.
Whether it’s a showroom or a private home, I strive to create spaces that leave a lasting impression.
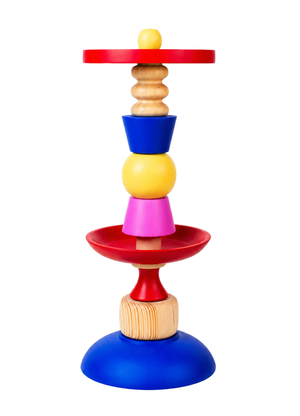
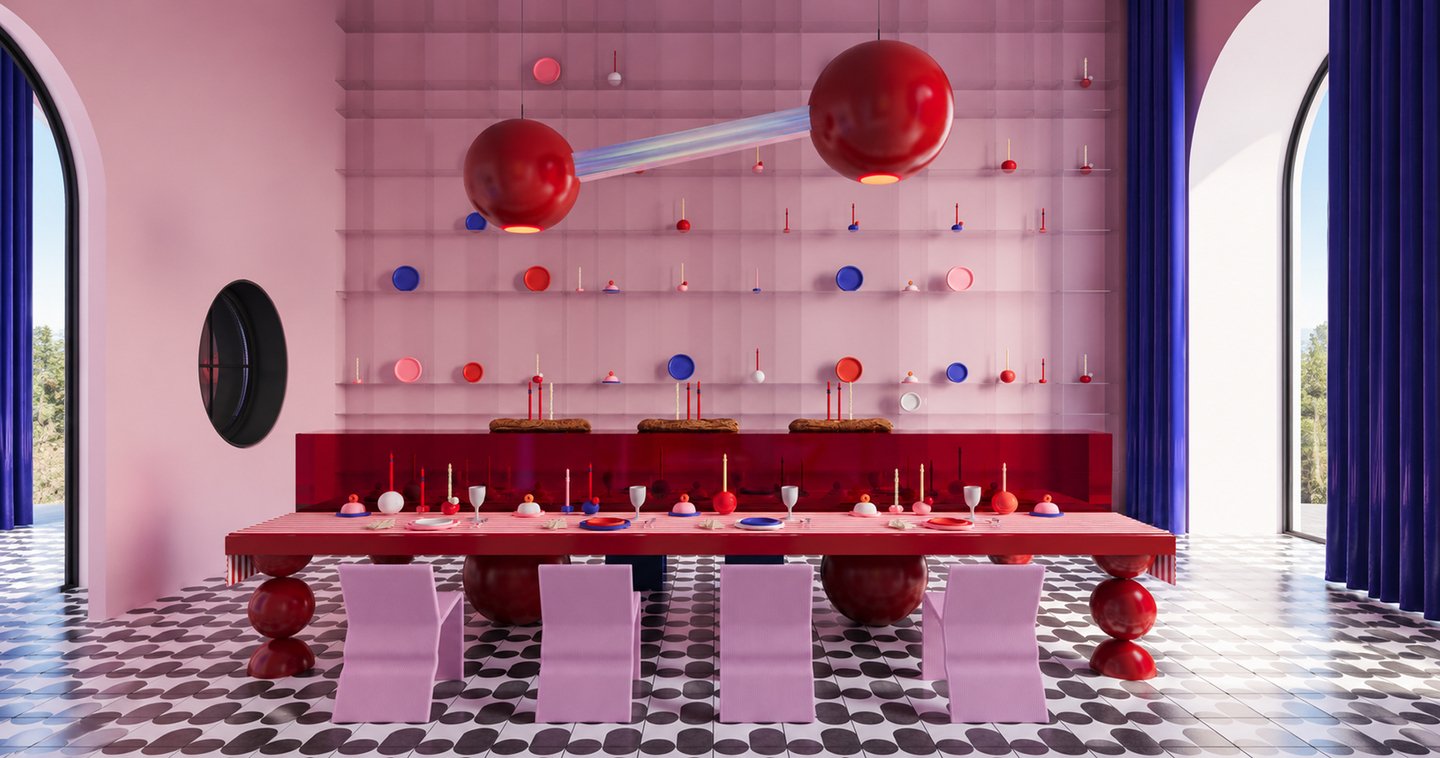
Simpule × Eburet — Showroom
A Space to Play
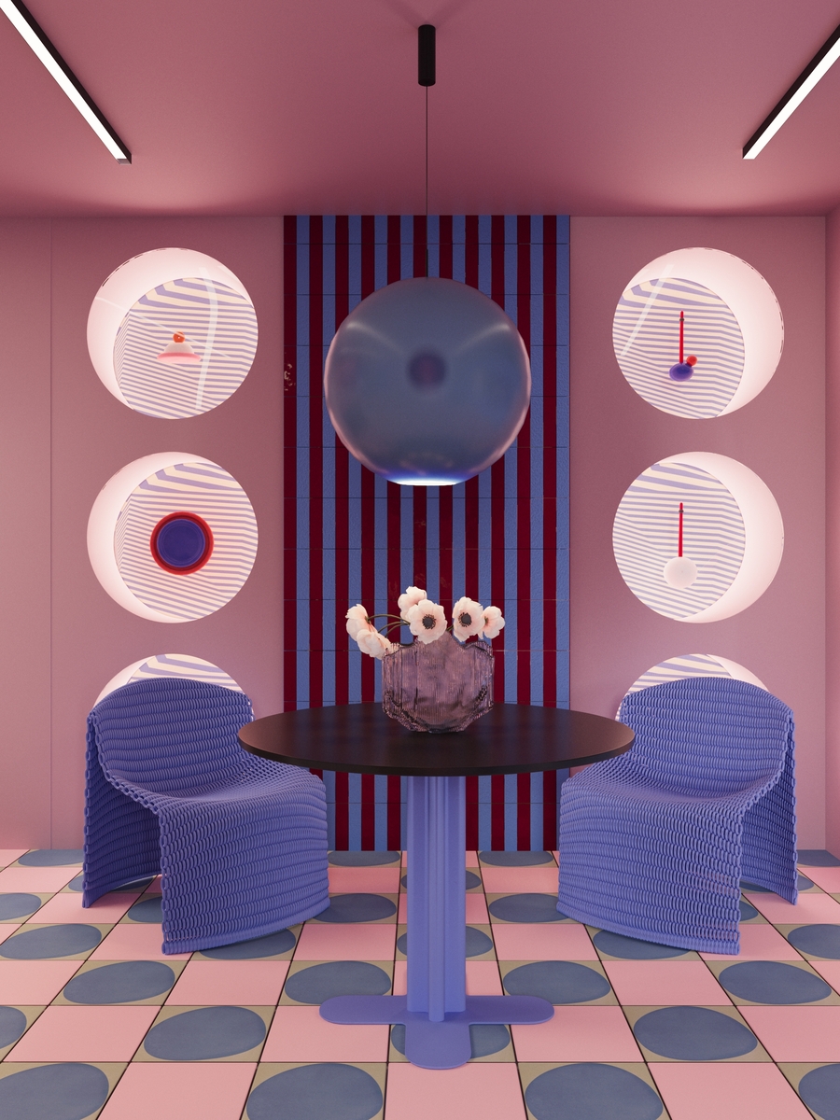
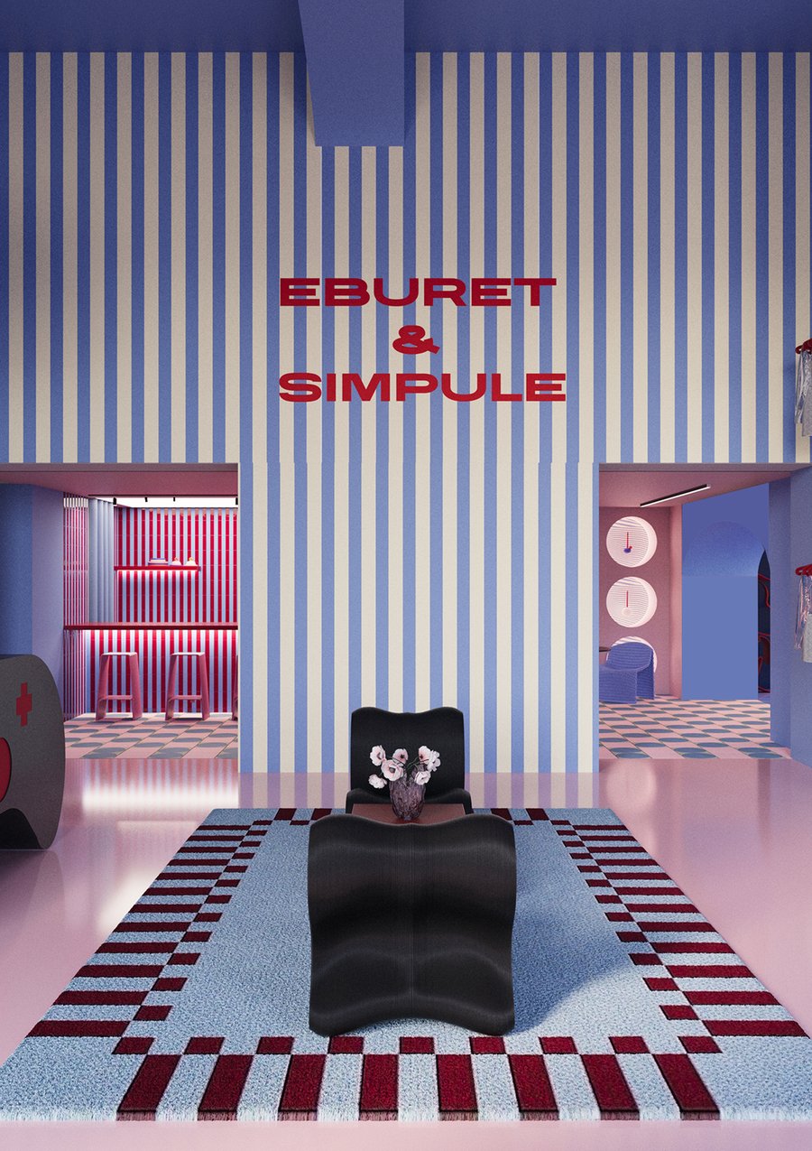
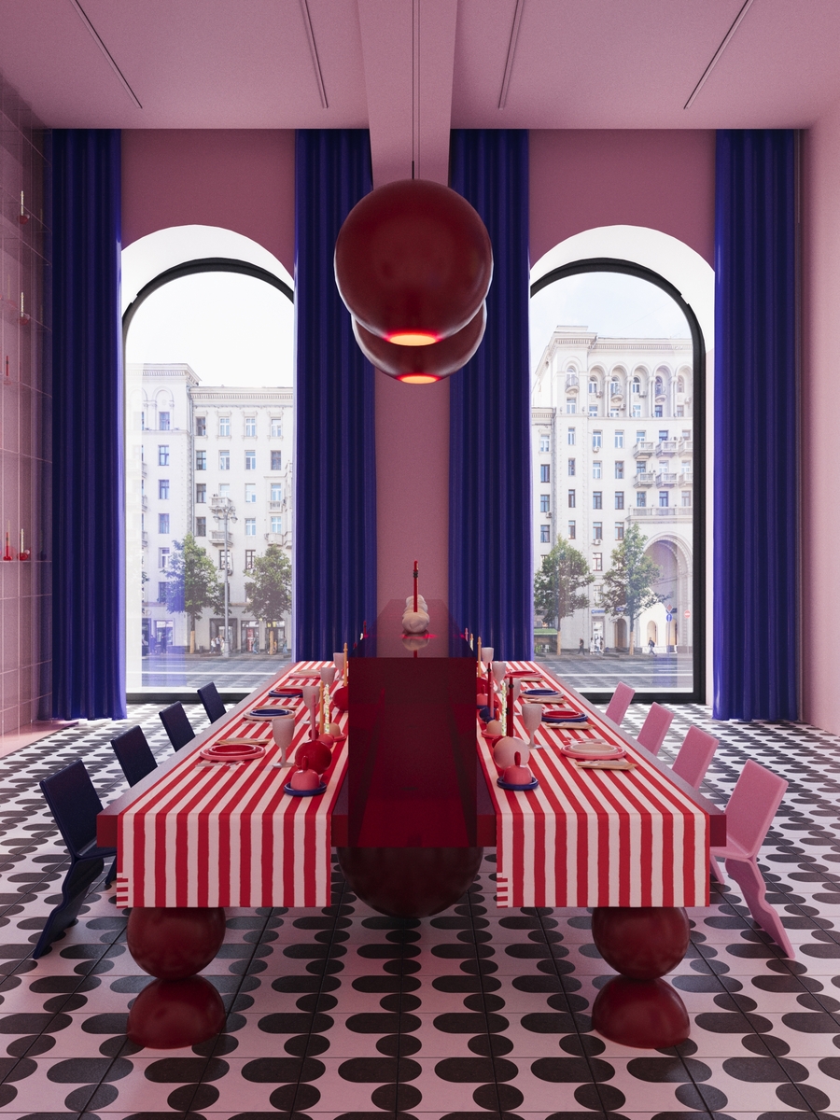
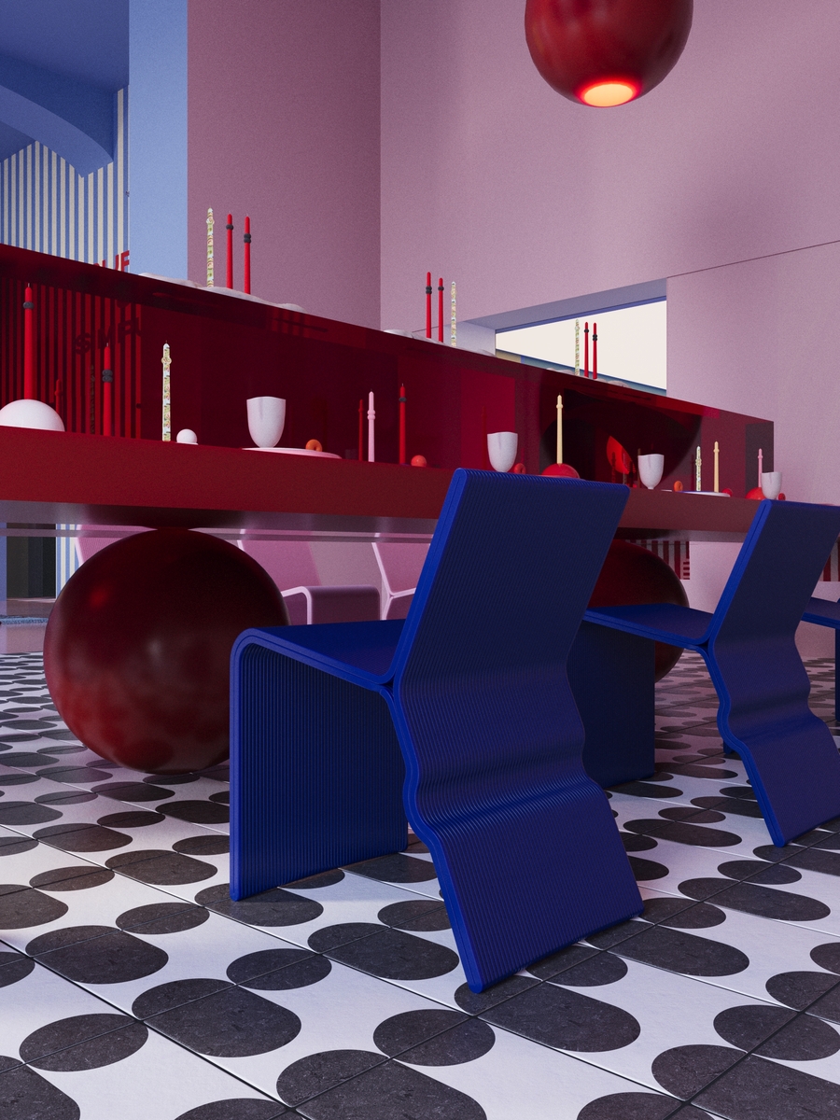
A playful showroom concept that unites two distinct brands through bold colors, sculptural forms, and sustainable design.
The Challenge
The challenge was to create a shared showroom for two brands with different design philosophies, unifying them under one cohesive concept.
The space needed to showcase Simpule’s playful tableware and Eburet’s modular furniture while reflecting their shared values: creativity, sustainability, and emotional connection.
The goal was to transform a traditional showroom into an engaging environment where visitors could interact with design, explore new possibilities, and experience the joy of everyday objects.
Concept & Design Solution
The concept unifies Simpule’s dopamine-inspired joy with Eburet’s playful, adaptable approach to space.
Simpule transforms everyday tableware into objects that spark joy, turning simple daily rituals into small performances.
Eburet provides the structure for this experience through modular furniture crafted from recycled plastic, allowing the space to be rearranged and reimagined.
Together, they create a playful and ever-changing environment where bold colors, expressive forms, and sustainable materials converge.
The result is a design concept that celebrates the joy of play, creative freedom, and a more human approach to contemporary design.
Brand Recognition
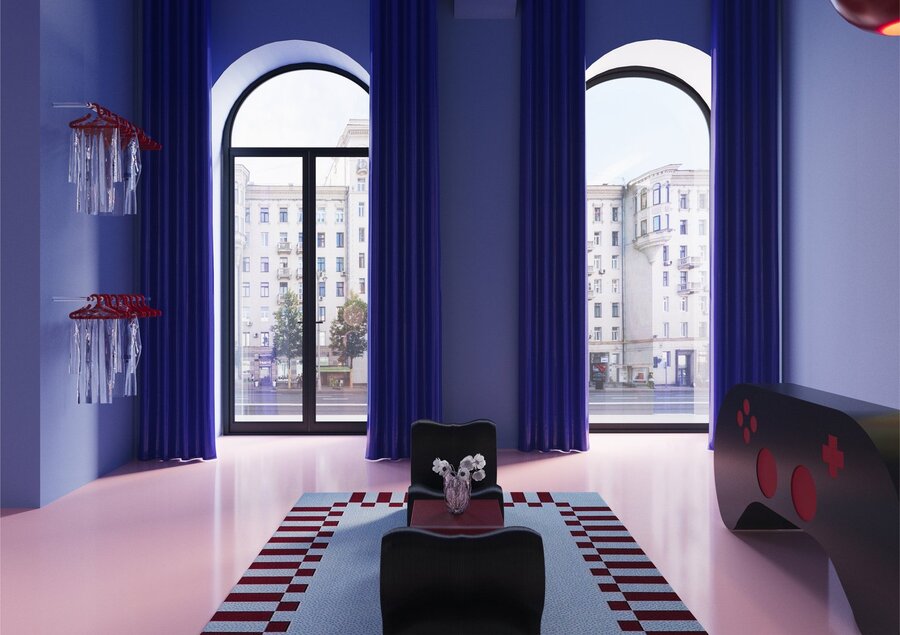
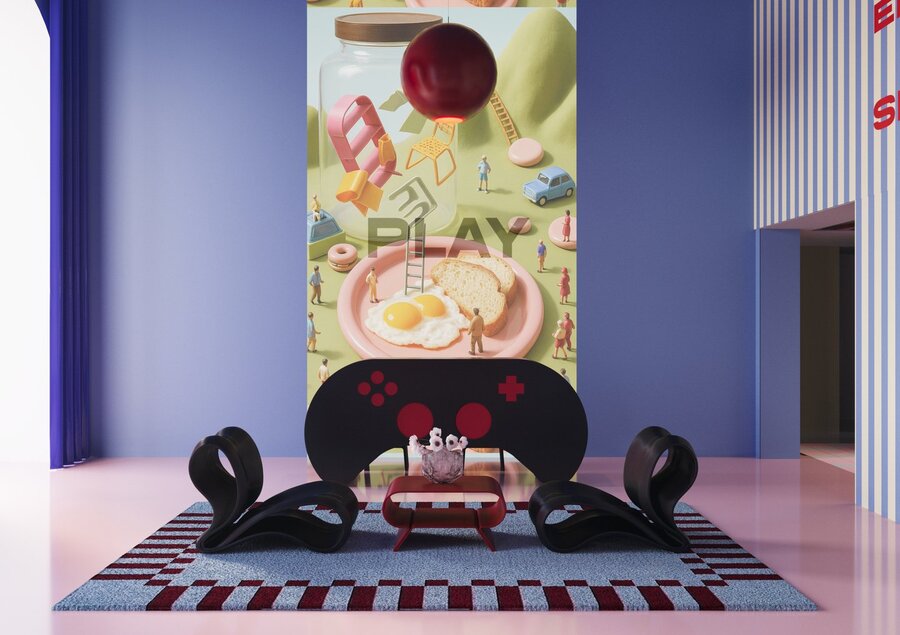
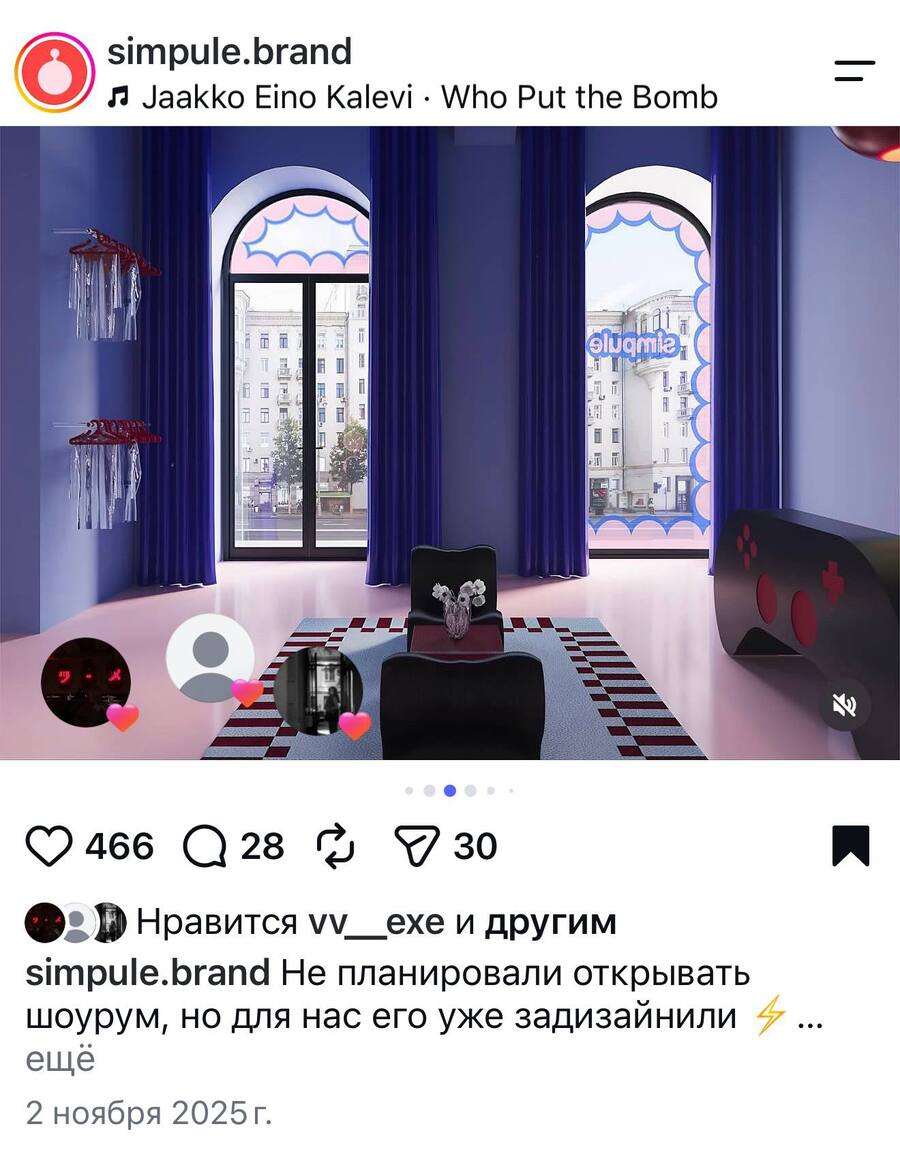
The Simpule brand noticed my showroom design concept and featured it on its official Instagram account.The post received over 460 likes and numerous positive comments, with people expressing their admiration for the design and their desire to visit the space.
This recognition demonstrated how a strong design concept can capture attention, create an emotional connection, and spark genuine interest in a brand.

Results
— A cohesive showroom concept that merges two distinct brand identities.
— A playful environment that encourages visitors to explore and engage with design.
— Bold colors, sculptural forms, and expressive details that create a memorable visual experience.
— A flexible spatial concept reflecting the brands' shared values of creativity, sustainability, and play.
— A complete set of technical drawings and project documentation developed to support the implementation of the design concept.
— Detailed planning and technical solutions that connect the creative vision with practical requirements.
More than a showroom—a space where design becomes play.
Kindergarten at Innopolis School
Learning Through Connection
An educational interior inspired by neural networks, where interconnected forms and playful spaces reflect the ideas of learning, interaction, and growth.
The Challenge
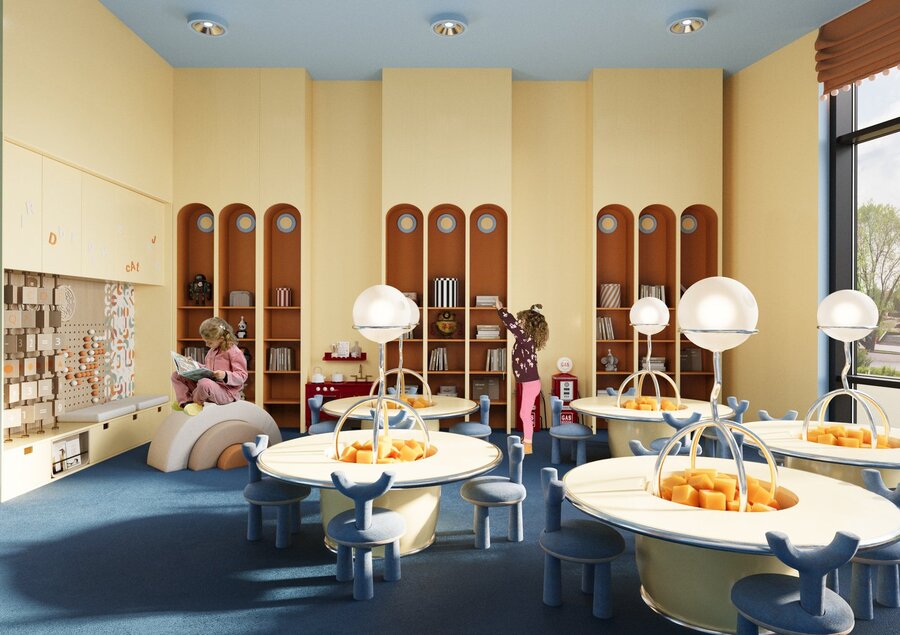
The challenge was to design a kindergarten within Innopolis School that would combine a functional educational environment with a strong and recognizable visual identity.
The space needed to support children’s learning, creativity, communication, and everyday activities while creating a welcoming and engaging atmosphere.
The main goal was to translate the school’s philosophy of connection into a cohesive design language, bringing together different functional areas through one meaningful concept.
Concept & Design Solution
The concept is based on the idea that knowledge emerges through connection.
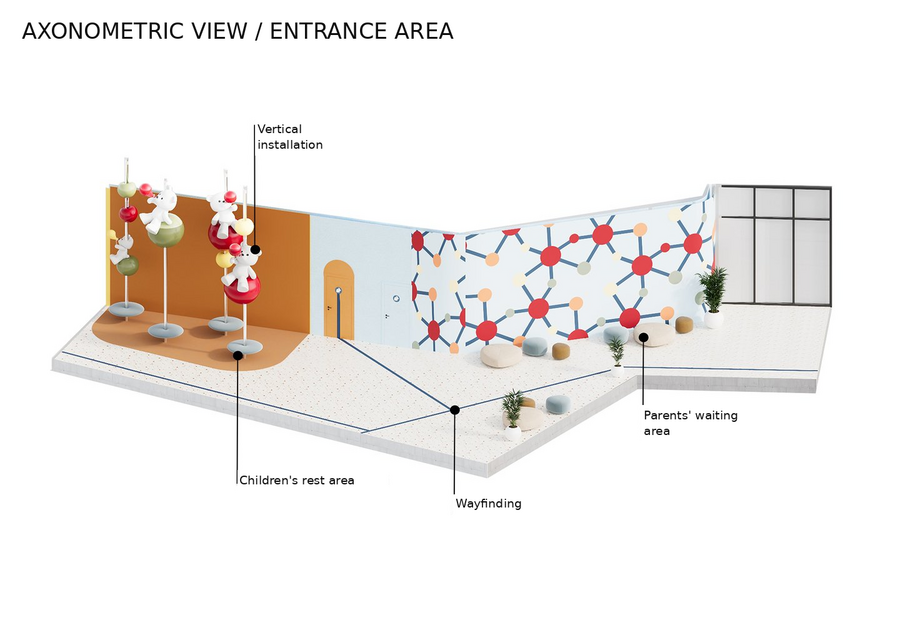
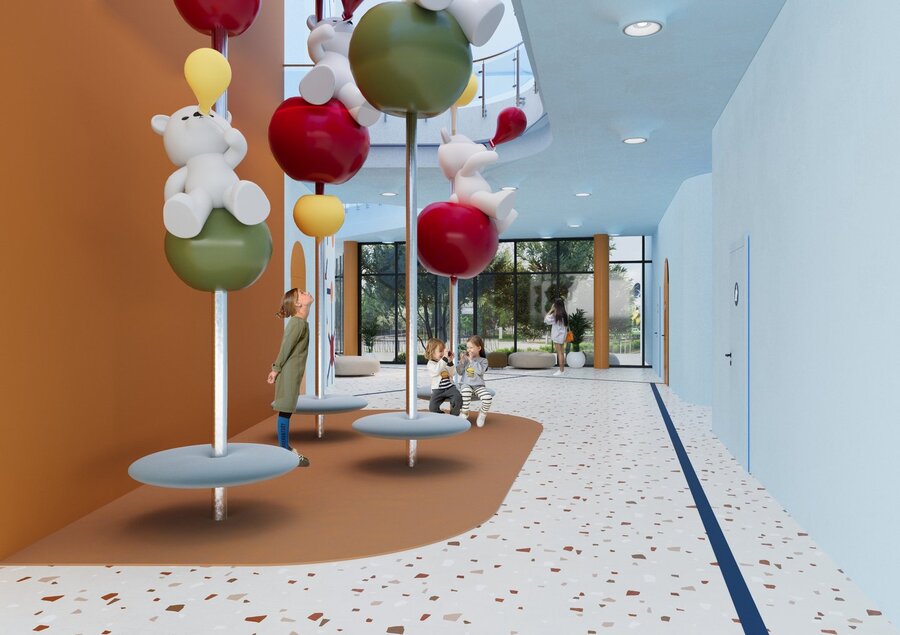
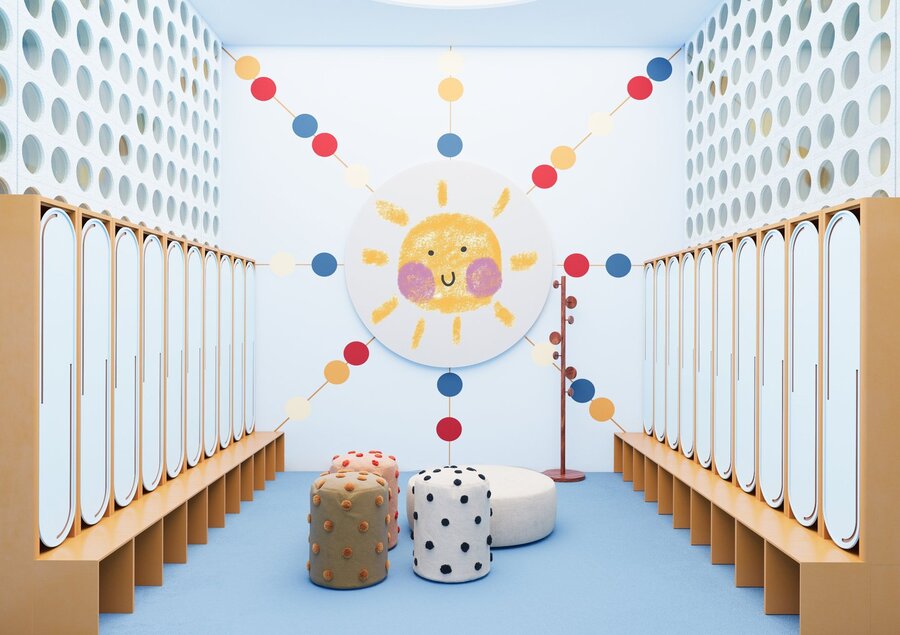
Inspired by neural networks, the interior translates the process of learning into a visual system of interconnected points and lines. Just as neurons form networks through interaction, knowledge develops through communication, discovery, and shared experiences.
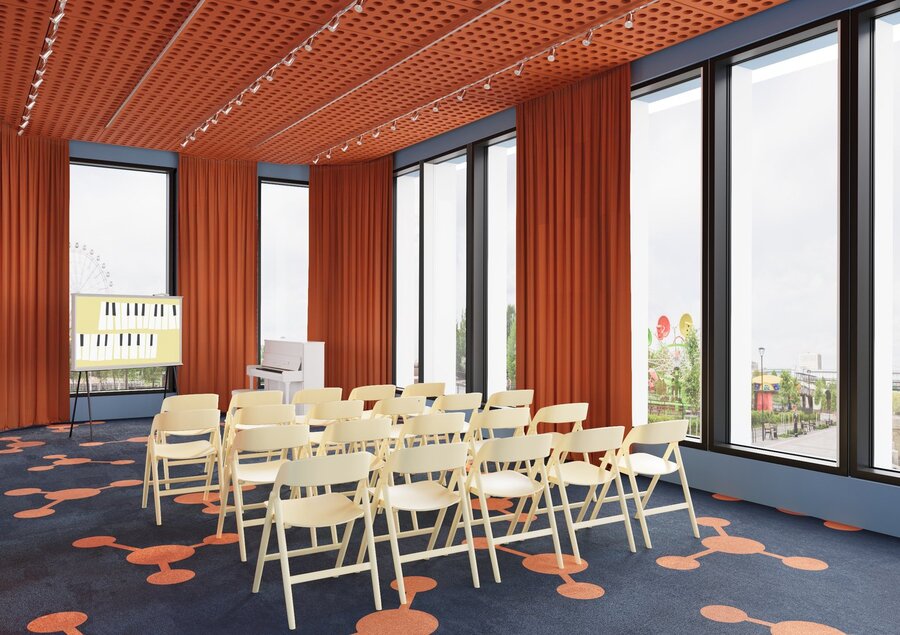
This idea is reflected in graphic wall compositions, connected geometric shapes, and colorful accents that create a recognizable identity throughout the space.
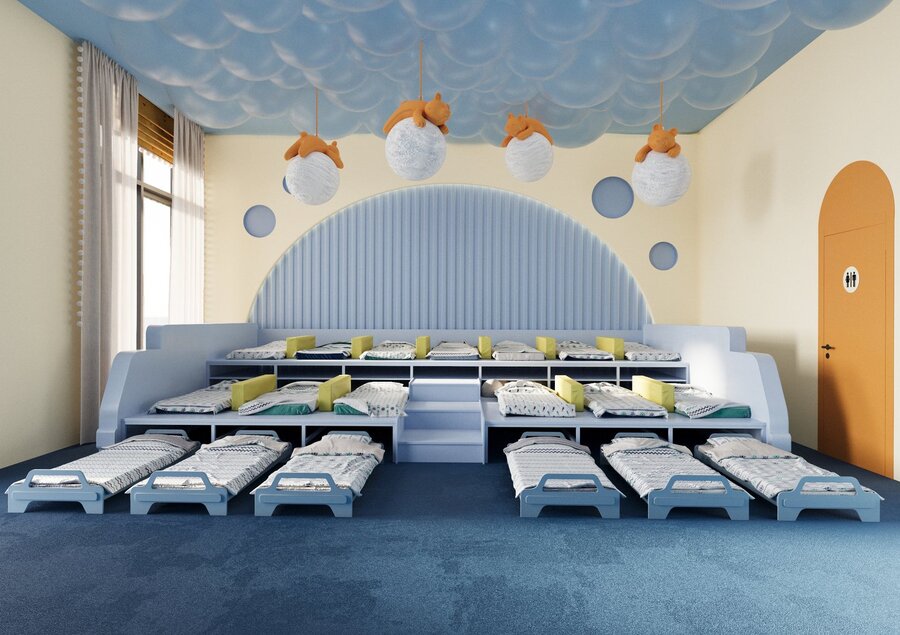
Soft forms, natural light, and playful details bring warmth to the interior, while different functional areas provide opportunities for learning, creativity, interaction, and rest.
The result is a cohesive educational environment where every point represents a participant, and every connection symbolizes growth and development.
Materials & Safety
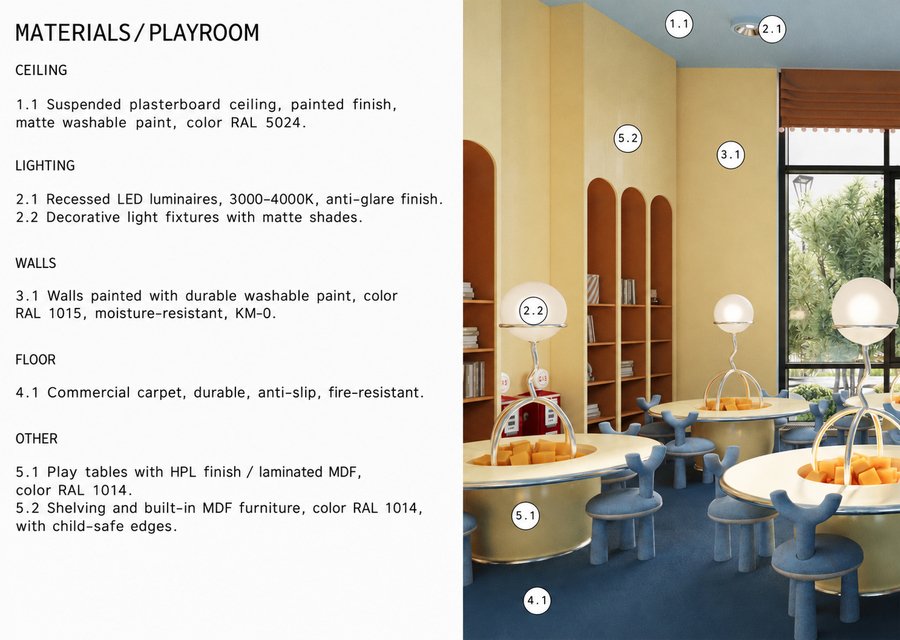
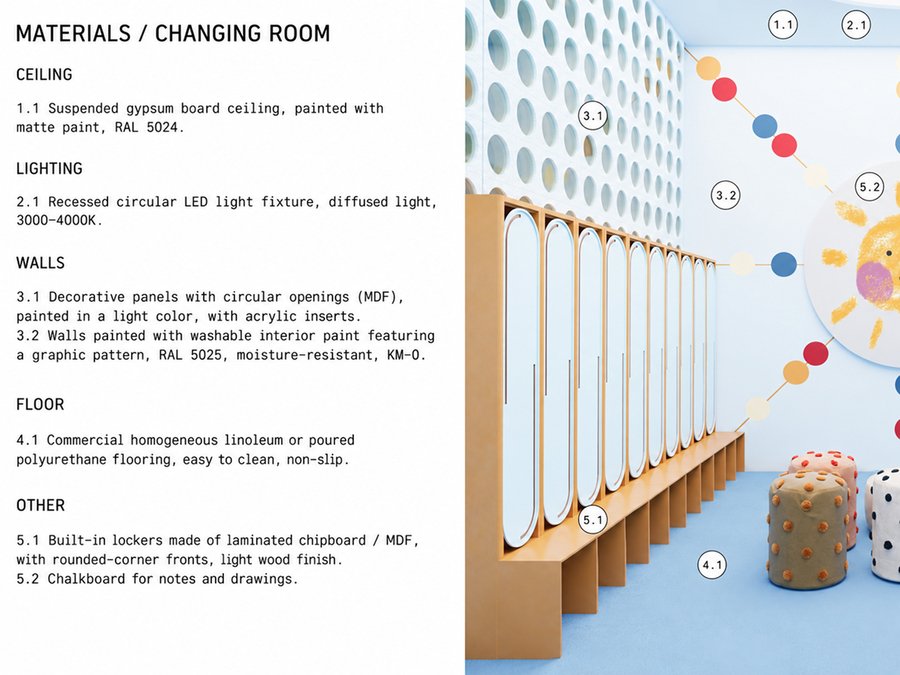
All materials and finishes were carefully selected with consideration for kindergarten safety standards and the specific needs of children.
Special attention was given to durability, moisture resistance, easy maintenance, and the use of child-friendly materials. Furniture with rounded edges, washable surfaces, and practical flooring solutions contribute to a safe and comfortable environment.
The goal was to combine safety, functionality, and aesthetics without compromising the overall design concept.
Results
— A complete interior design concept that unites all kindergarten spaces through a unified visual language.
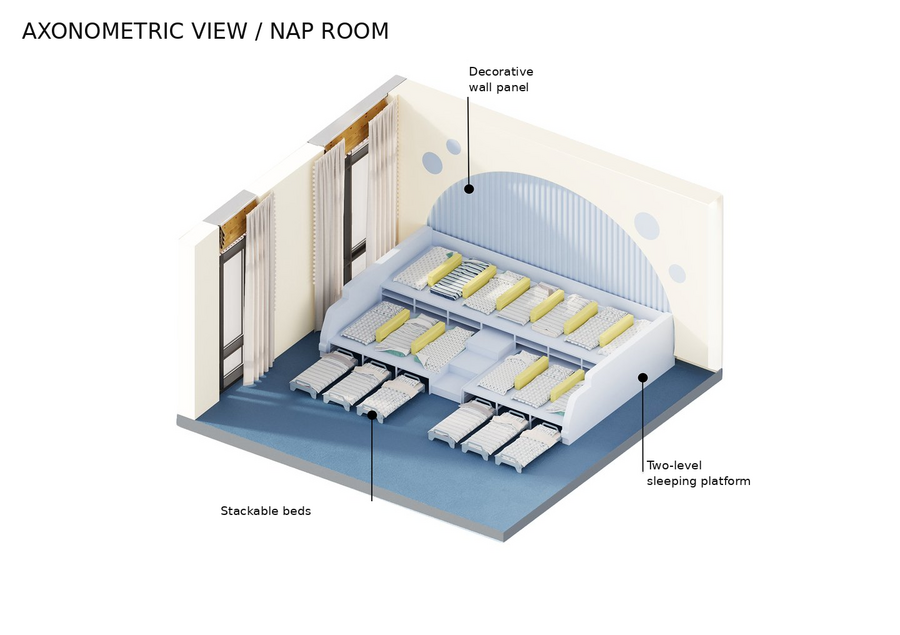
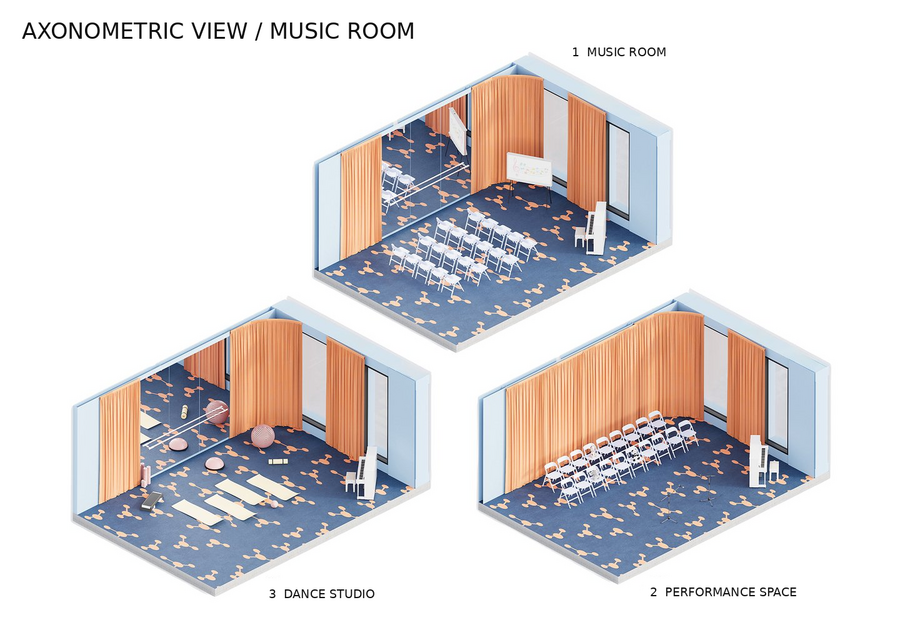
— Functional planning solutions designed for learning, play, creativity, communication, and rest.
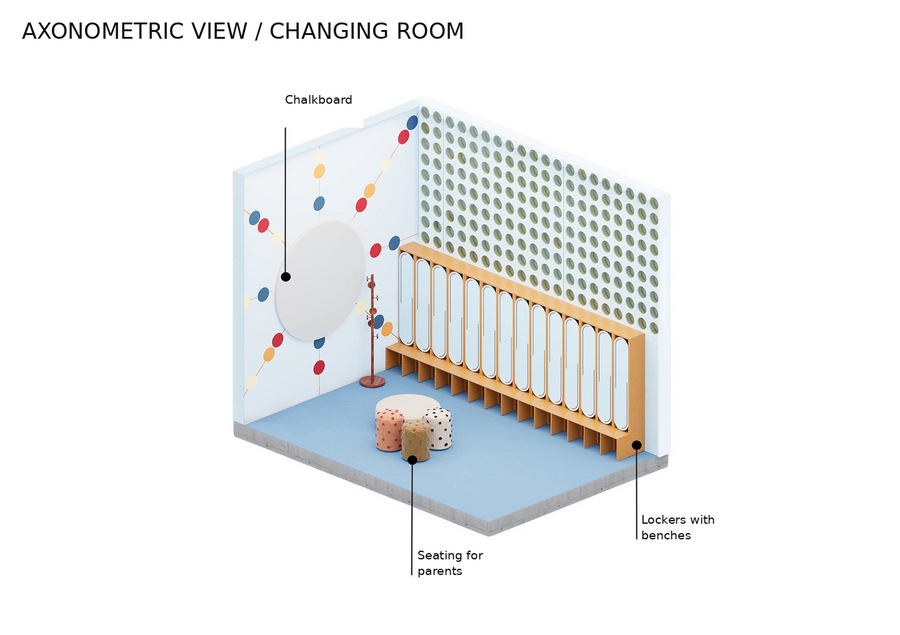
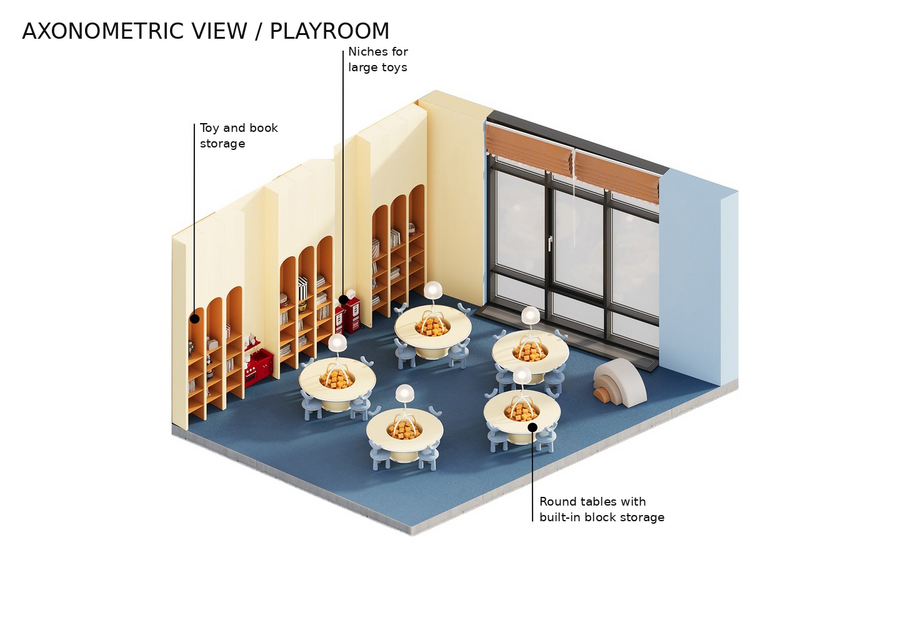
— Detailed 3D visualizations and axonometric drawings illustrating the design of various functional areas.
— A carefully developed selection of materials, finishes, and furniture, tailored to the specific needs of children and safety standards.
— A balance between creative design solutions, functionality, and a comfortable environment for daily activities.
More than a preschool — a space where connections inspire growth.
EVER Residence — Apartment
A Home with Character
A contemporary family apartment combining warm natural textures, expressive details, and thoughtful planning to create a comfortable and personal living environment.