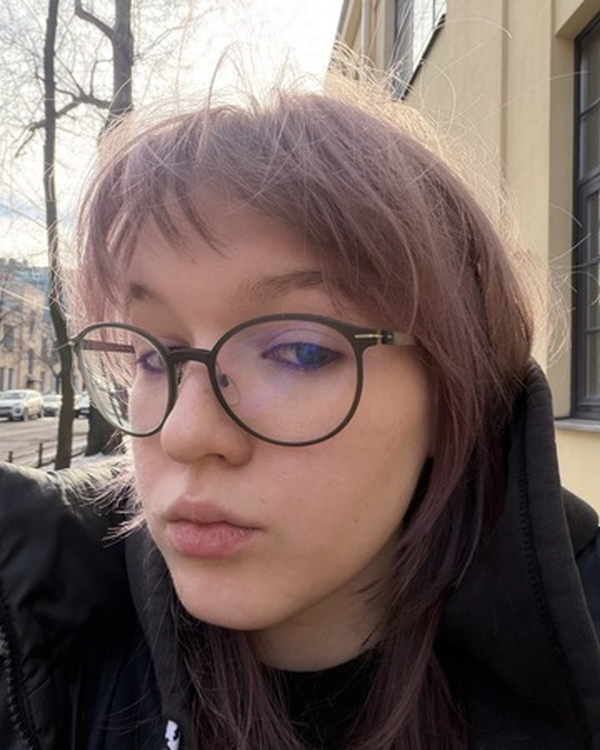
I’m Mariia Karpova. Spatial & product designer. Objects, furniture and environments.

I’m Mariia Karpova, a multidisciplinary designer working across objects, furniture, and spatial environments.
I explore how a clear concept can evolve into a useful object or a distinctive space. My process combines experimentation with form, technical drawing, 3D modeling, and visualization.
I am looking to join a small, multidisciplinary design team, bringing ideas from early exploration through to well-considered design proposals.
Skills
• Concept Development
• Technical Drawings
• 3D Modeling
• Visualization
01 / annki studio
A clover, reconfigured.
Modular furniture / Academic project based on an Annki Studio brief Project profile
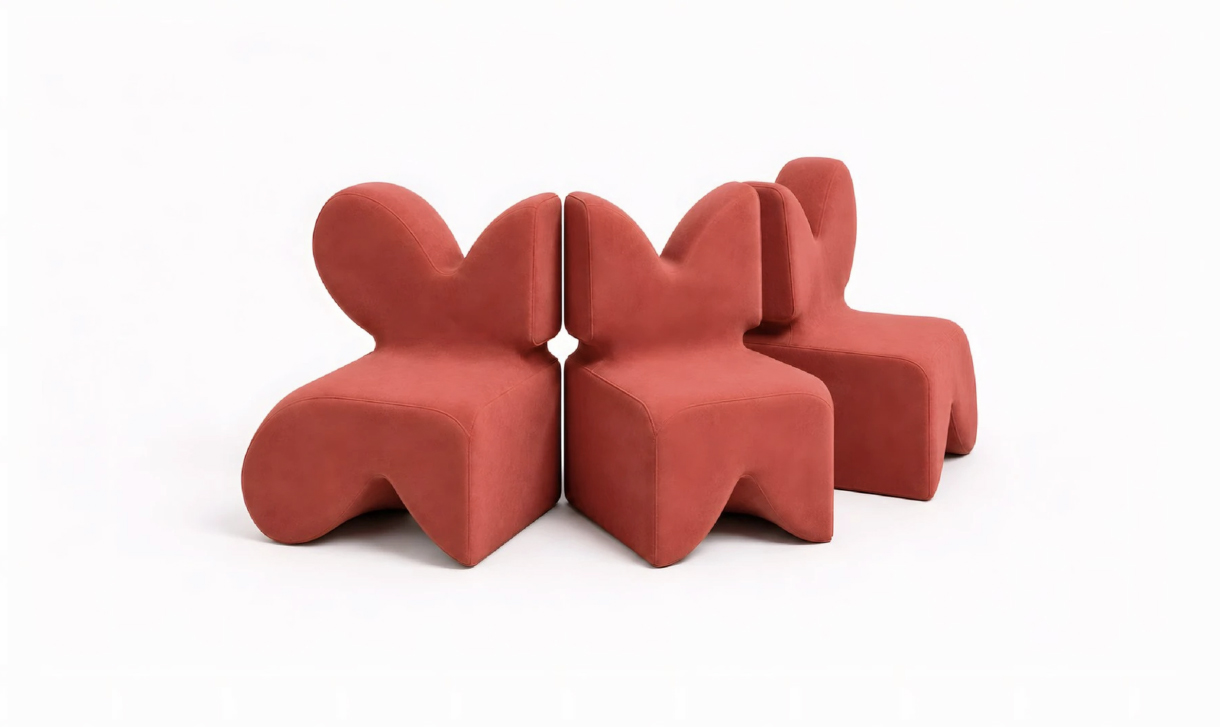
annki studio / Clover-inspired modular seating
CHALLENGE
How can a brand motif evolve into a furniture collection?
IDEA
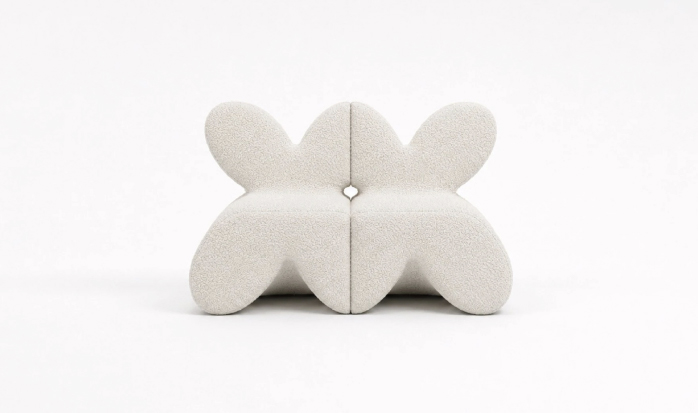
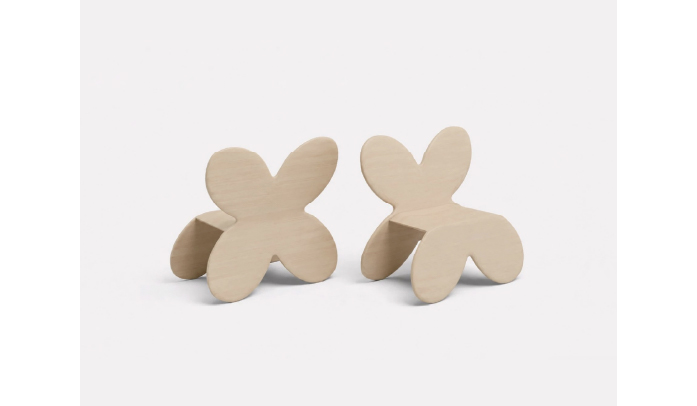
The clover, a motif within Annki Studio’s visual identity, serves as the foundation for sofas and wooden chairs.
DEVELOPMENT
A unified silhouette connects the various pieces. The modules allow for diverse arrangements, ranging from a single accent chair to a sectional sofa for a group.
FORM / SCALE One silhouette. Multiple ways to sit. The outline unifies the collection, while variations in arrangement yield diverse seating configurations.
02 / LEAN / Lean Line
Geometry in motion.
Furniture and Lighting / Two Related Academic ProjectsProject Profile_1 Project Profile_2
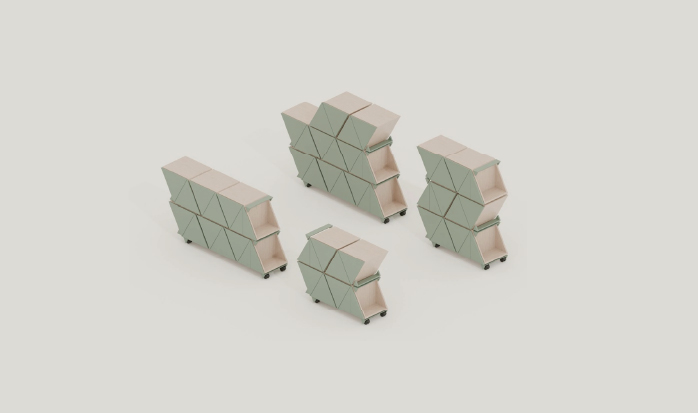
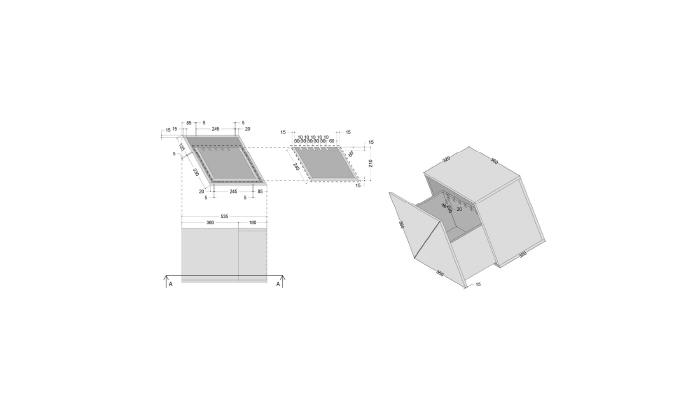
LEAN / Modular storage system in a living room
CHALLENGE
How can a single geometric principle connect diverse objects?
IDEA
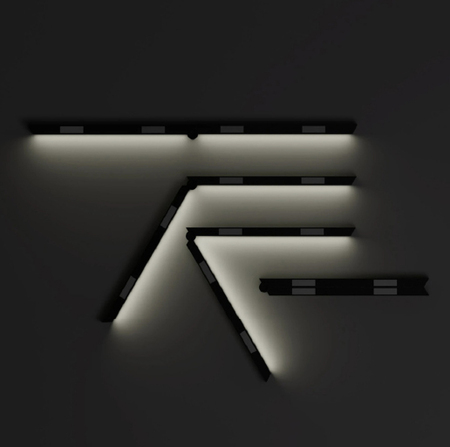
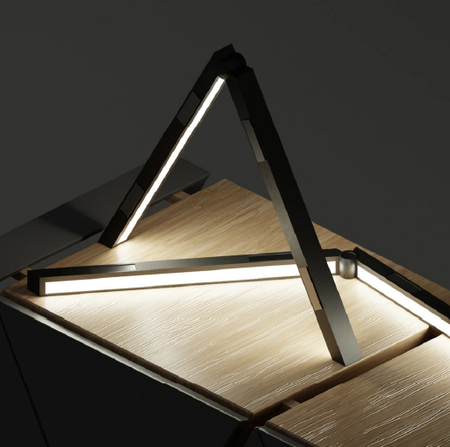
An equilateral triangle serves as the foundation for both a modular storage system and a transformable linear light fixture.
DEVELOPMENT
The use of inclined lines lends LEAN a sense of dynamic movement. Lean Line extends this geometric exploration through the manipulation of light and shifting configurations.
FROM STORAGE TO LIGHT Lean Line extends triangular geometry into a transformable linear lighting concept.
03 / RGB
From screen to shared space.
Restaurant concept / Academic Interior Design Project Project Profile
RGB / Restaurant Interior and Interactive Lighting Concept
CHALLENGE Where can gamers meet beyond the screen?
IDEA RGB utilizes the visual language of digital worlds to create a familiar setting for leisure and in-person interaction.
DEVELOPMENT The interior design, layout, and food presentation are conceived as components of a single interactive scenario. Color and lighting shape the restaurant’s atmosphere.
ONE SPACE. THREE COLOR STATES. Red / Green / BlueA familiar world. A real encounter. The concept shifts between the atmosphere of the main room and smaller intimate seating areas.
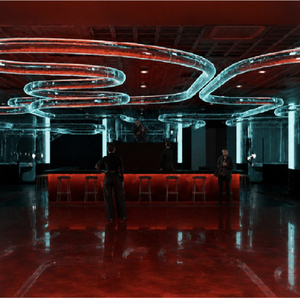
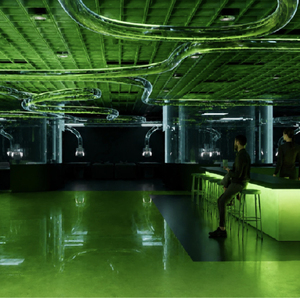
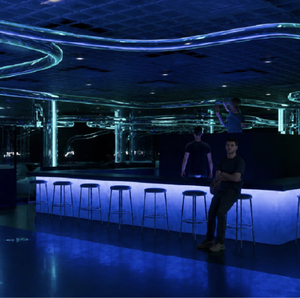
RGB / An intimate seating capsule within the shared restaurant environment
04 / Pixel Glamp
Pause. Play. Connect.
Mobile glamping and lighting · Related academic projects Project profile_1 Project profile_2
Pixel Glamp / Aerial view of the modular festival accommodation site
CHALLENGE
How can accommodation become part of a gaming festival?
IDEA
Tetris-inspired units transform the site into a spatial playing field, bringing together temporary lodging, play, and community.
DEVELOPMENT
Varying unit shapes organize spaces for staying and gathering. A related lighting study develops the atmosphere of the accommodation.
MODULAR SYSTEM From a recognizable shape to an inhabitable plan. Z / L / T units