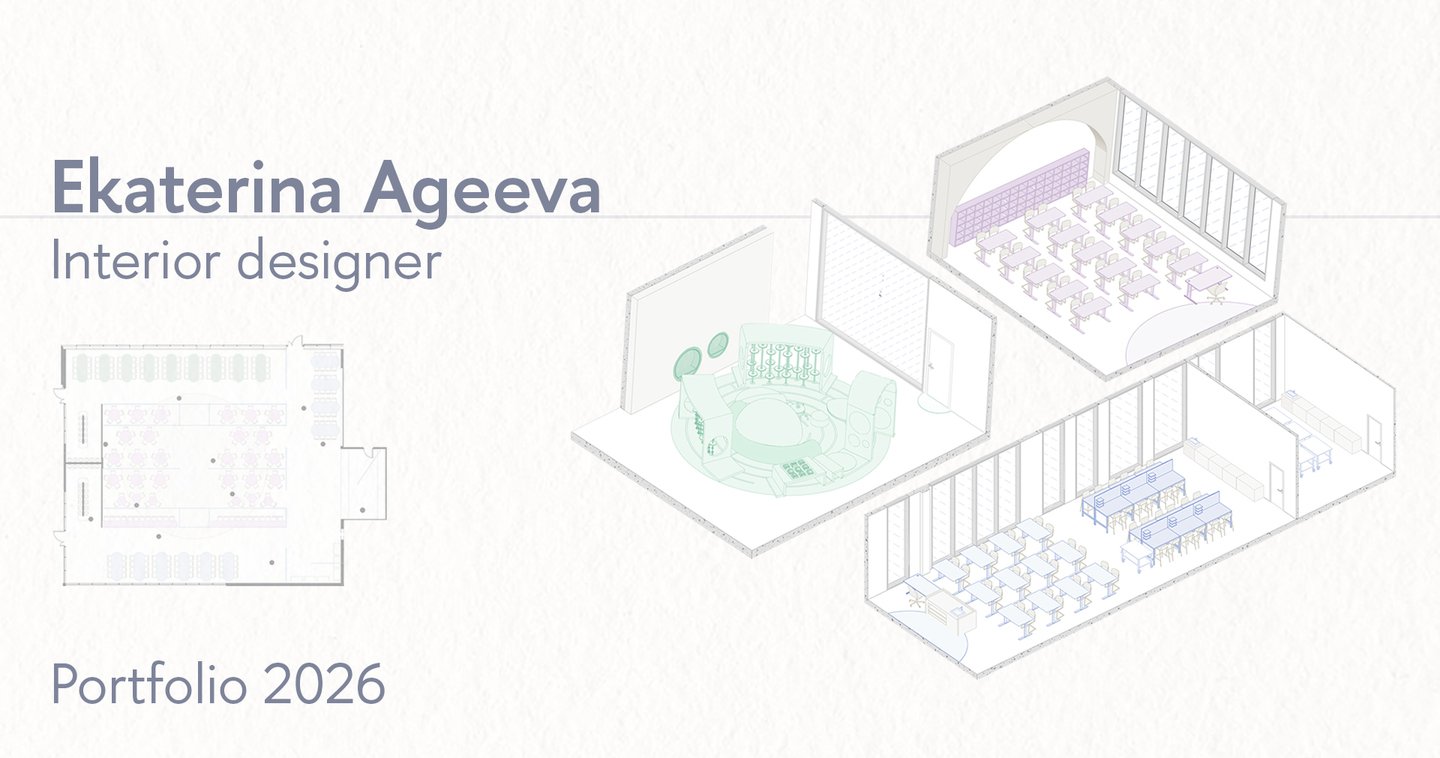
Ekaterina Ageeva Interior Designer
» Concepts with a story, drawings you can build from.
About me I am an interior designer and a final-year student at the HSE Art and Design School, focusing on public, retail, and hospitality interiors, as well as the furniture within them. I prefer to view a project holistically: the concept, the visual aesthetic of the space, and the construction methods. This is why I integrate all three—concept, 3D visualization, and documentation—to ensure complete consistency. Education HSE Art and Design School, BA in Interior Design, [2023–2027] Tools AutoCAD, Revit, 3ds Max + Corona, Sketchup + Enscape, Photoshop, InDesign, Illustrator.
Studio Services
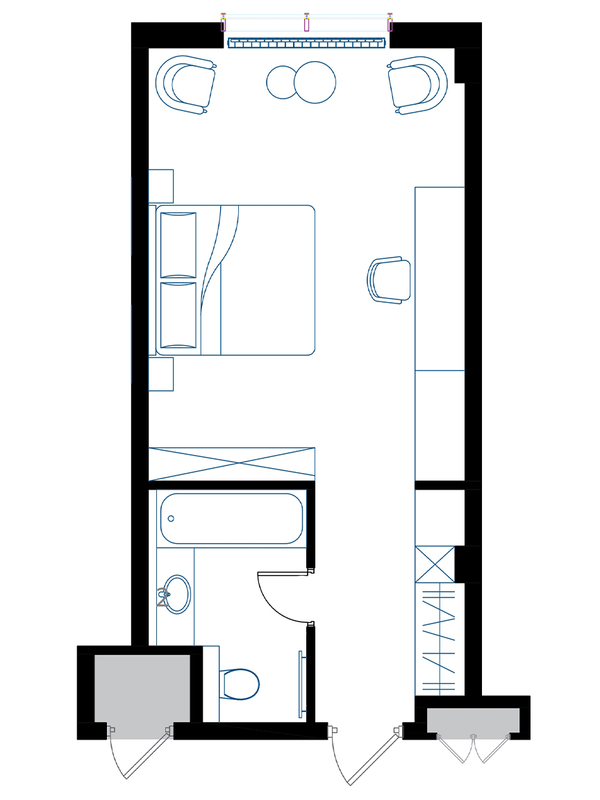
○ When your team needs extra capacity, I can take on a stage of a project or an entire scope: — Concept development: research, narrative, mood, and materials — Space planning: zoning, circulation, furniture layouts — 3D visualization: interiors for client presentations — Working drawings: plans, partitions, furniture layouts, and finishes — Custom furniture: from sketch to production drawings.
How We Can Collaborate
○ Project-based collaboration with a clear scope and deadline: — one phase of a project, from initial concept through visuals or renderings — one defined area within a larger project, such as a lobby, a showroom, or a classroom block — or providing capacity before a presentation or deadline. Every project begins with a narrative—a place, a brand, a story. I transform this into a single, coherent concept, ensuring the visuals your client sees and the drawings your contractor builds from tell the same story.
Arctic Bridge Russian Pavilion for Expo 2030
» Concept strong enough to organise different flows of people.
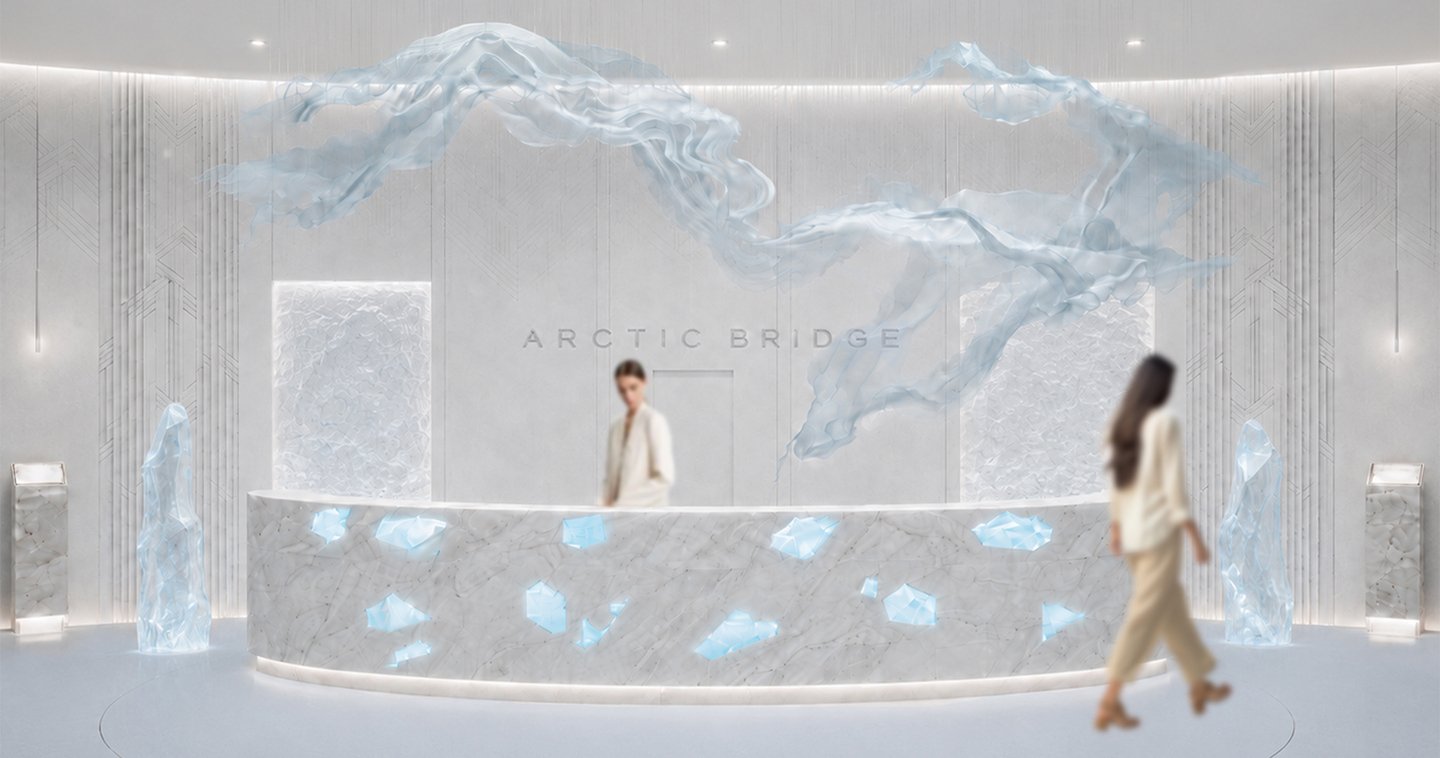
Task Expo 2030 is held under the theme «The Era of Change: Together for a Foresighted Tomorrow.» A national pavilion must make a clear statement while simultaneously serving four distinct groups with tailored routes: visitors, staff, business delegations, and VIP guests.
Idea The Arctic is not some remote, frozen wasteland, but a living bridge connecting the present to a sustainable future. The pavilion presents it as a laboratory where solutions the world will soon require are first tested. The visit unfolds in three acts: — Act I. The Arctic of the past: context and scale, on the way in — Act II. The Arctic of today and tomorrow: the snow room allows visitors to experience the climate — Act III. Make your contribution: the experience transforms into a position, on the way out.
Solution
I built the plan around the narrative. Each act occupies its own zone, so the story and the circulation merged into a single diagram. Visitors, staff, the business program, and VIP guests enter and move independently, without intersecting.
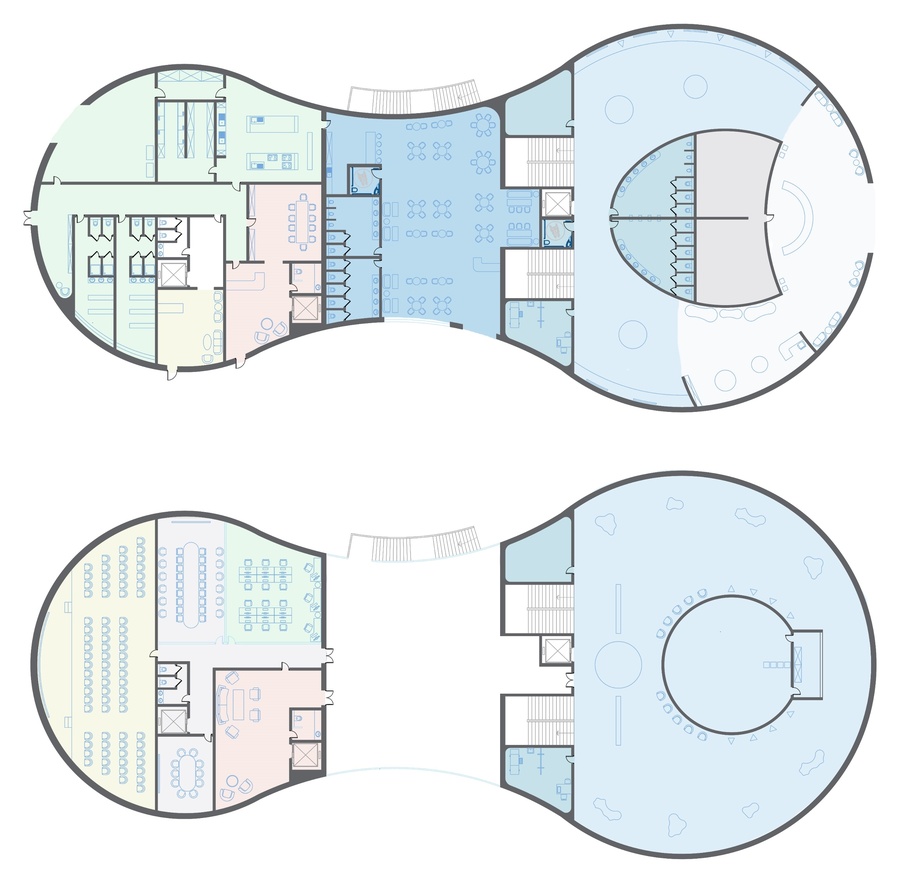
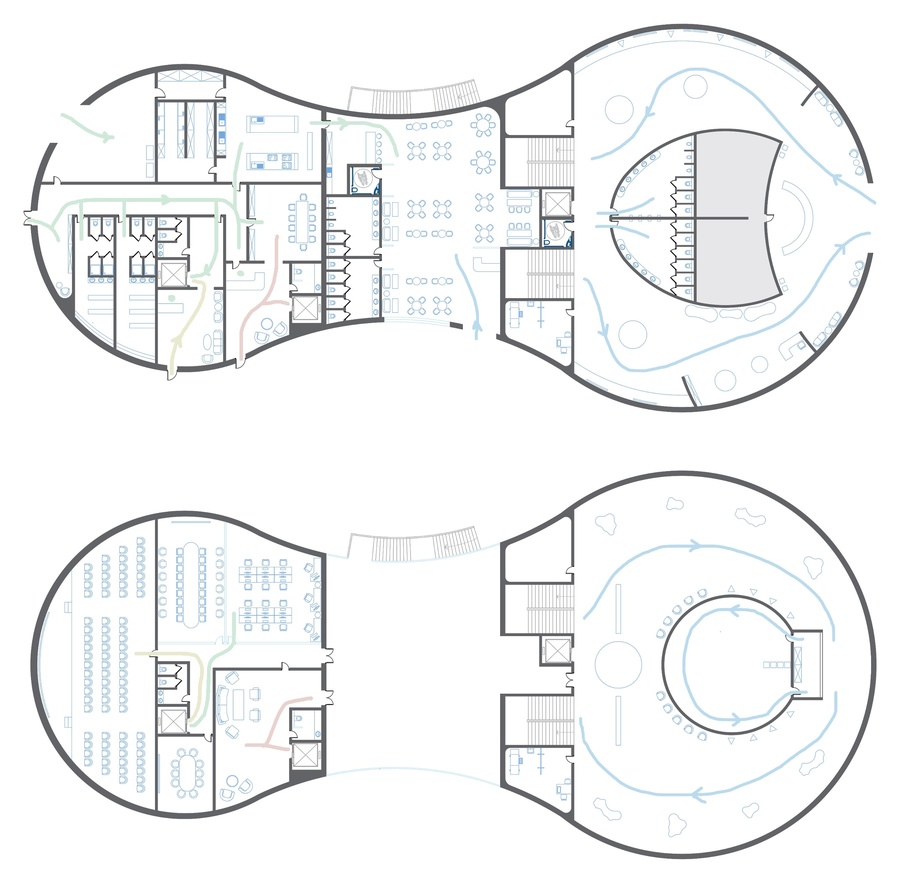
Zones: reception and gift shop, exhibition, restaurant, business program, VIP, staff, service rooms. Routes: visitors, staff, business program, VIP.
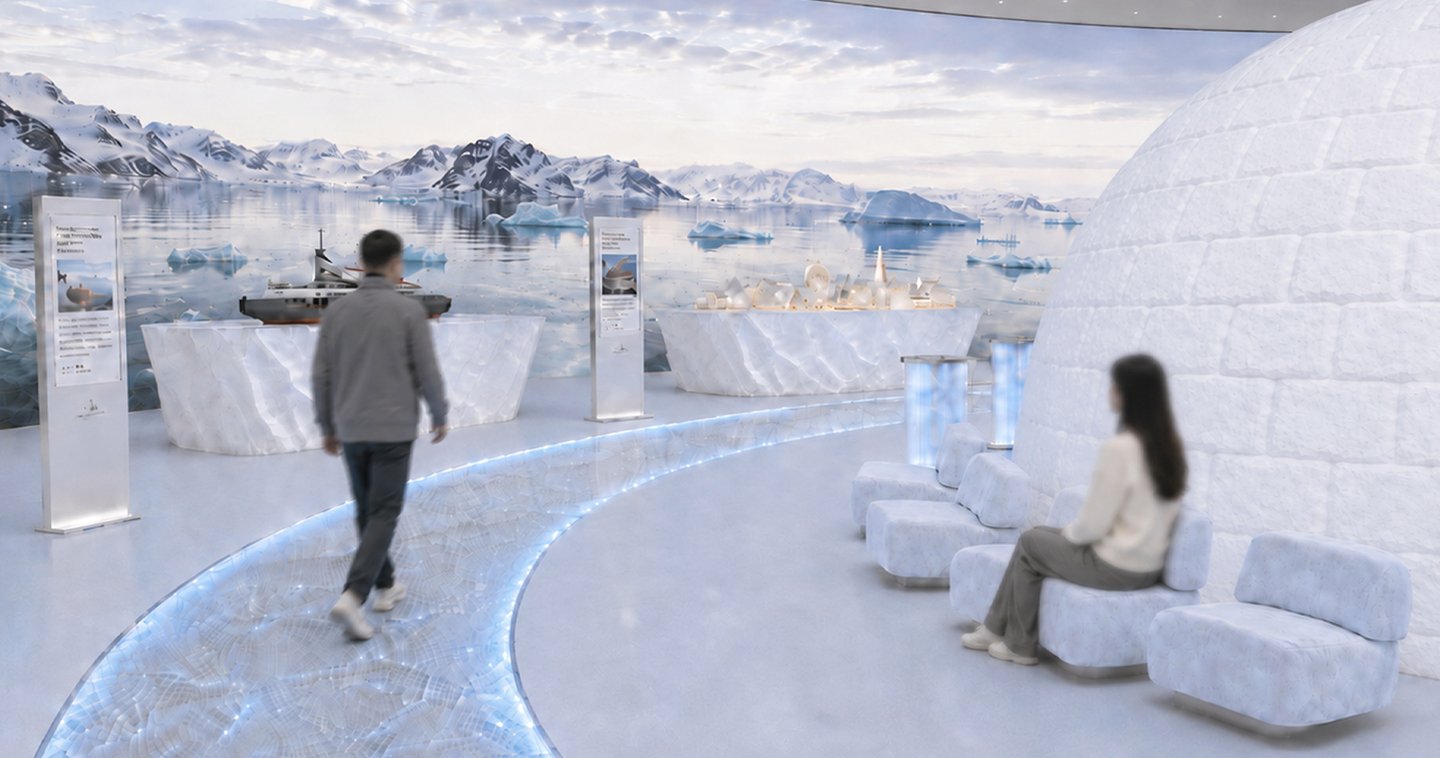
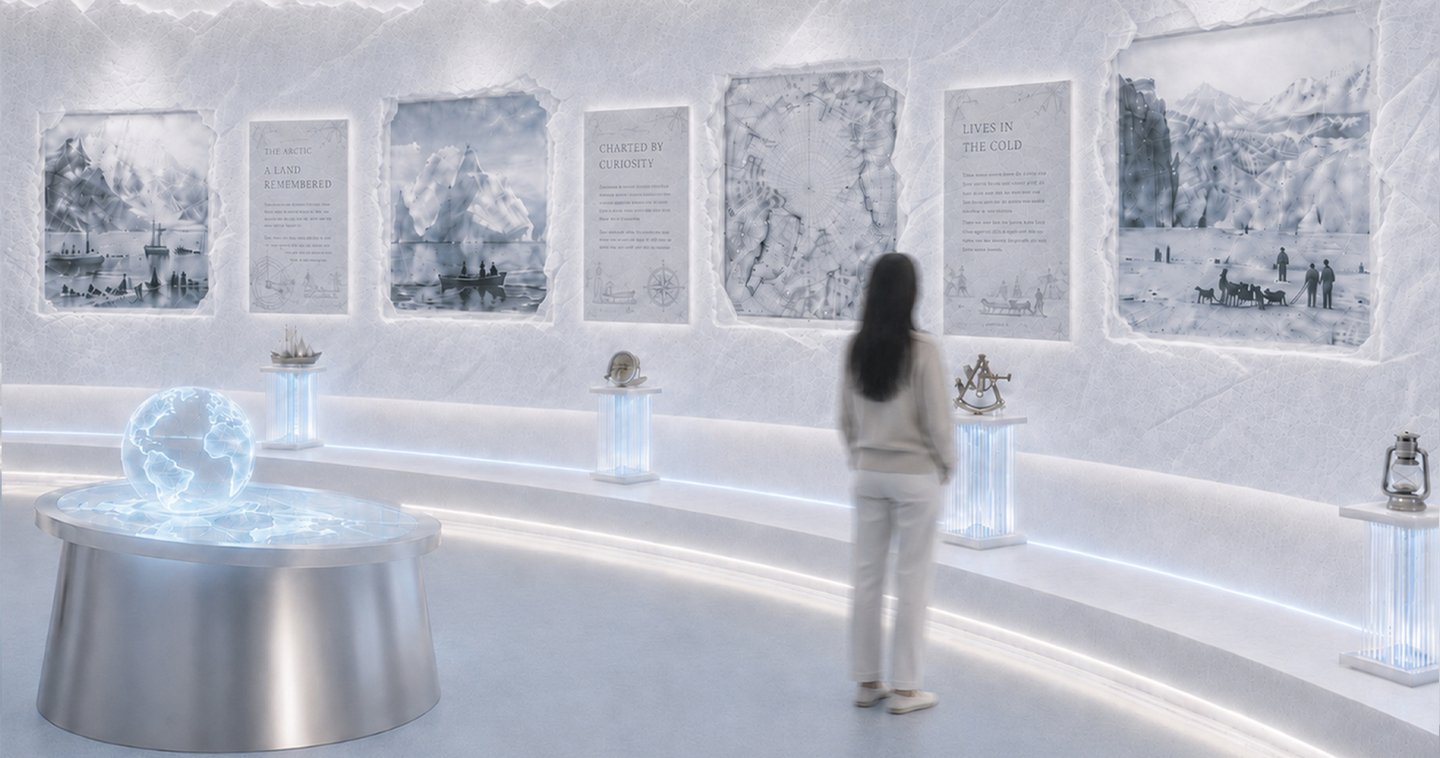
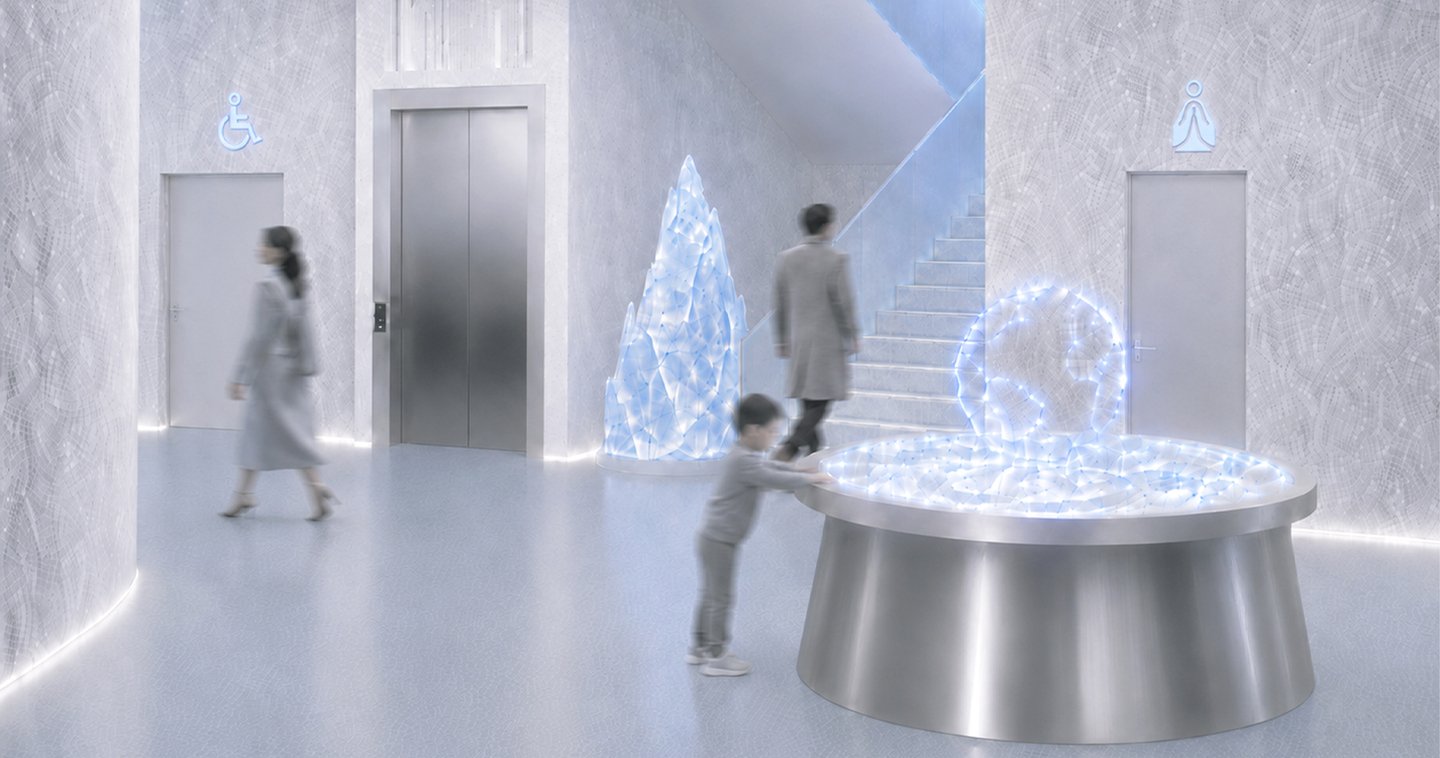
Result A three-act exhibition route that also functions as the circulation plan—Separate flows for four user groups across two levels—Site plan, section, zoning and flow diagrams, floor plans, 6 visualizations. One narrative, readable both in the space and on the plan.
L’Occitane Showroom Heart of Provence
» From brand analysis to a piece of furniture.
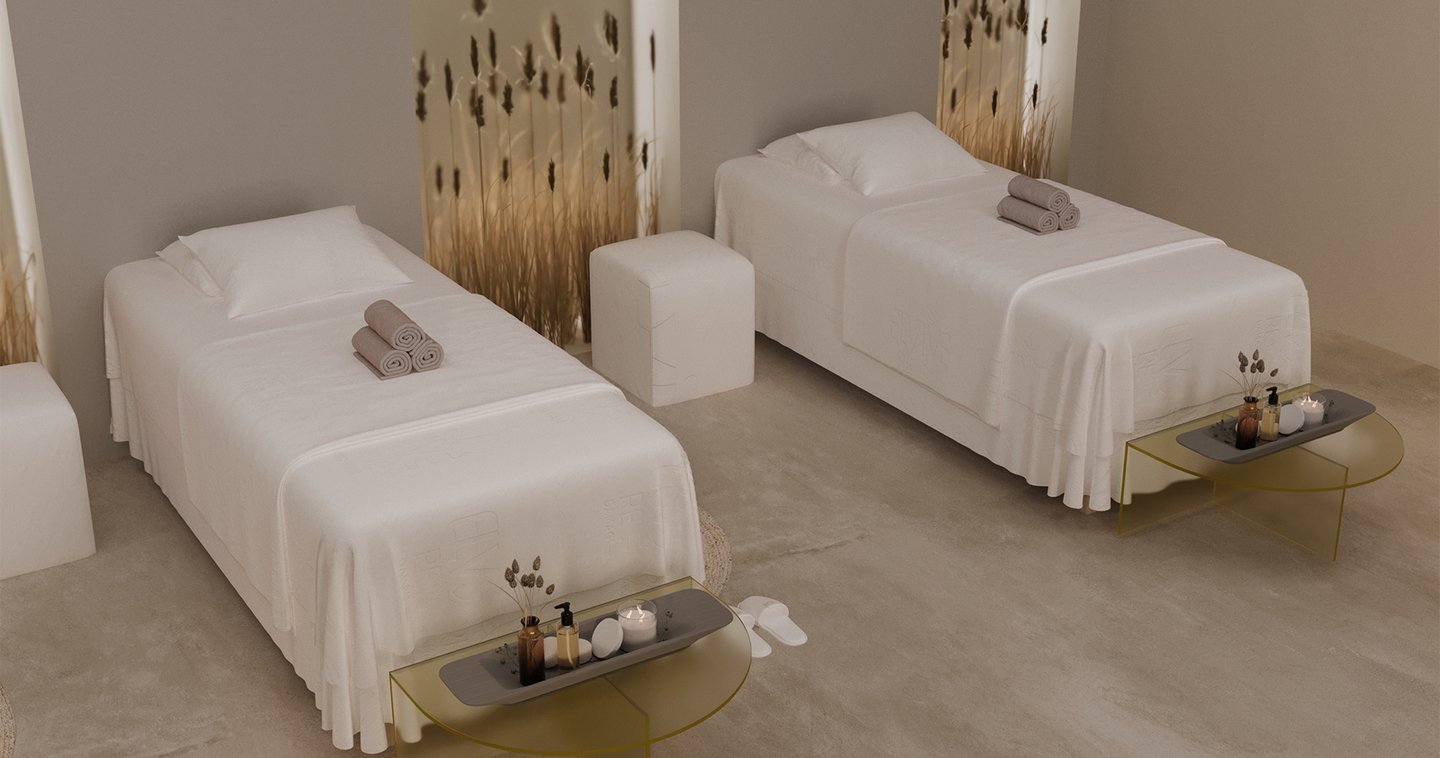
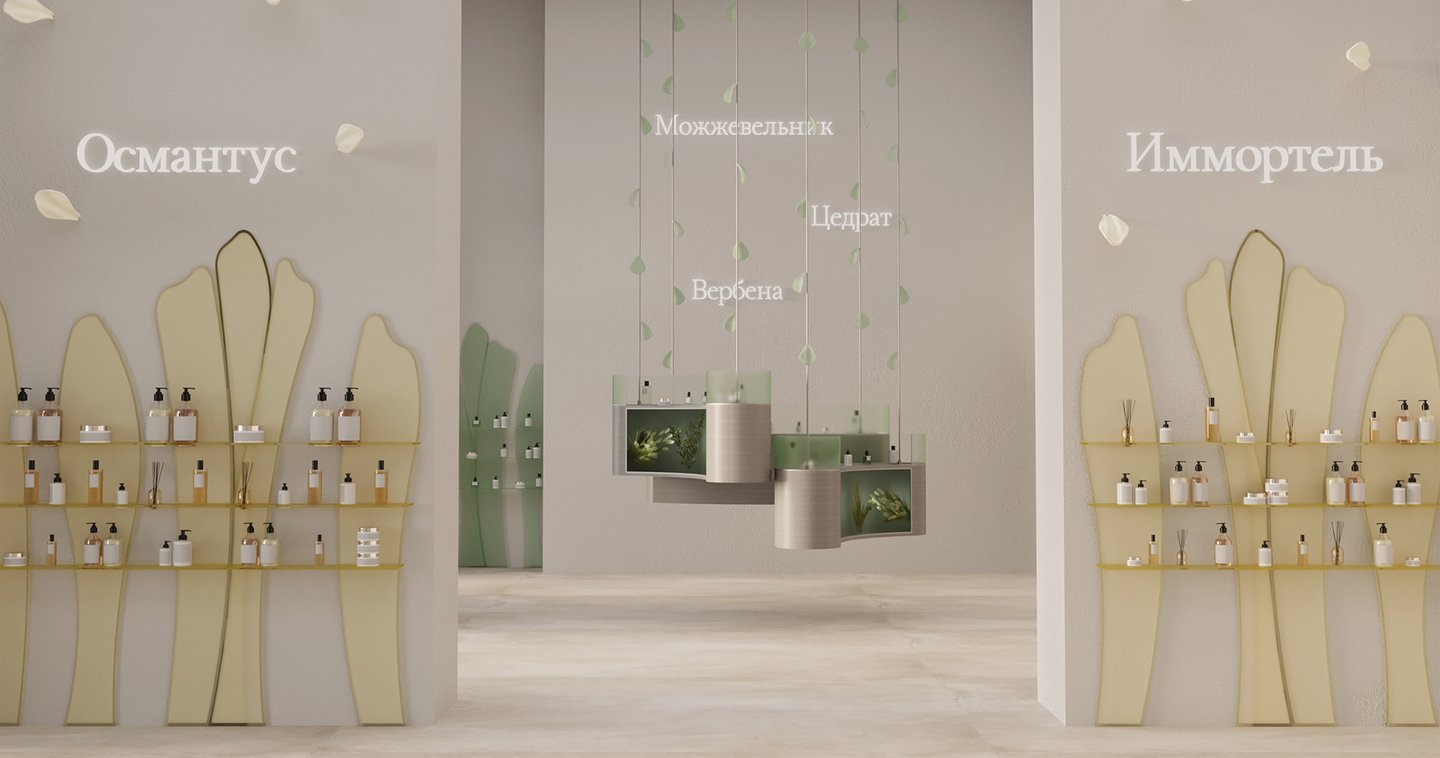
Task In Russia, the brand’s stores are small, its product lines are difficult to distinguish, and its SPA services are barely visible. The brief is to design a multifunctional showroom that is memorable, distinct from the brand’s other locations, and serves both loyal customers and first-time visitors.
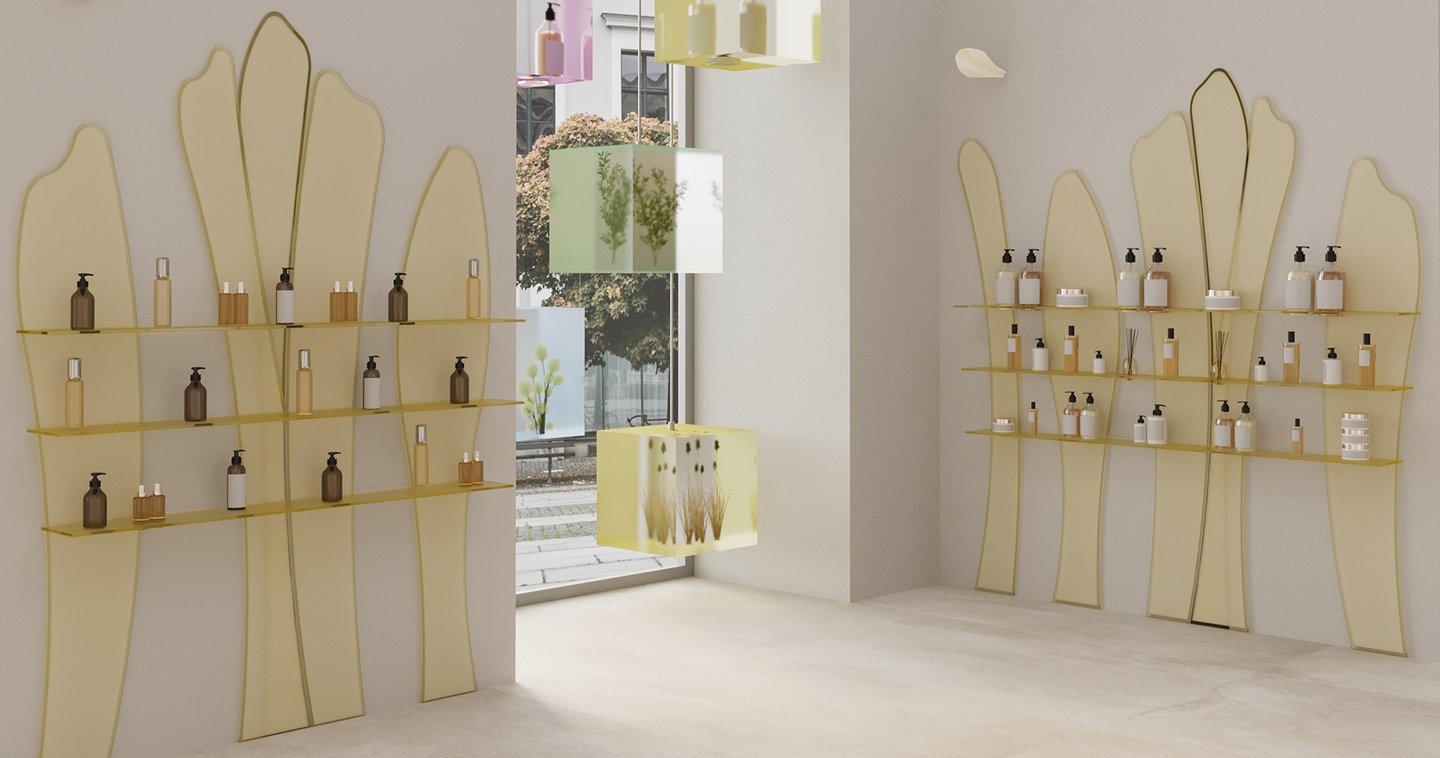
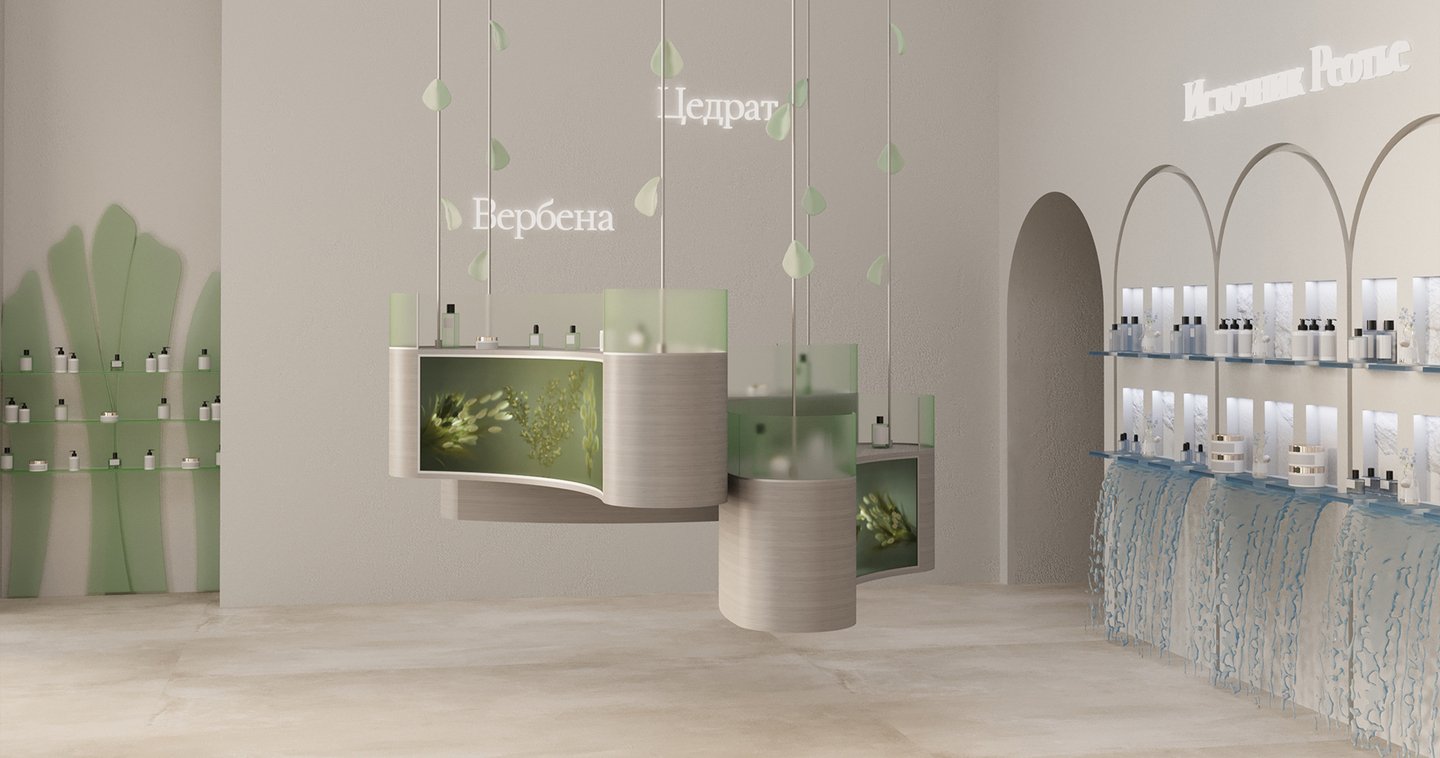
Idea Three sales halls, one for each product family, plus a SPA. The brand’s natural materials—wood, stone, linen, dried flowers—meet colored glass, which gives each hall its own unique tone.
Solution
The route guides visitors through all three halls to the SPA, while staff have a separate access point to the storage room. I managed the project from initial zoning through to a complete set of working drawings, including the measured plan, partitions, furniture layout and dimensions, and floor finishes.
Custom Furniture: Heart of Provence
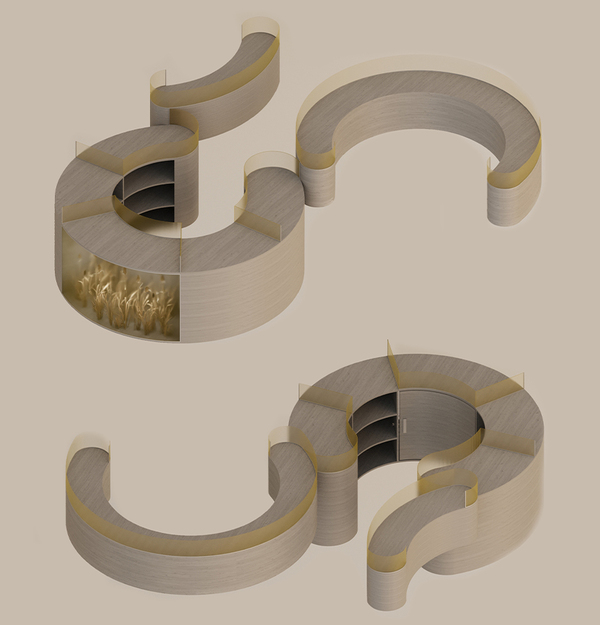
The cash desk evolved into a project of its own. Off-the-shelf retail furniture is designed for mass-market stores and ignores the brand, so I developed a modular system around it: — Provence: a cash desk with integrated storage, cash equipment, and a niche for seasonal displays — P1: a large hanging shelf — P2: a small hanging shelf. The dimensions are based on research: a desk height of 850–1100 mm for both customers and cashiers, shelves positioned at eye level (1200–1500 mm), and 500–1000 mm between shelves to support impulse purchases.
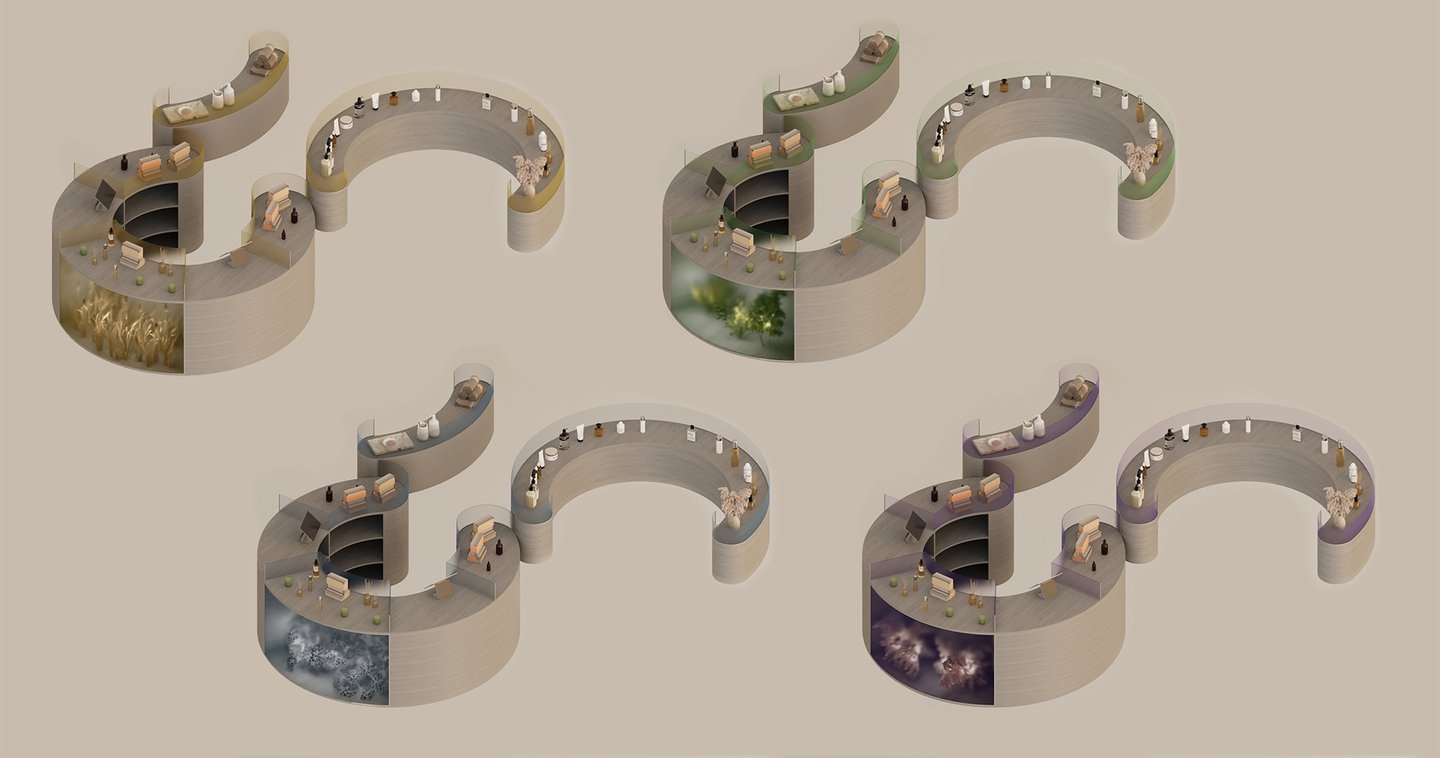
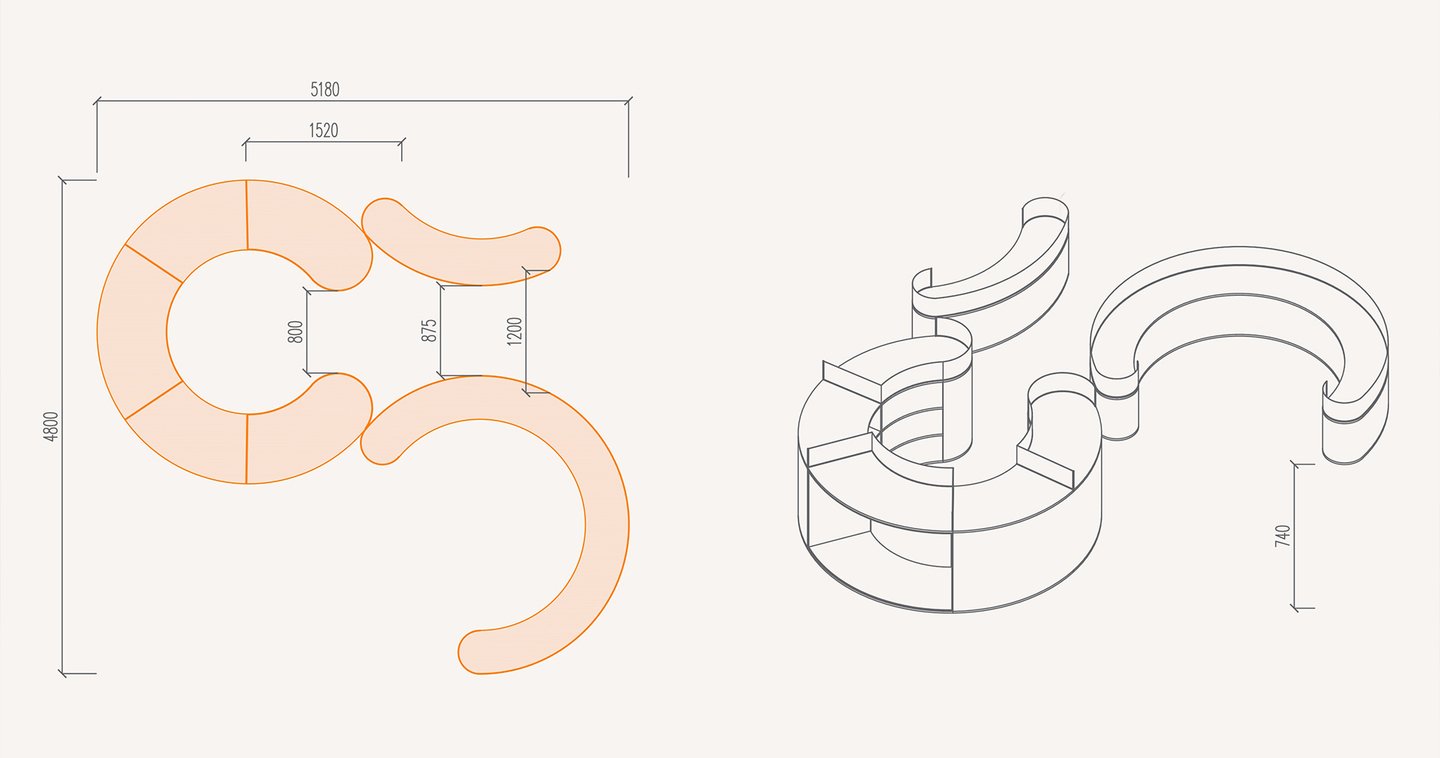
Result Brand analysis and creative brief were translated into a three-hall plan featuring a SPA—full construction drawings for the entire showroom—a modular furniture system with dimensioned drawings and color options—materials: reclaimed wood, bamboo, FSC-certified MDF, and glass set in recycled aluminum frames. One brand story, from the floor plan to the final shelf.