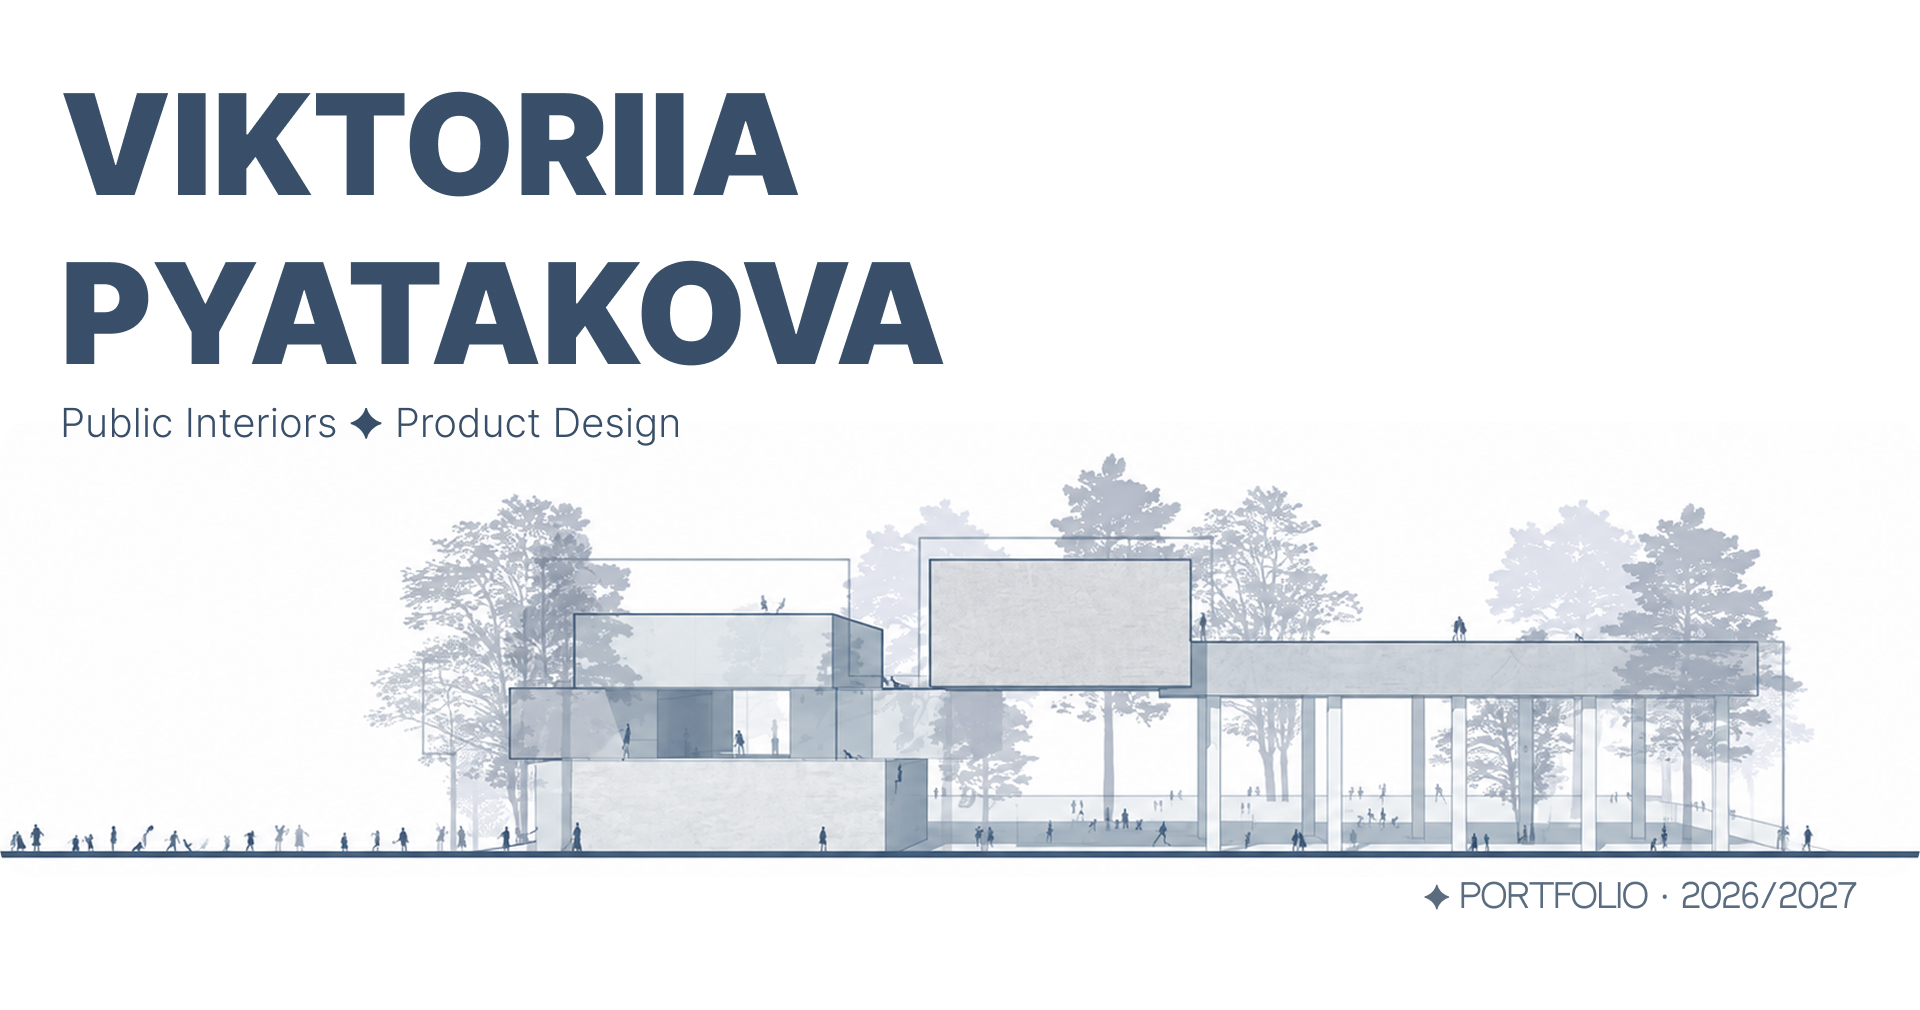
Thoughtful concepts. Distinctive spaces. Carefully designed details.

✦ About MeI design public interiors and objects with a focus on research, clear concepts, and carefully considered details. I am a final-year Interior Design student at HSE Art and Design School, bringing professional experience to the field. My interests span educational spaces, hospitality, retail and exhibition design, as well as furniture and lighting. I begin every project by understanding its context and the people who will inhabit it. This approach allows me to develop a design language that seamlessly connects the overall space with its individual components.✦ EducationHSE Art and Design School BA in Interior Design | 2023–2027
How Can I Help You?
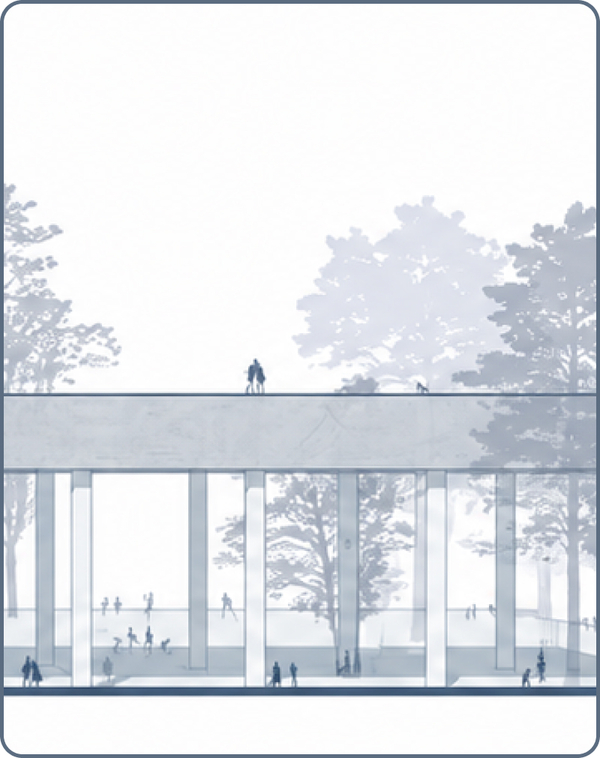
A public interior must respond to diverse users, practical requirements, and a specific identity. A clear concept unites these demands and guides decisions throughout the project. I can contribute through research, concept development, space planning, technical drawings, 3D visualization, and custom furniture design. I am interested in collaborating with architecture and interior design studios, organizations developing public spaces, and furniture and lighting brands.
✦ My Approach
Understand the context → Develop the concept → Resolve the space → Design the details
School Interior Design
✦A learning environment shaped by the idea of community.
The Challenge
The task was to create a shared identity for primary, middle, and senior schools, while responding to the different needs of each age group. Working with an architectural layout provided by ATRIUM, we needed to connect classrooms, recreation areas, and shared facilities through a coherent interior concept.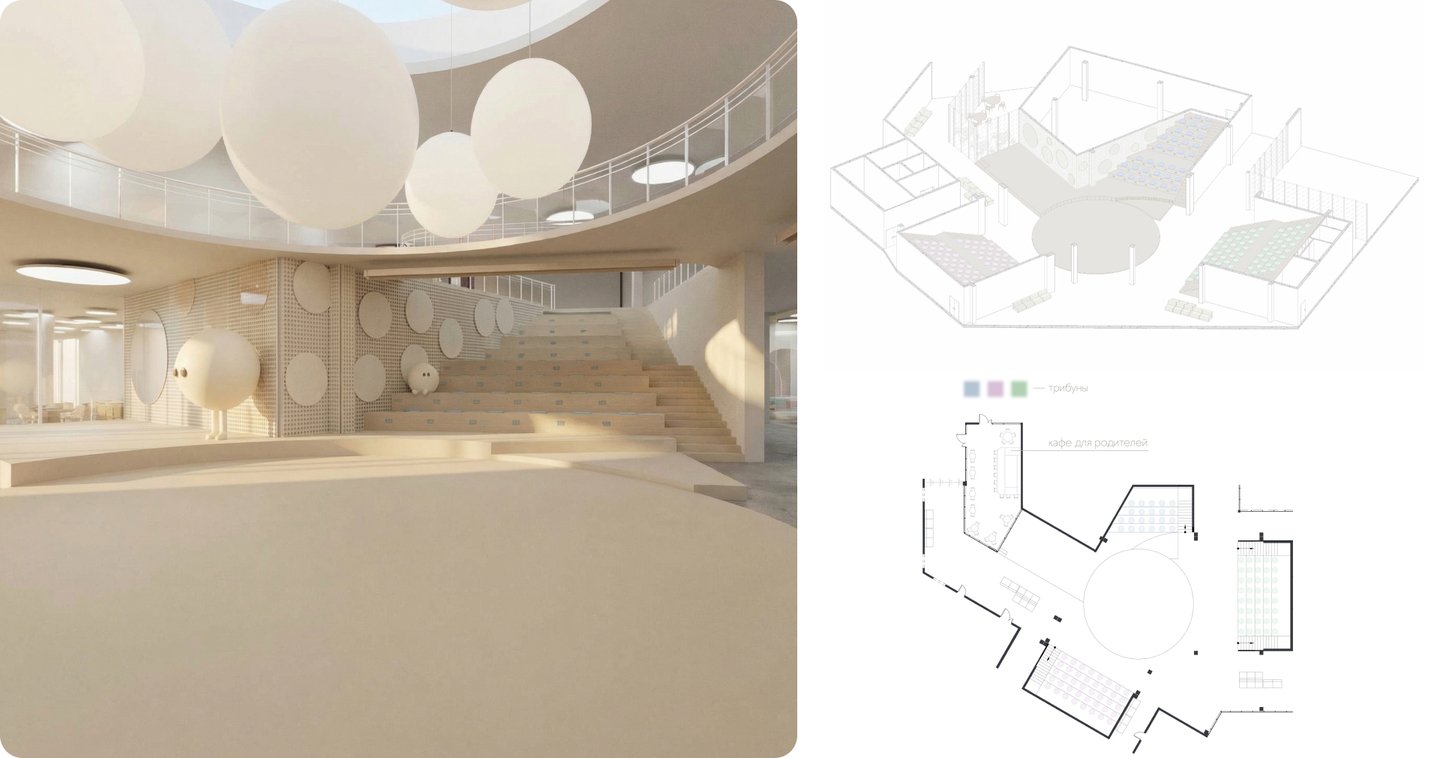
Research
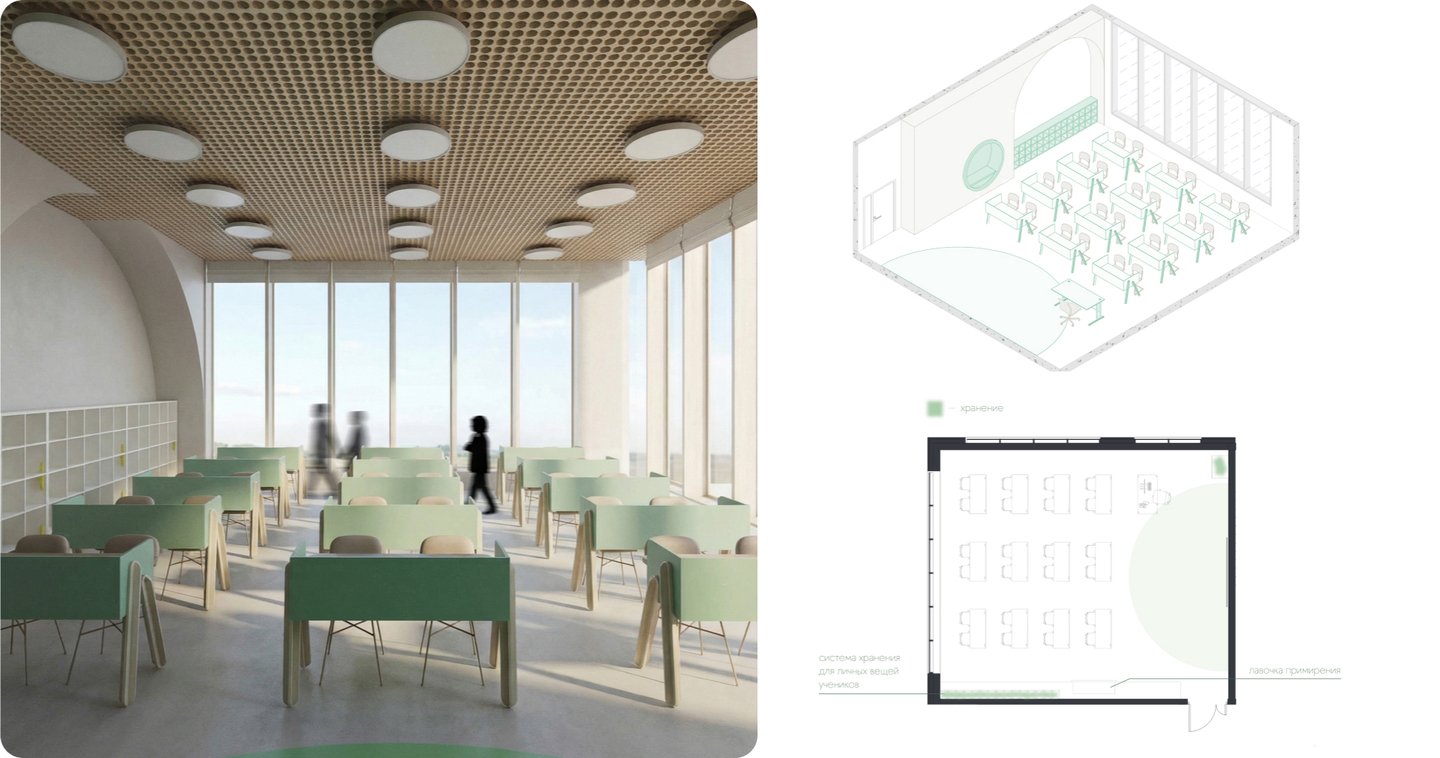
A student survey highlighted a need for informal reading areas, charging points, lockers, spaces for socializing, and more flexible learning environments. All identified requests were incorporated into the proposed design, making student needs an integral part of the project.
Concept & Solution
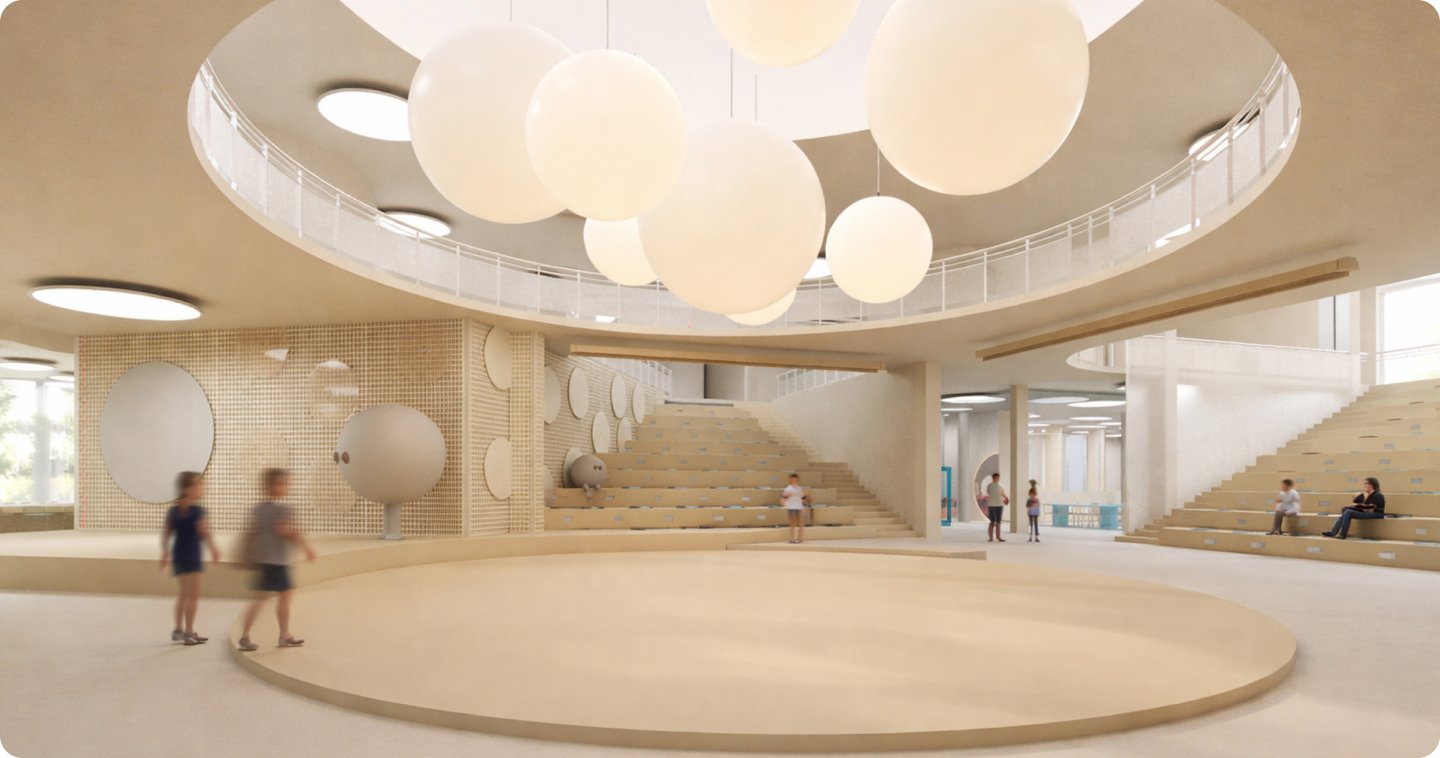
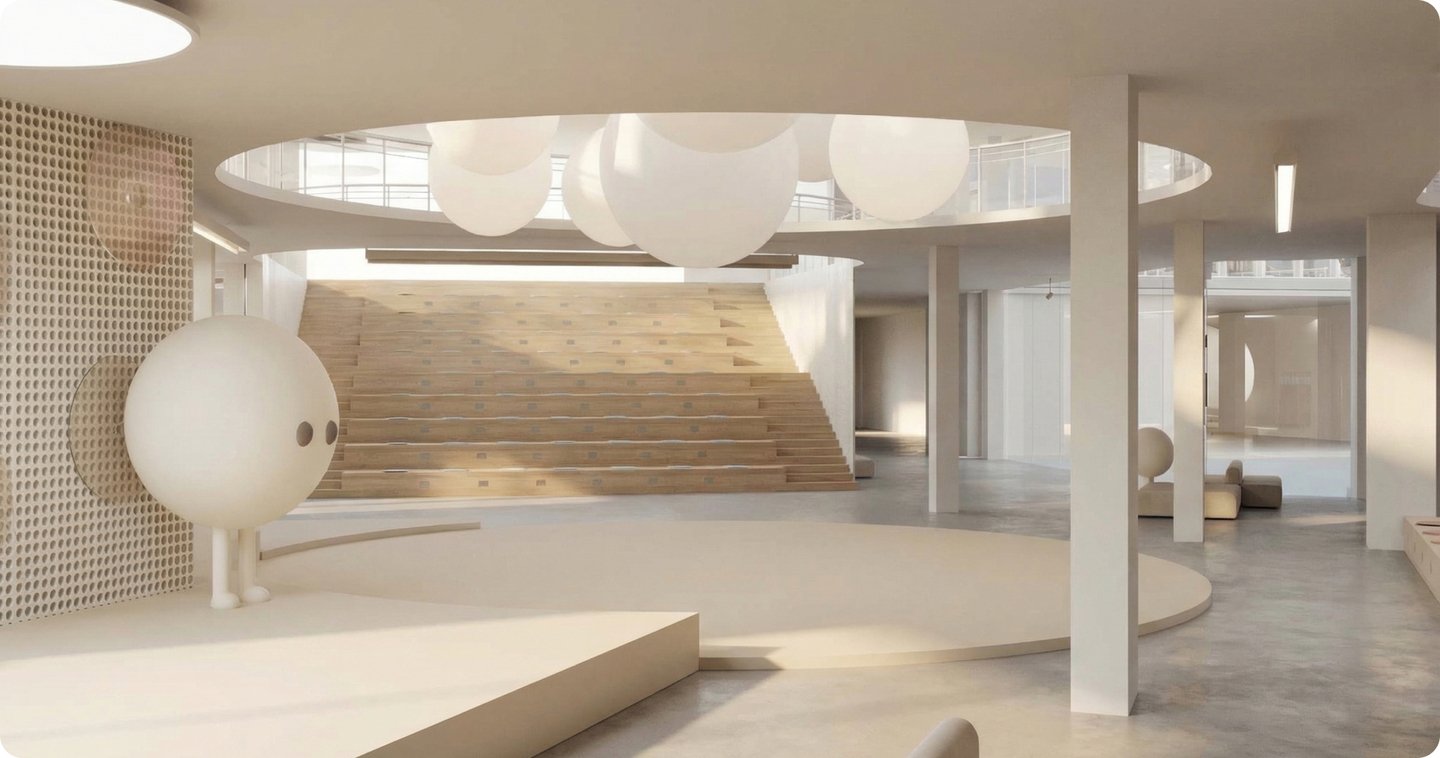
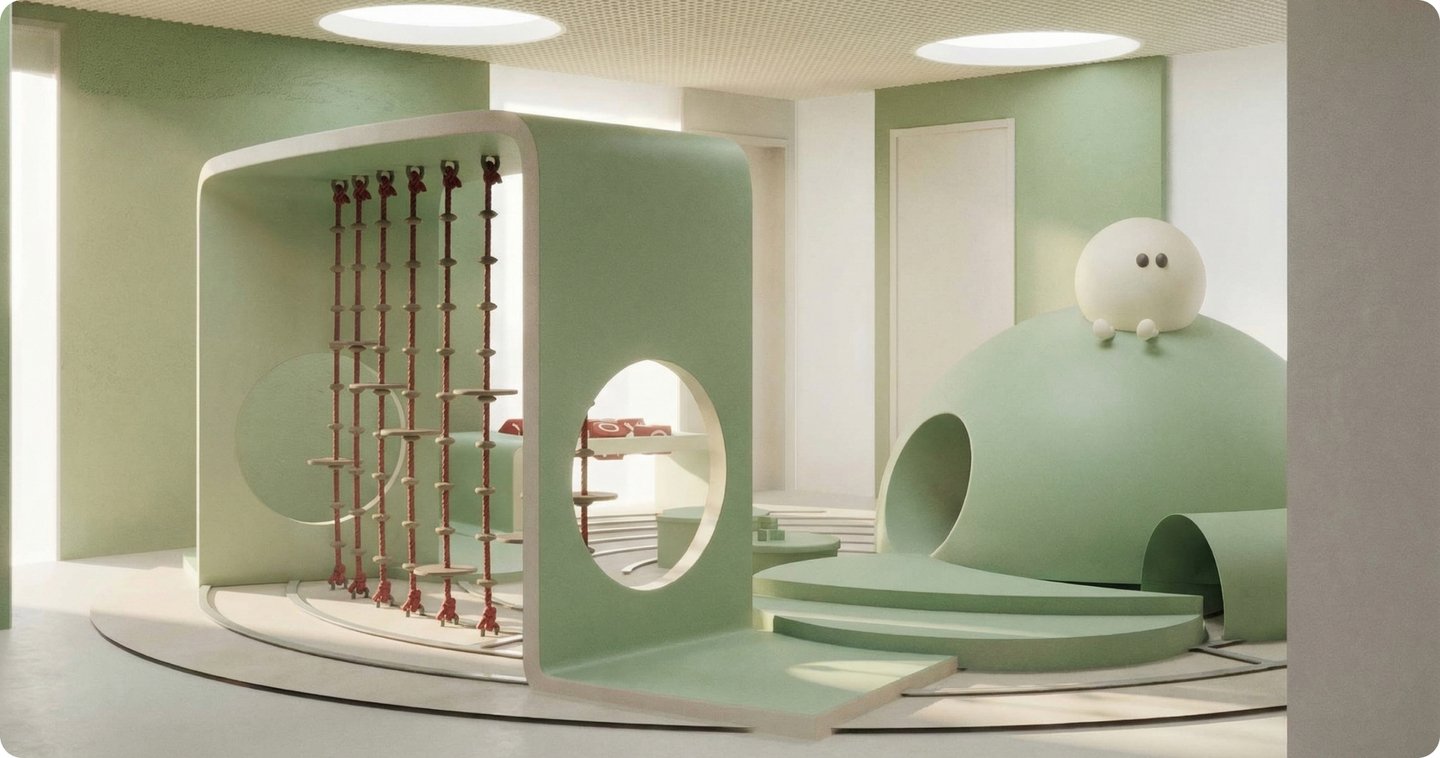
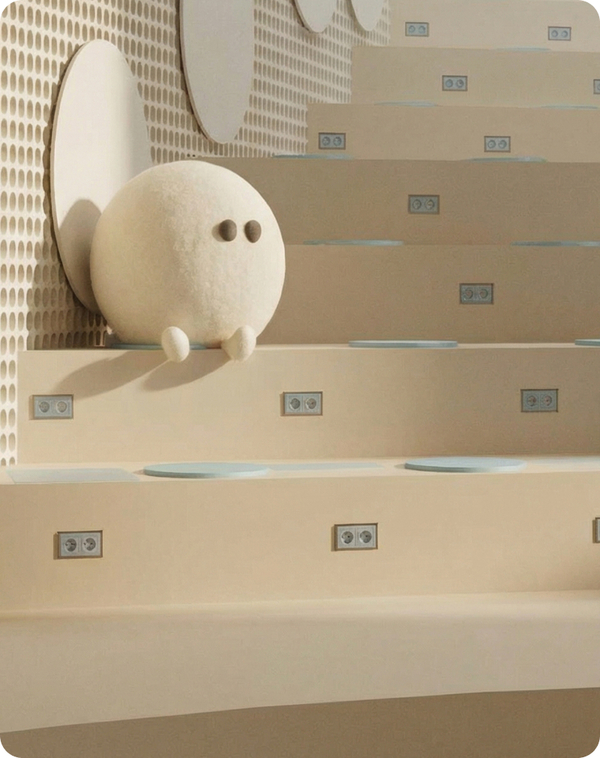
The concept is based on the circle as a symbol of community, dialogue, and shared development. A rounded central atrium becomes the school’s gathering place, accommodating informal communication, events, and collaborative activities. The circular motif connects the interior with the school’s visual identity.
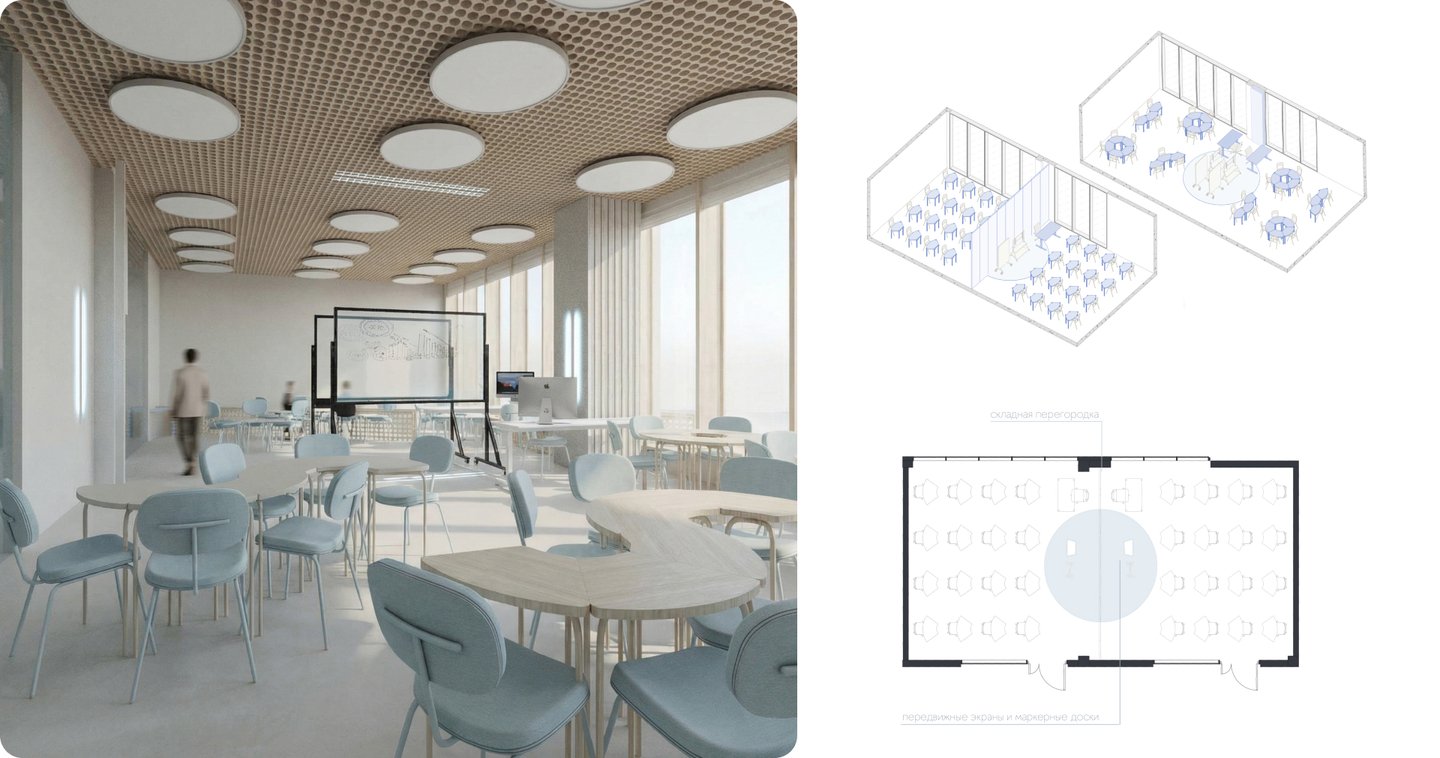
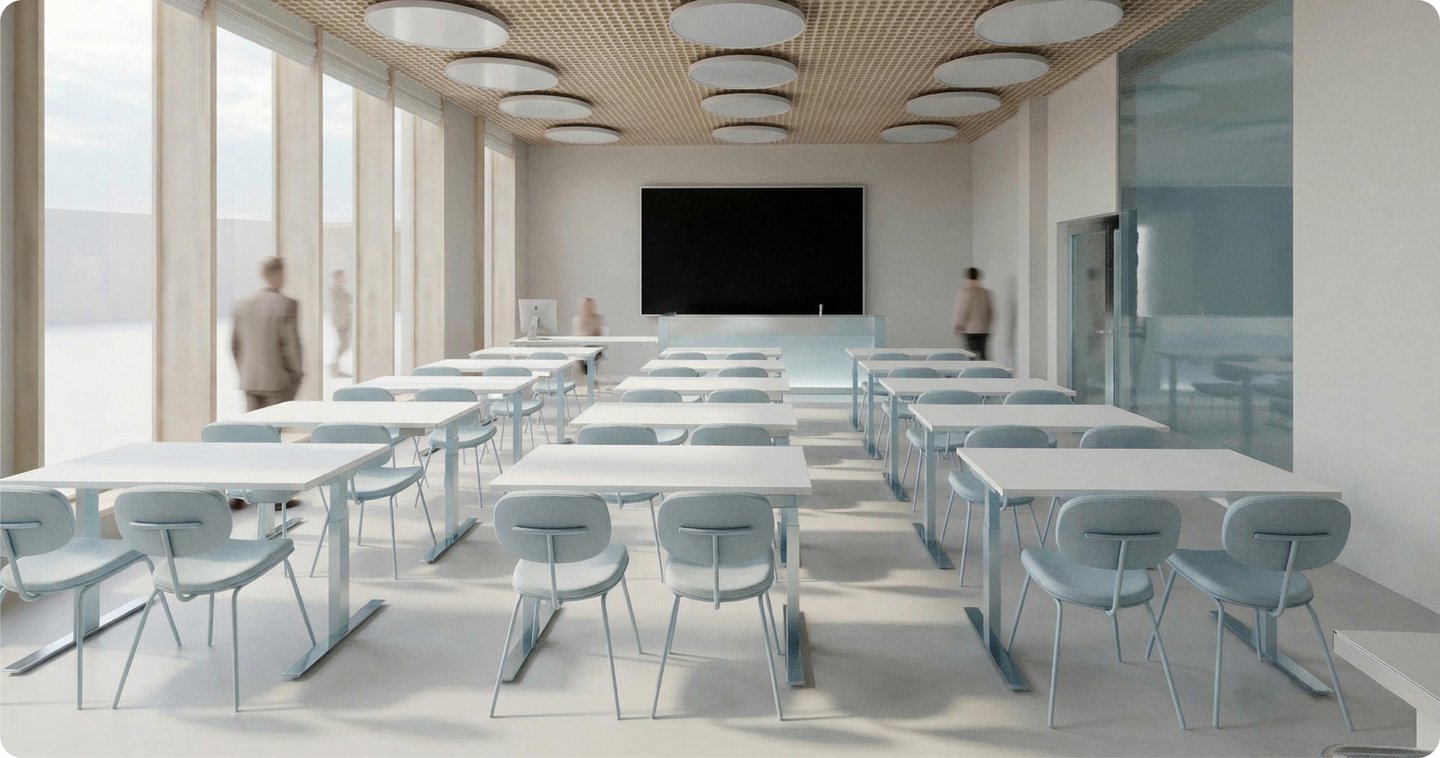
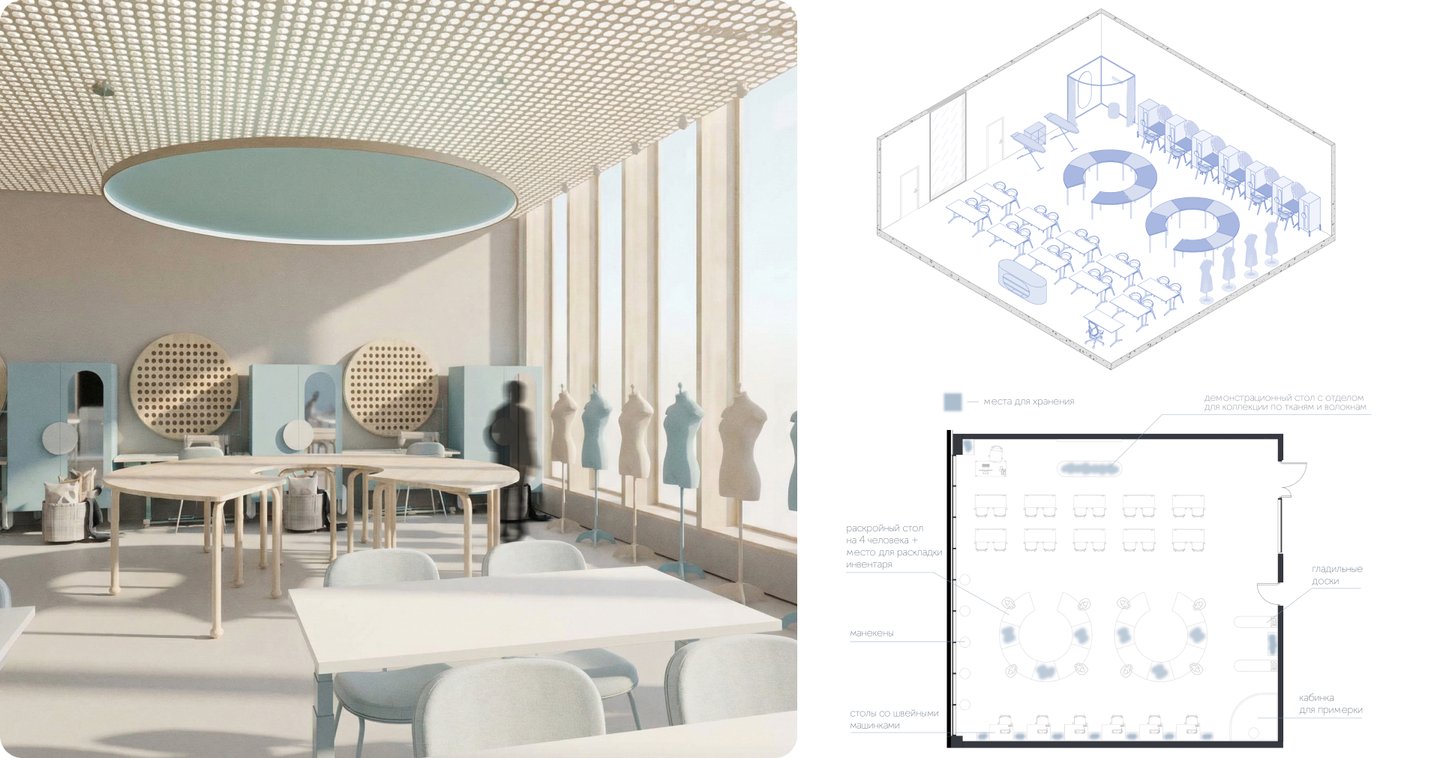
Color distinguishes different areas: green identifies the primary school, blue and pink differentiate classroom types in middle and senior school, while beige connects shared spaces. A spherical mascot, Shurik, extends the concept into wayfinding and information points.
Results
— Developed a consistent concept across different age groups — Incorporated all needs identified through the student survey — Defined the atrium as a shared social center — Connected interiors, furniture, and wayfinding through form and color — Produced visualizations, drawings, and supporting design materials
A single concept connecting learning, communication, and belonging.
Hotel in Derbent
✦ A contemporary hospitality concept inspired by local crafts.
The Challenge
The task was to develop comfortable contemporary interiors that express the identity of Derbent. The design needed to connect the city’s cultural heritage with the everyday requirements of a hotel, creating a consistent approach across the lobby, guest rooms, and circulation spaces.The scope included standard and suite interiors, a lobby with a bar, corridors, and an accessible standard-room layout.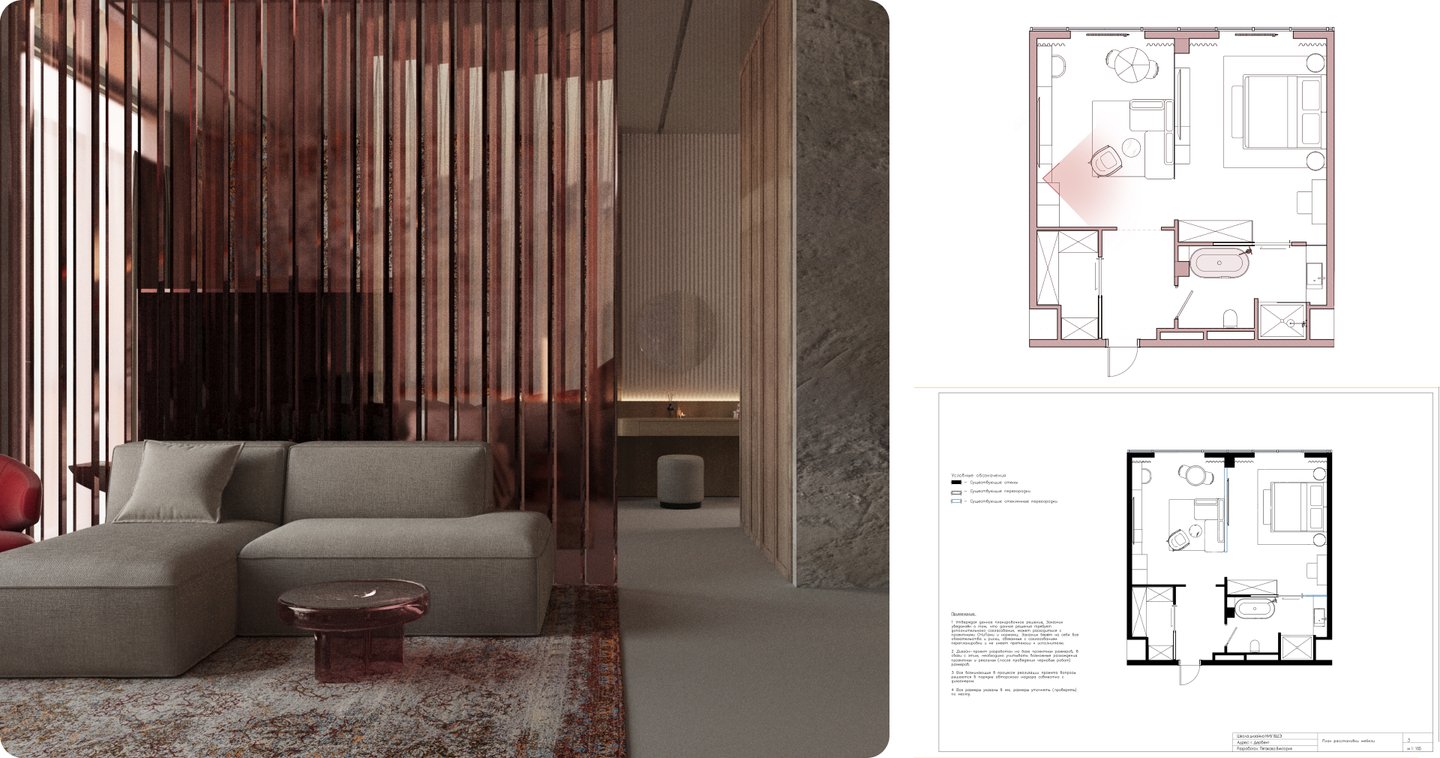
Concept & Solution
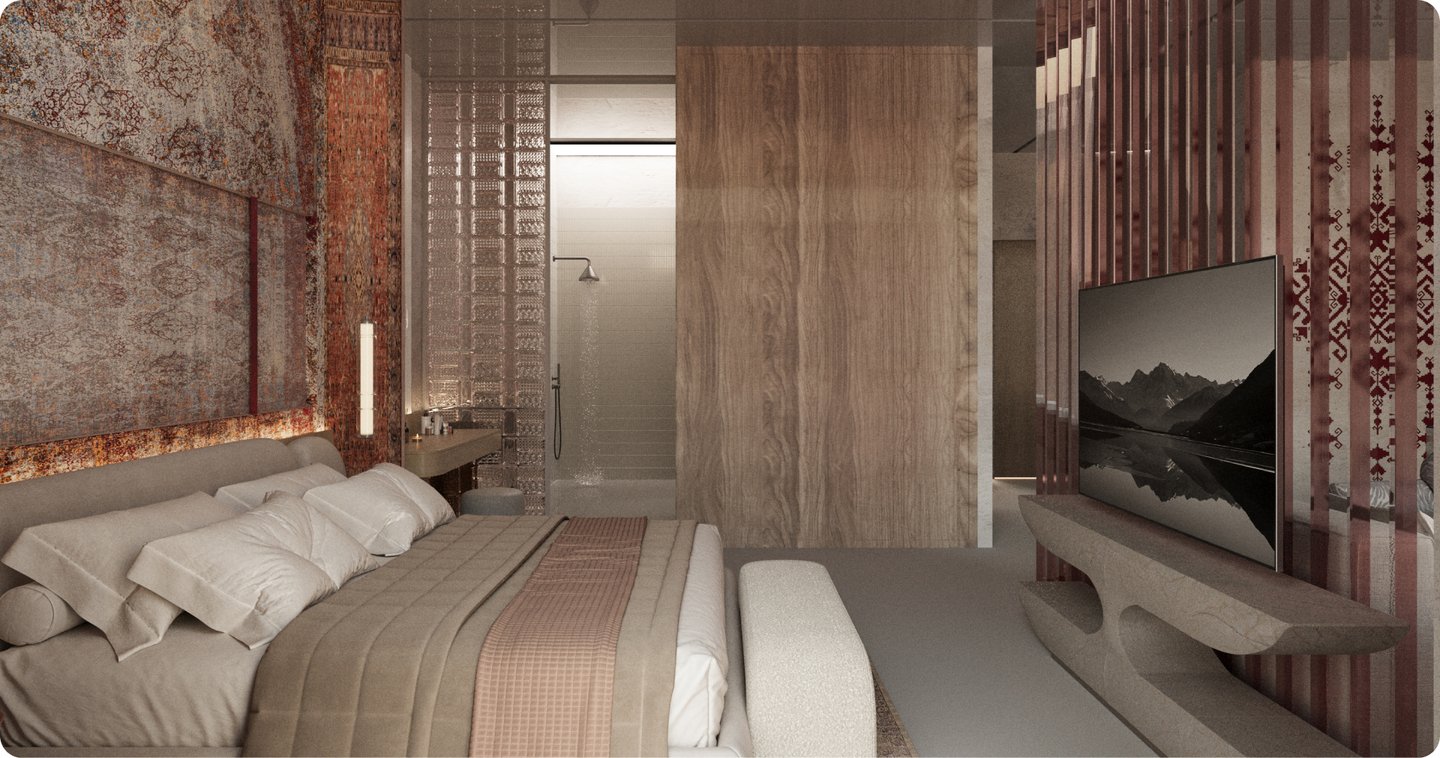
The interiors reinterpret the traditional crafts that contributed to Derbent’s cultural identity.
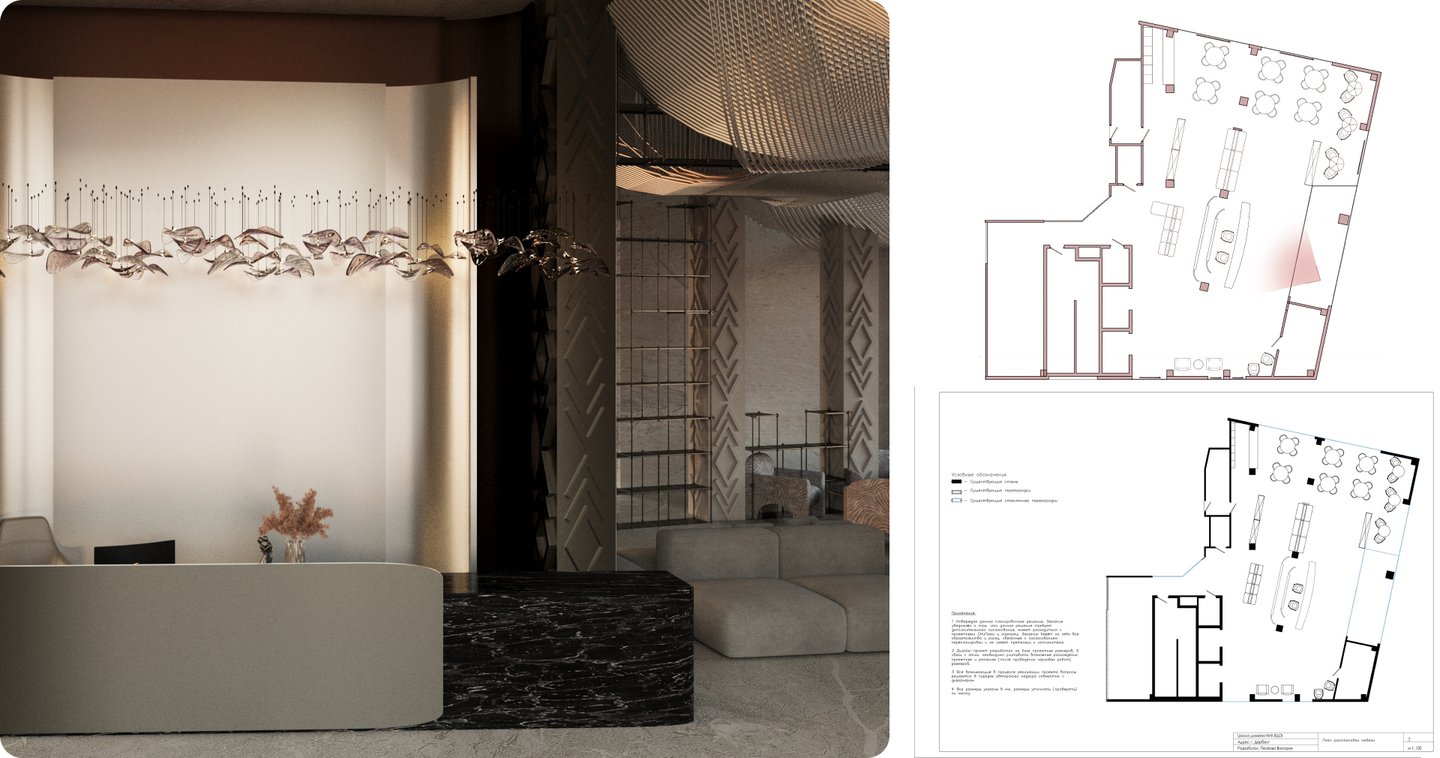
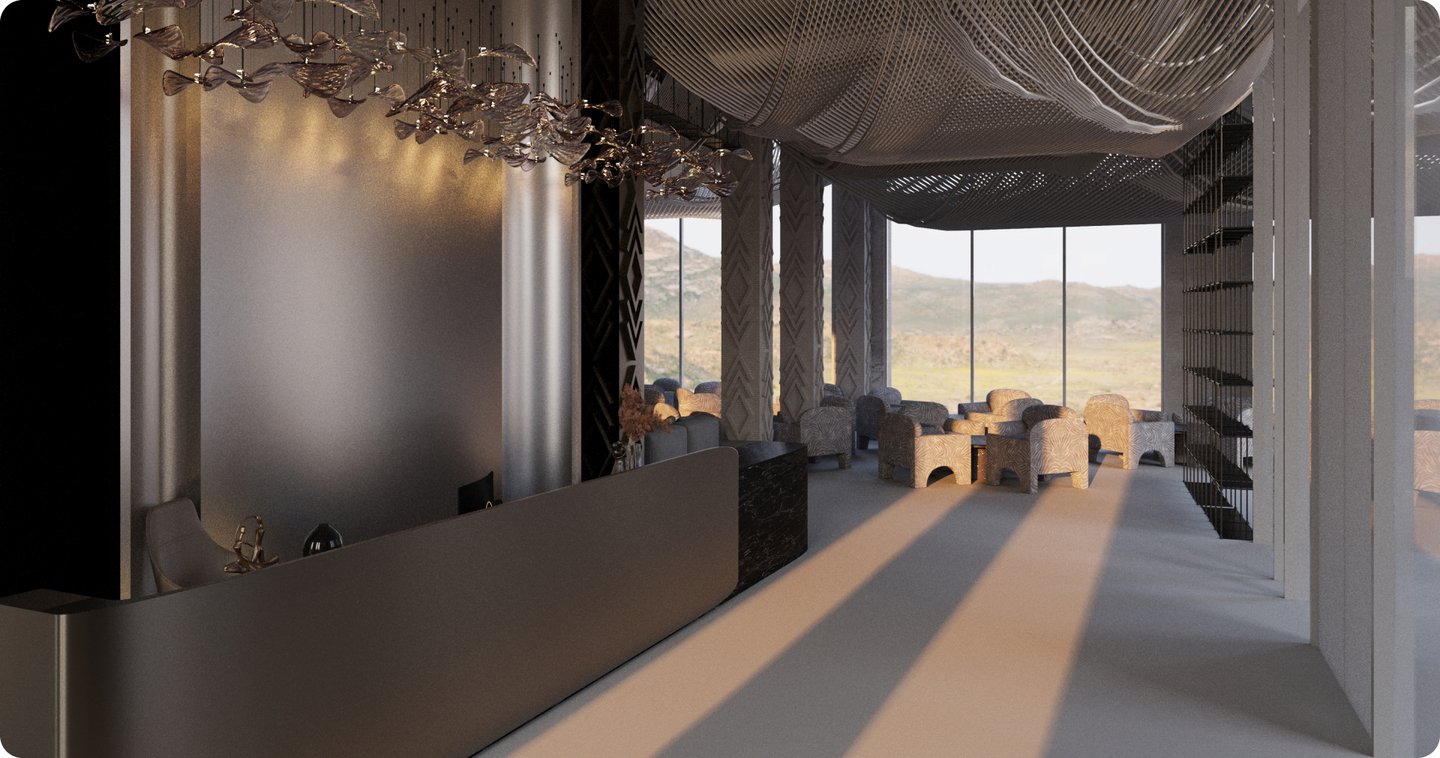
In the lobby, nets suspended across the ceiling reference fishing and the city’s maritime heritage. This overhead element gives the shared space a recognizable character.
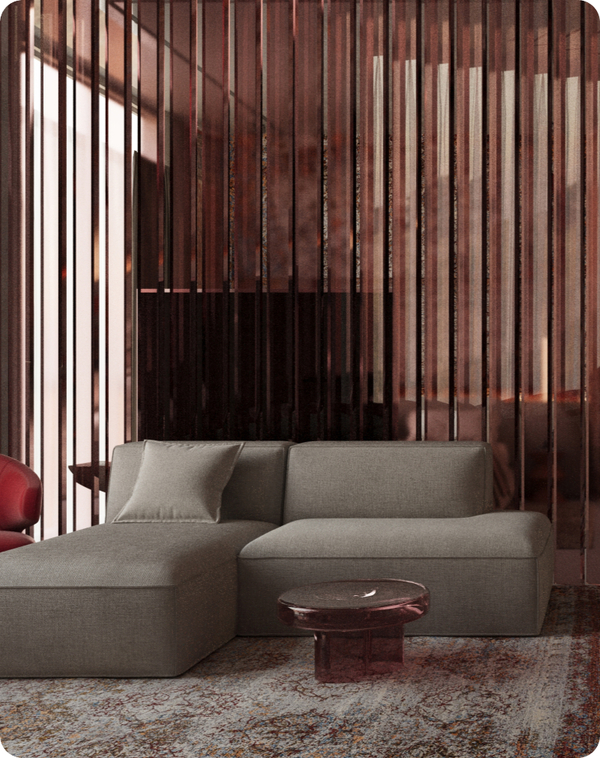
In the guest rooms, craft references appear at a more intimate scale. Furniture textures and hardware details draw on ceramics and textiles in standard and junior rooms, and on metalwork and jewelry in suites.
Results
— Developed an interior concept rooted in local craft heritage — Created a distinctive lobby featuring a suspended net installation — Translated craft references into furniture textures and hardware details — Prepared layouts, visualizations, and technical drawings for selected interiors — Considered accessibility through a dedicated standard-room layoutLocal heritage expressed through spatial gestures and meticulously designed details.Shamballa Jewels Showroom
✦ A retail interior translating brand values into a spatial experience.
The Challenge
The task was to create a showroom that communicates the identity of Shamballa Jewels while supporting jewelry display and the customer journey.My research explored the brand’s symbolism, existing stores, materials, and audience. The key challenge was to synthesize its Buddhist influences and Scandinavian restraint within a clear, functional retail environment.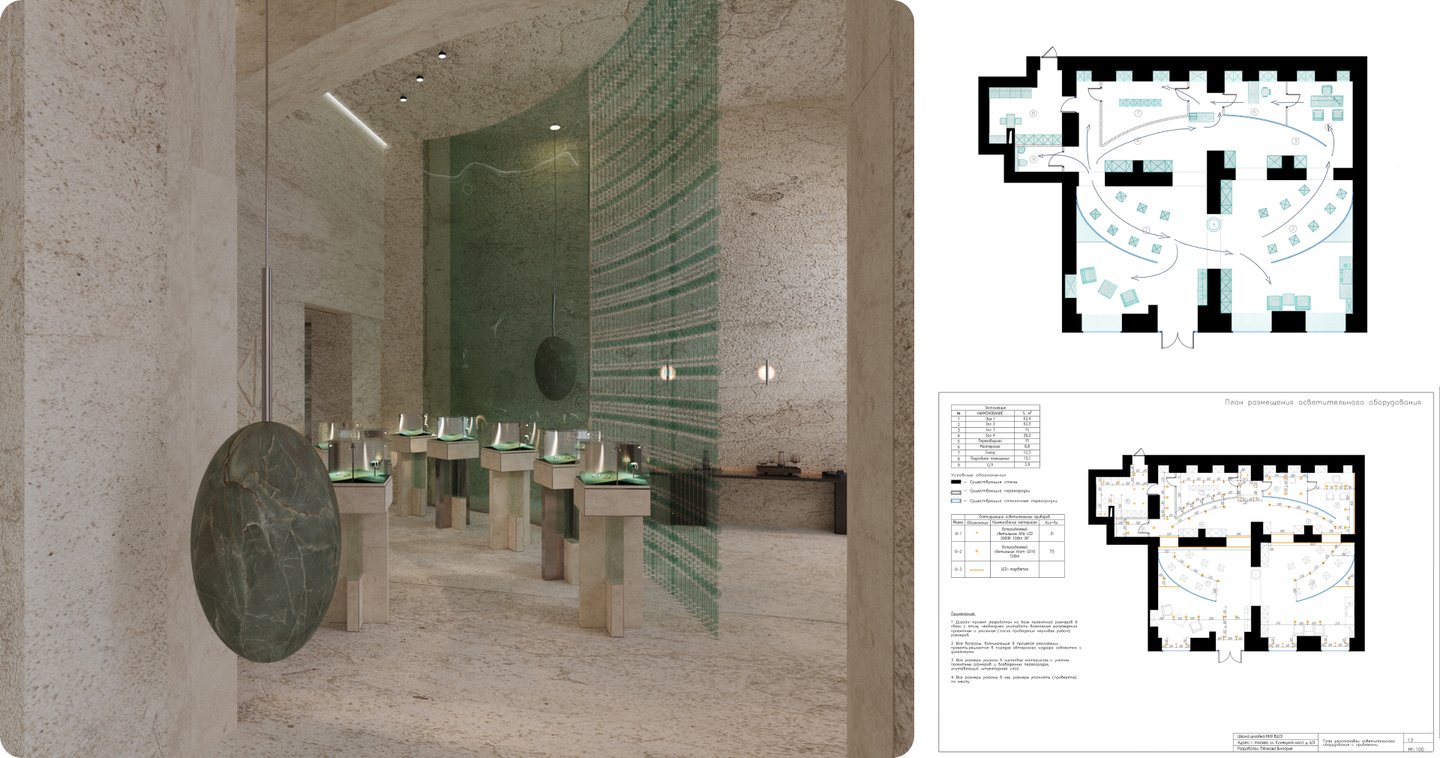
Concept & Solution
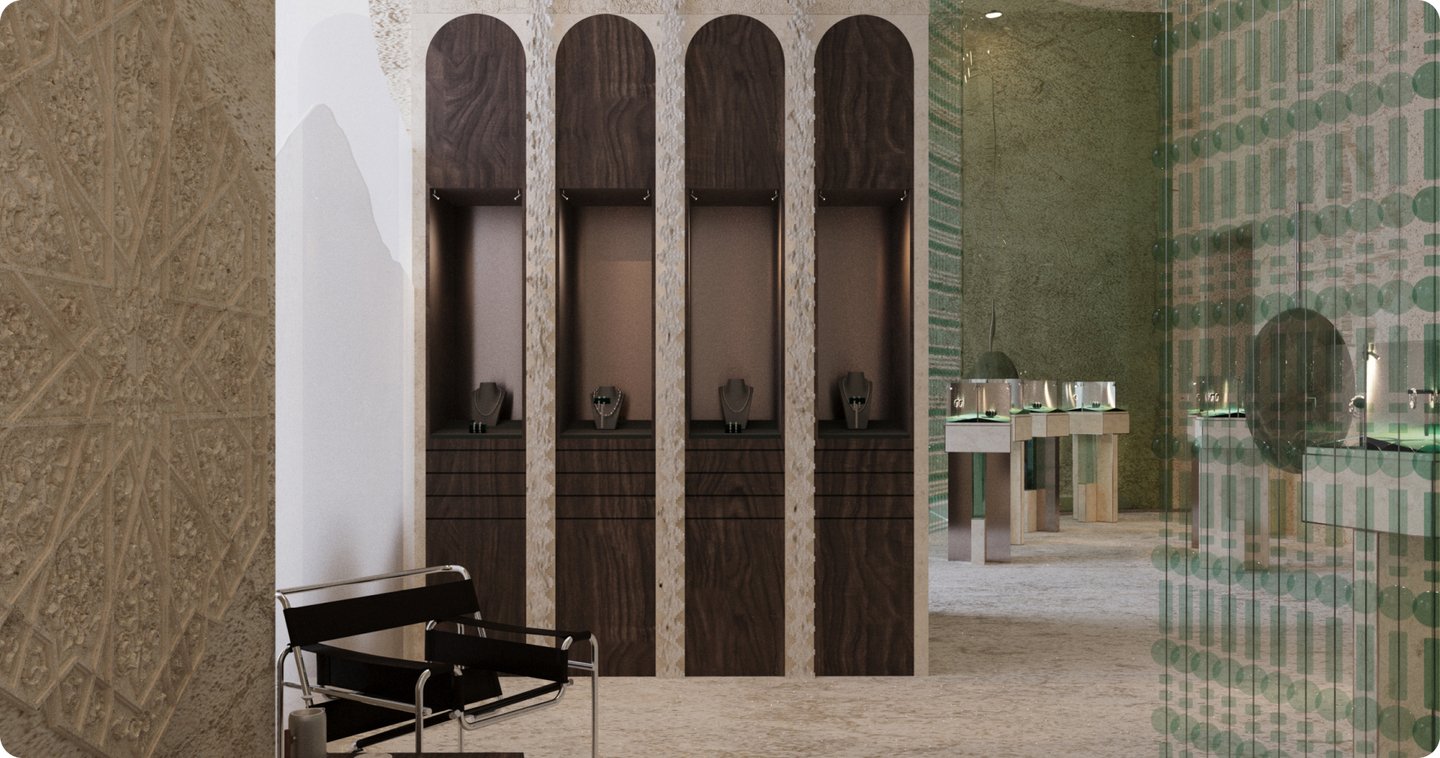
The layout draws inspiration from circular movement around a focal point, reminiscent of Buddhist temples. This principle guides the path between display cases, encouraging visitors to explore the jewelry from multiple viewpoints. The design retains recognizable elements of the brand’s visual language—pale surfaces, dark natural wood, stone, and arched displays. Freestanding cases, relief ornamentation, and color accents introduce a personal interpretation, with the color palette referencing the natural stones used in the jewelry.