Victoria Petrenko
Spatial Designer
I am an early-career spatial designer with a strong interest in contemporary architecture. My strengths include spatial thinking, developing architectural concepts, and refining them through 3D models and architectural drawings.In one of the projects presented in this portfolio, I showcase the entire design process—from the initial concept to the final drawings and visualizations.I aim to work collaboratively in a team, contribute to design development, and continue honing my professional skills.
Software Skills
Advanced
⠀⠀⠀⠀⠀⠀AutoCAD
⠀⠀⠀⠀⠀⠀3ds Max + Corona
⠀⠀⠀⠀⠀⠀SketchUp
⠀⠀⠀⠀⠀⠀Photoshop
Basic Knowledge
⠀⠀⠀⠀⠀⠀Revit
⠀⠀⠀⠀⠀⠀InDesign
⠀⠀⠀⠀⠀⠀Illustrator
⠀
Projects
01⠀⠀Camera Obscura House
⠀⠀⠀⠀⠀⠀⠀⠀Designed for a Photographer
02⠀⠀“Warmth in the North» Courtyard
⠀⠀⠀⠀⠀⠀⠀⠀For the Mangazeya na Rechnom Residential Complex
03⠀⠀Landscape Design Concept for the Salaryevo
⠀⠀⠀⠀Landfill
04⠀⠀“In Between» Boutique Hotel
Please provide the Russian text you would like me to translate.
01 Camera Obscura House
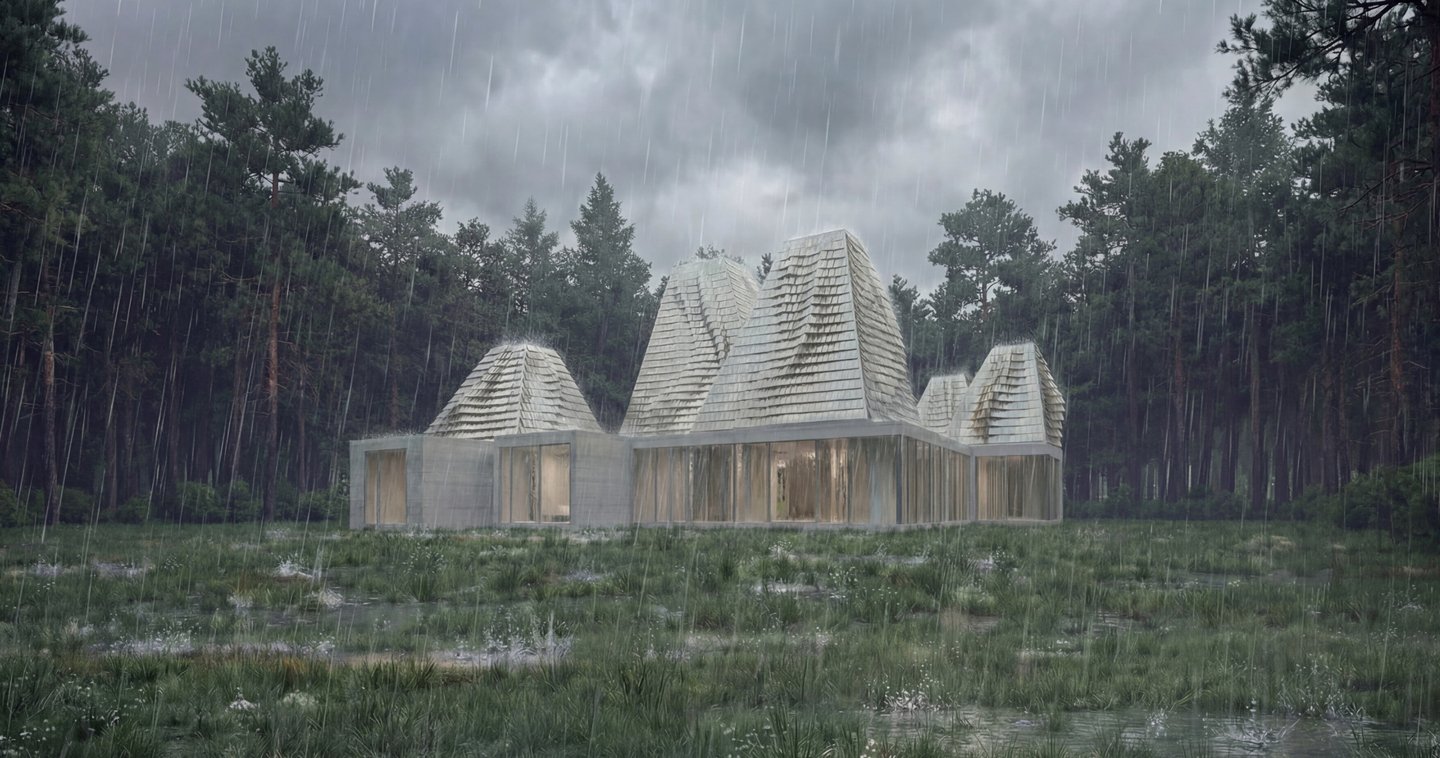
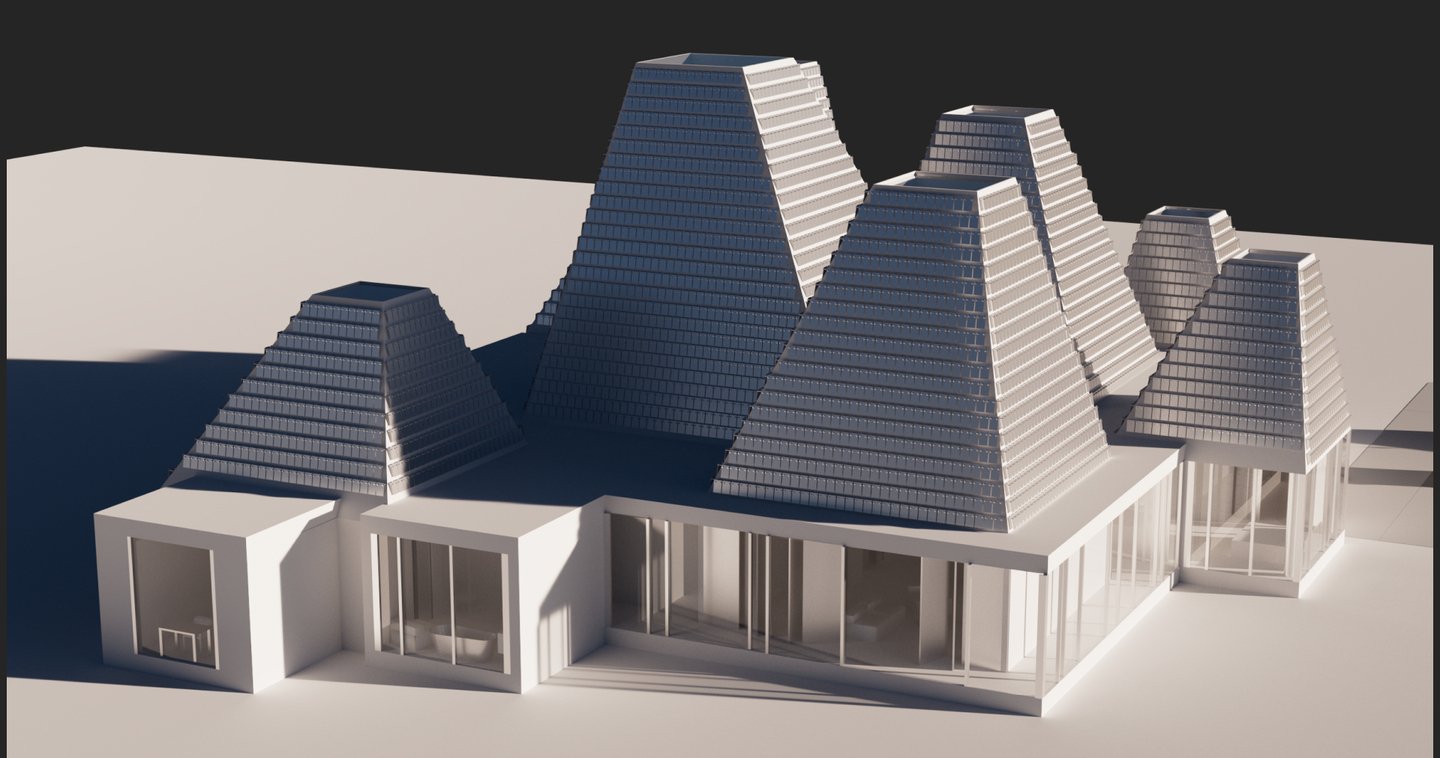
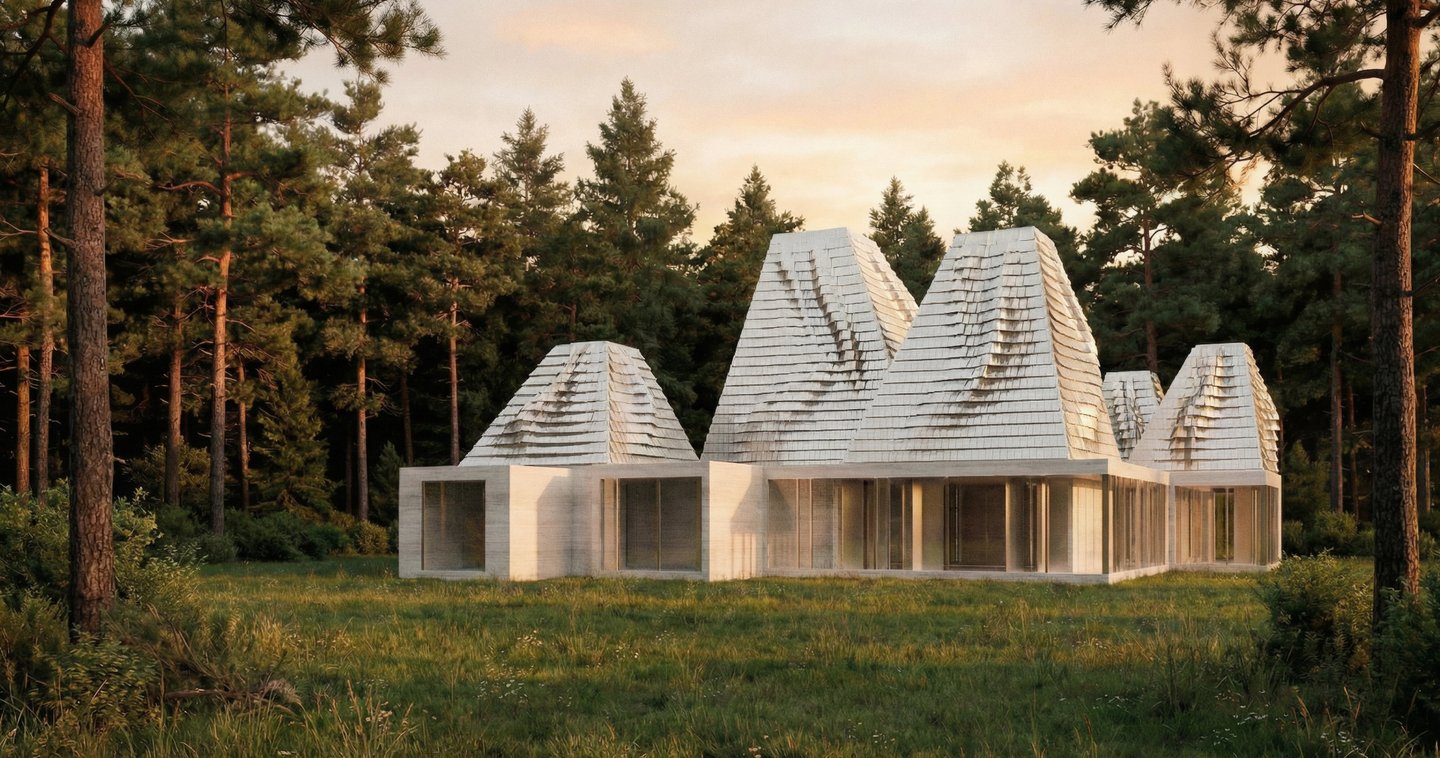
The project is a private residence designed for a photographer. Its architecture is based on the camera obscura principle, adapted for the building’s residential function and its site. The project also includes landscape design for the property.
⠀
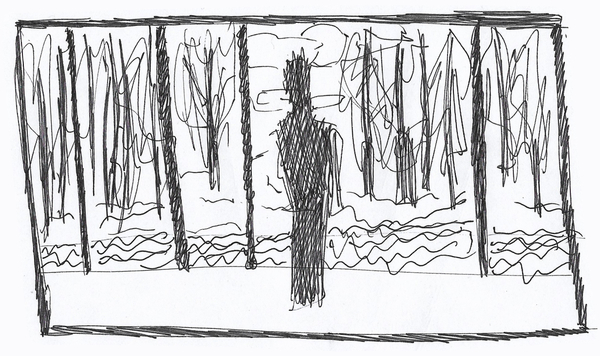
A recluse, deeply devoted to his craft. He photographs people and objects—for commercial projects and his personal photo collection.But his true passion is nature, especially the sky.Where else would someone like him live, if not inside a camera?
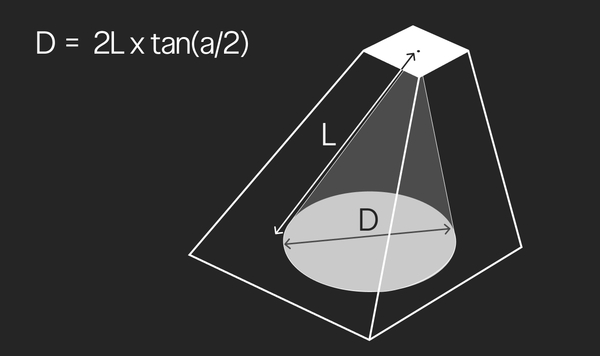
The shape and height of the roofs are based on the camera obscura principle. Their dimensions are calculated to achieve the desired image size on the interior projection surface. Consequently, the buildings' geometry is determined not only by their architectural aesthetic but also by the way the optical system functions.*a — the total angular field of view, defining the portion of the sky projected onto the floor.
House site plan
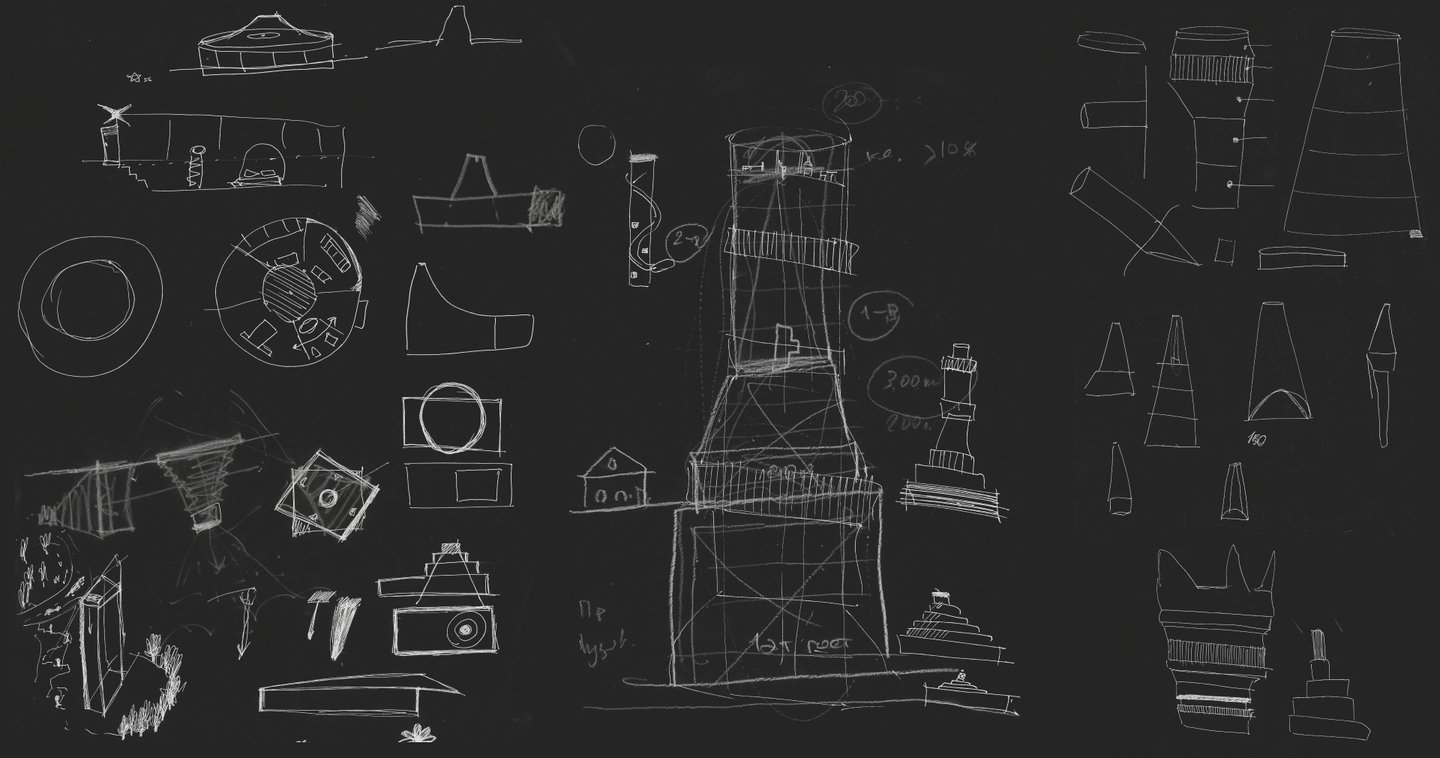
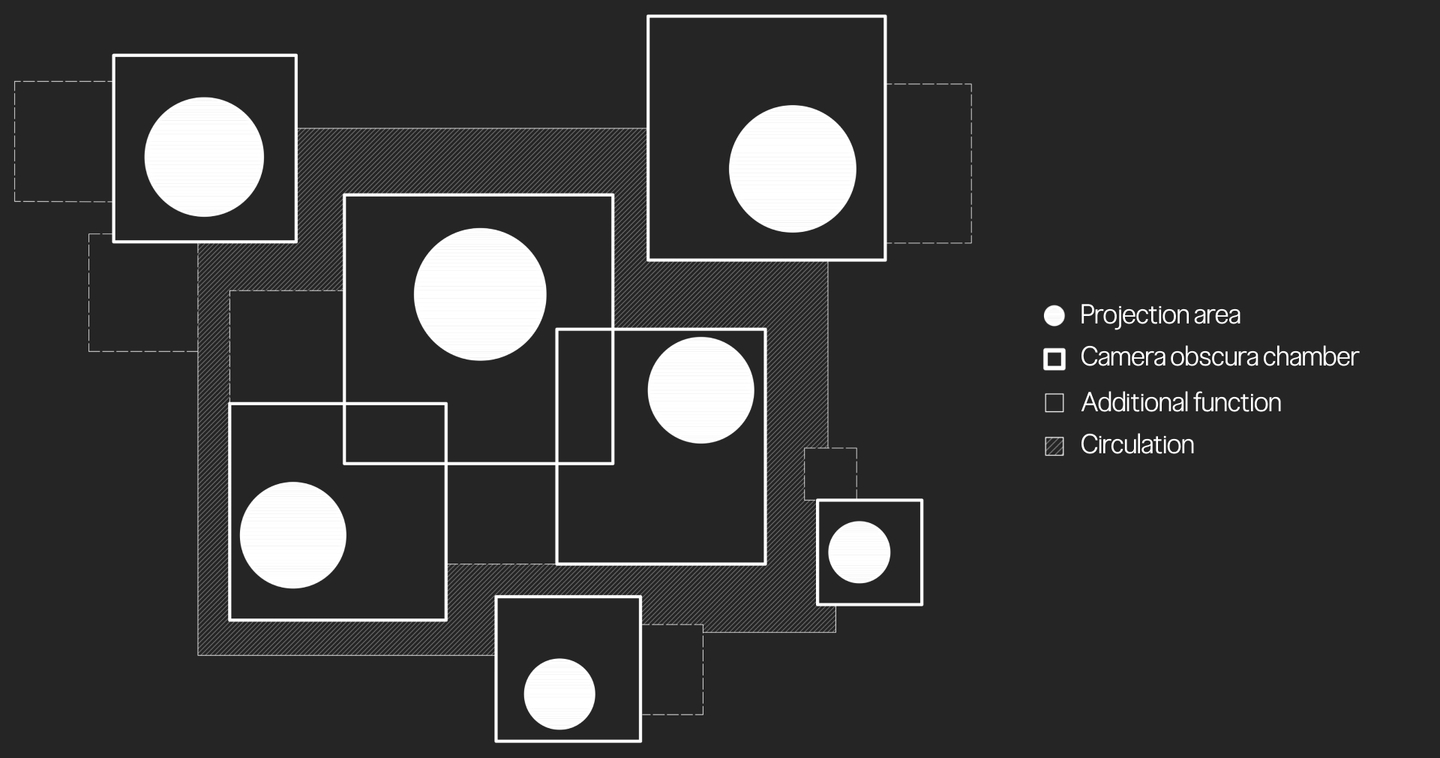
Form Development / Sketches
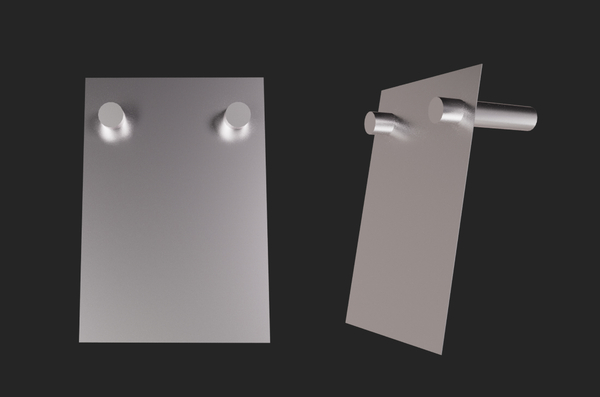
The facade is clad in movable metal panels that form a dynamic, kinetic building envelope.
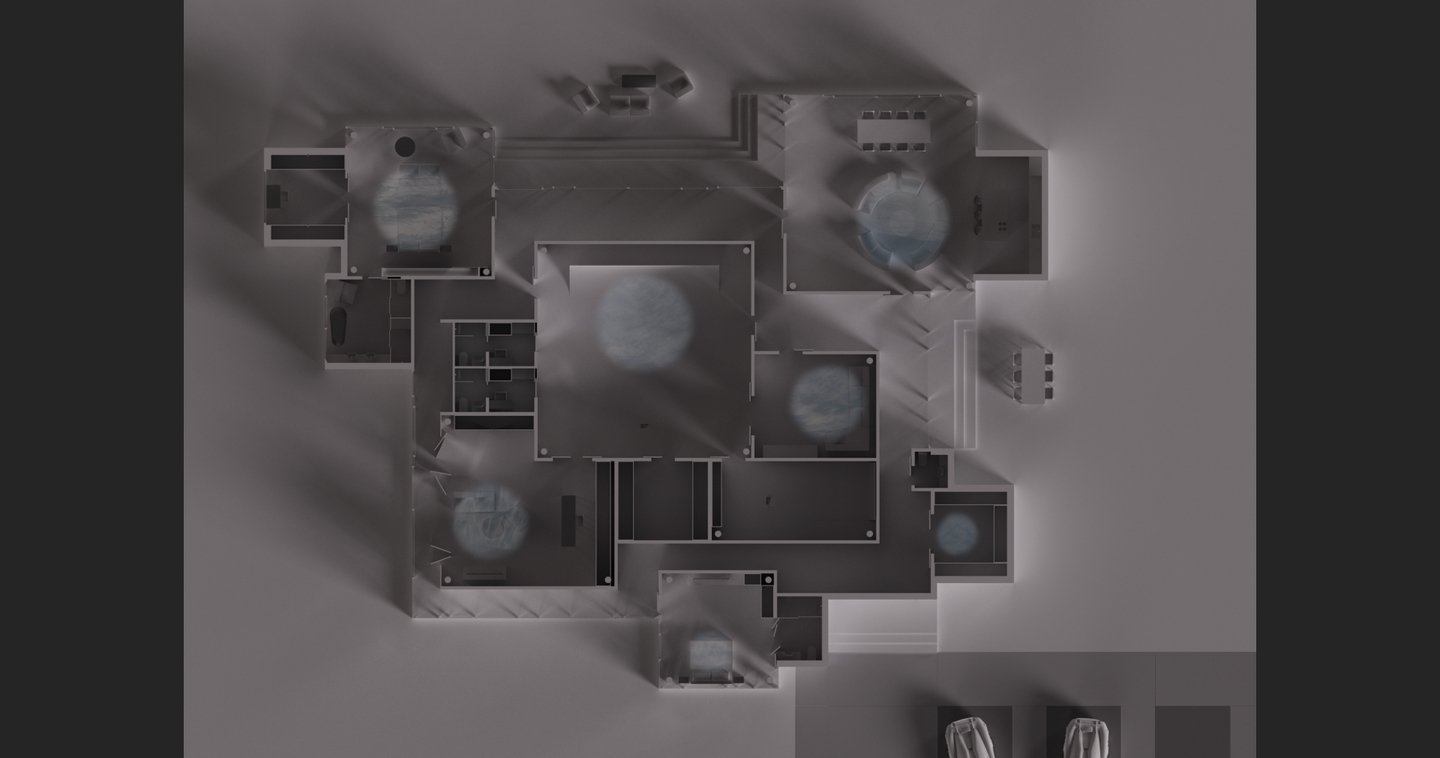
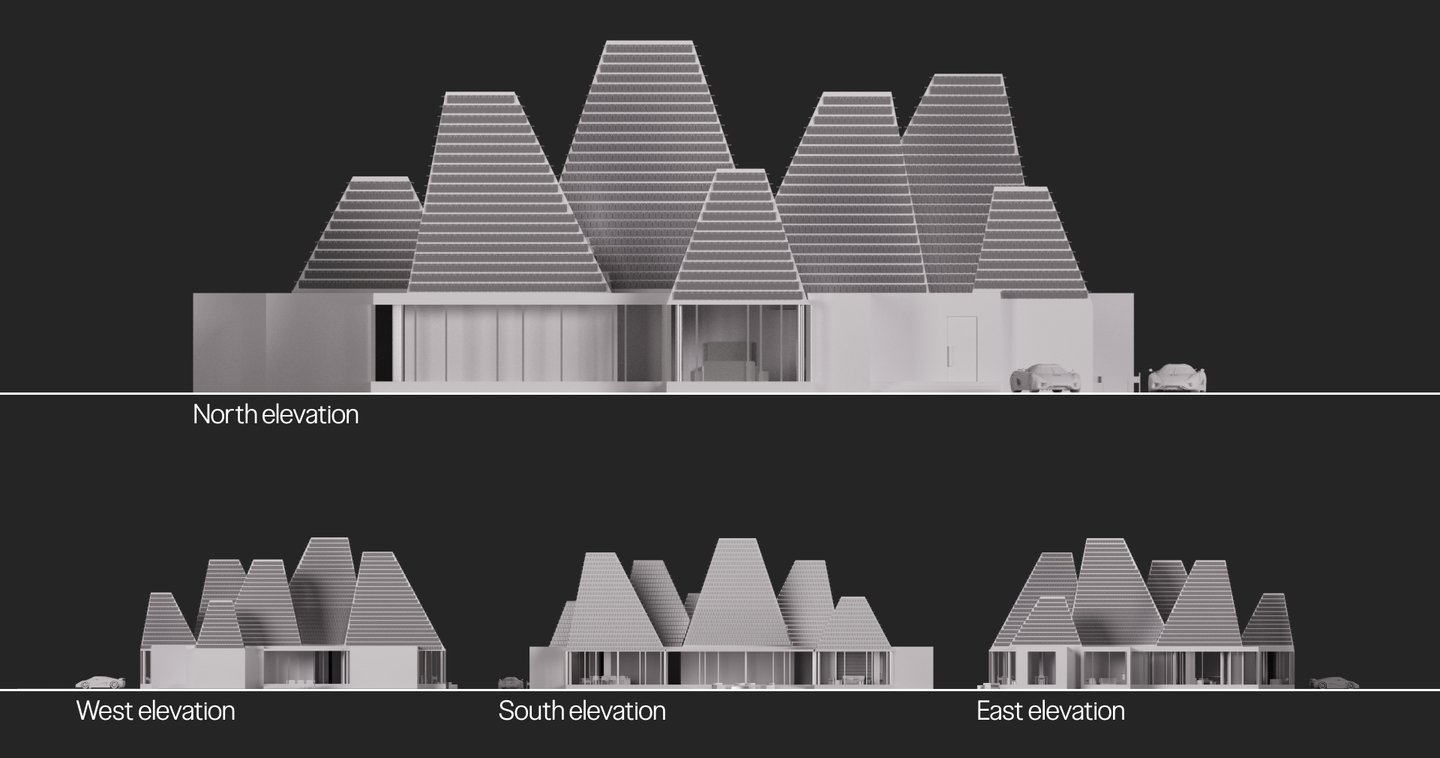
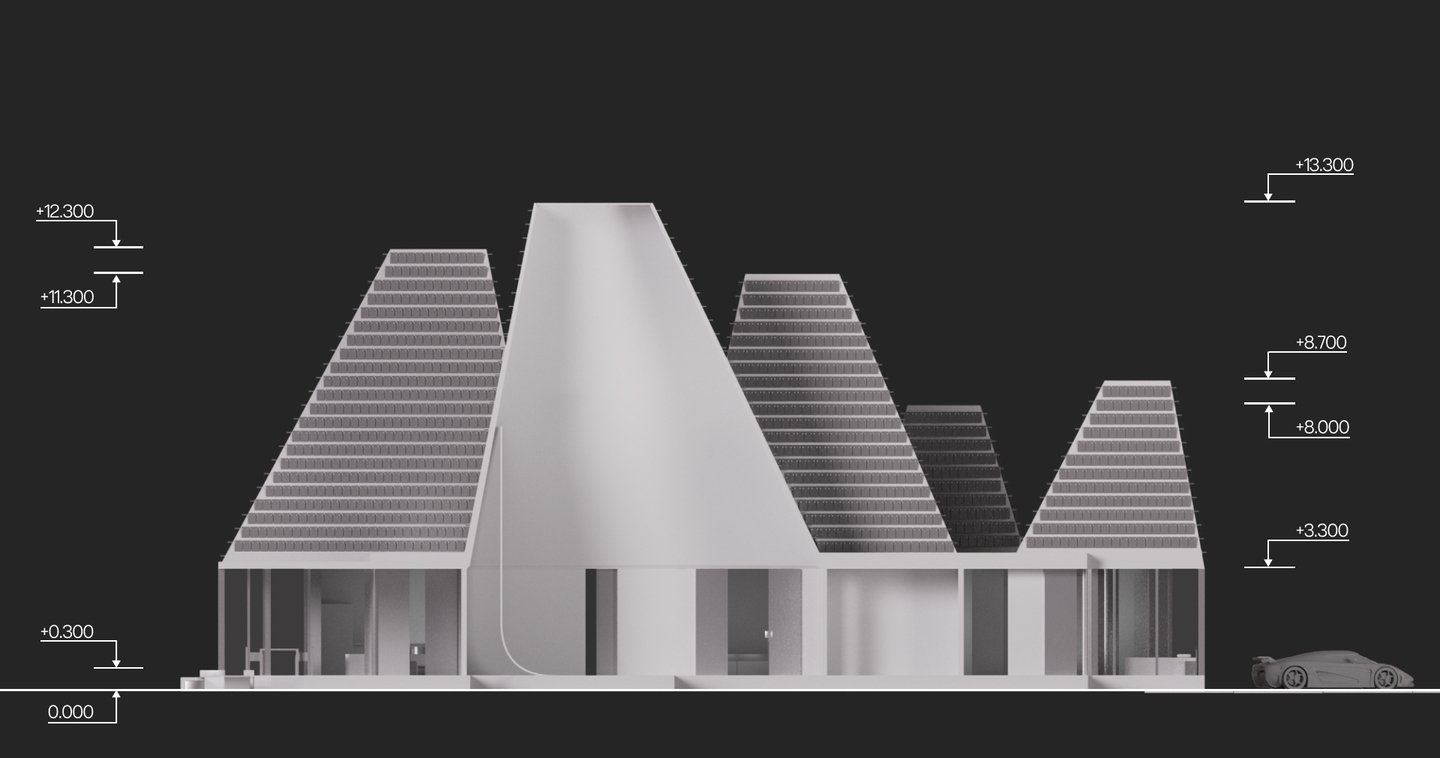
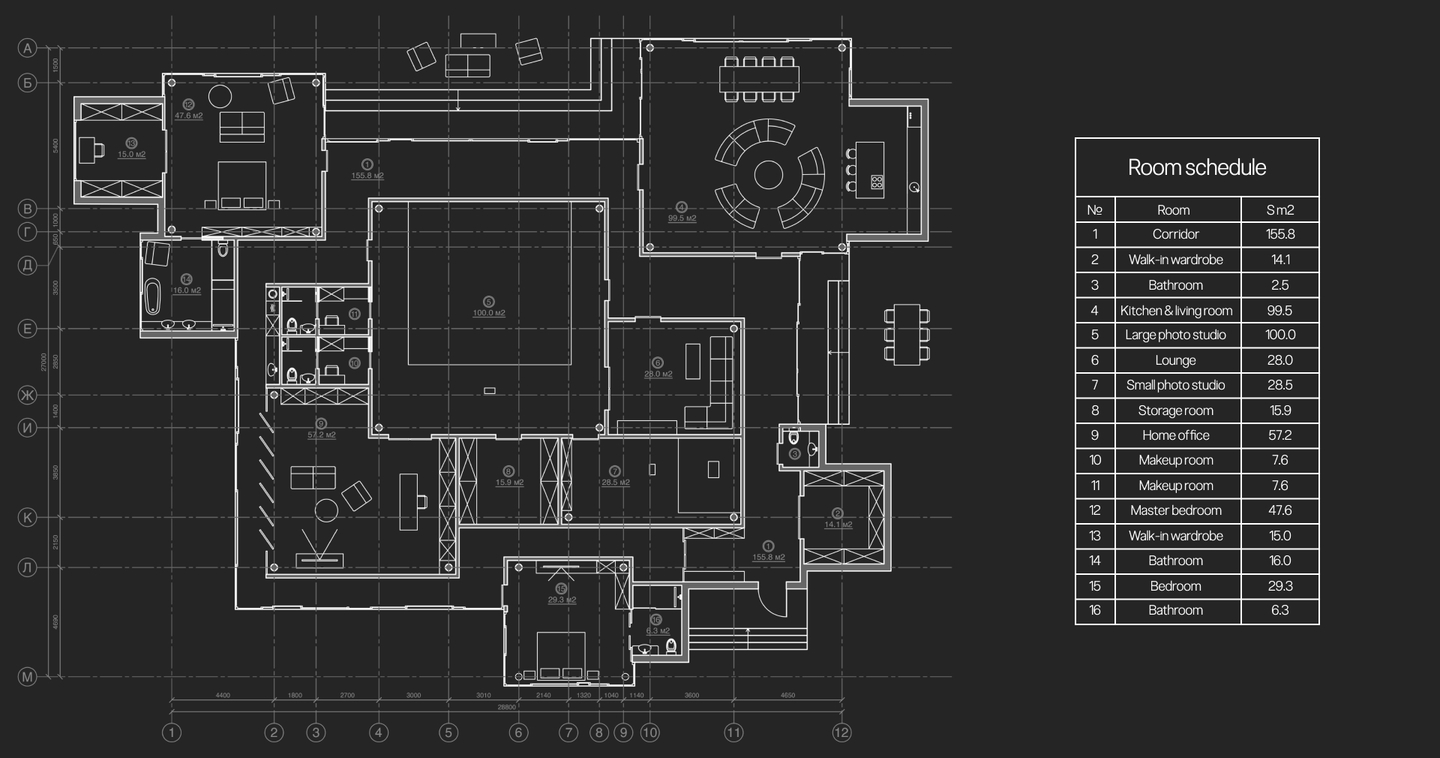
Orthographic Projections / Section / Floor Plan / 3D Floor Plan
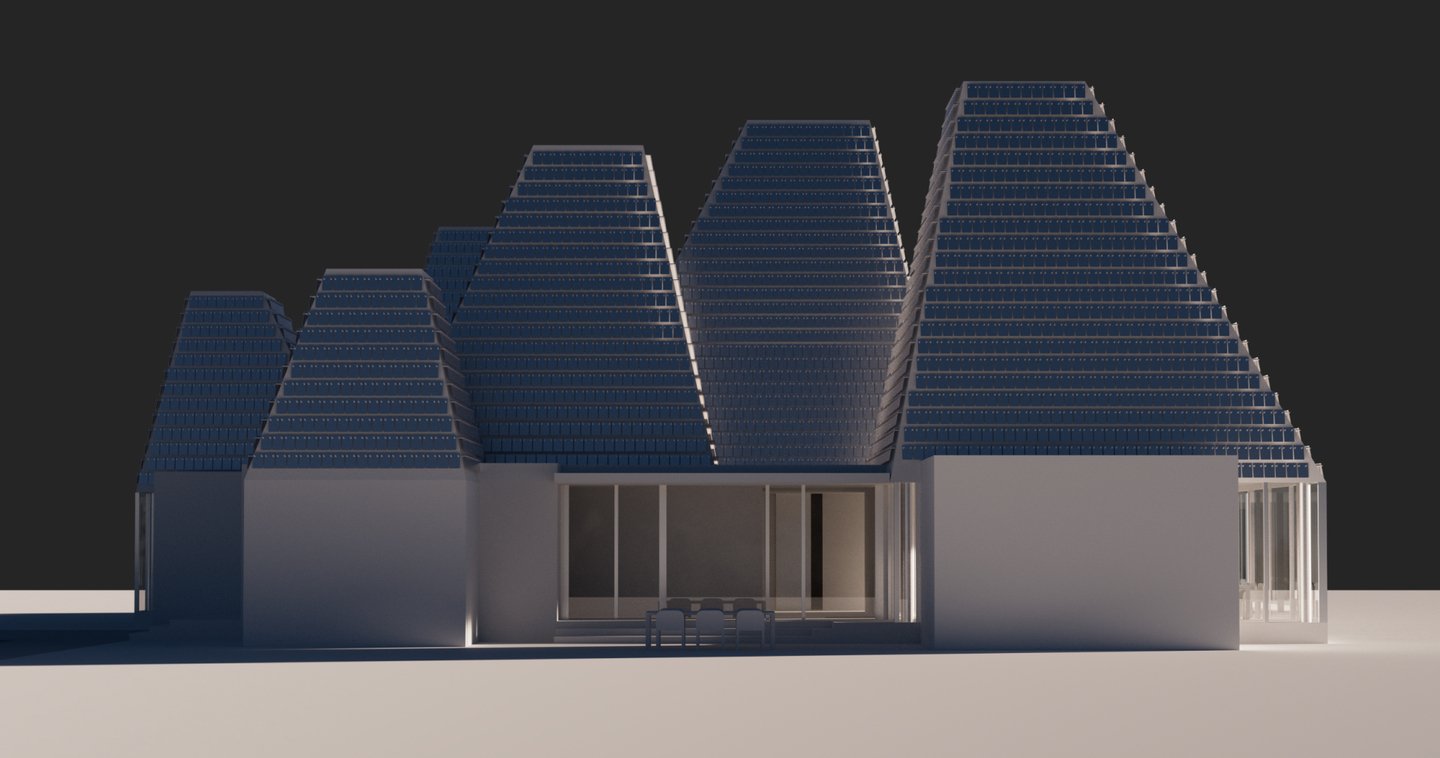
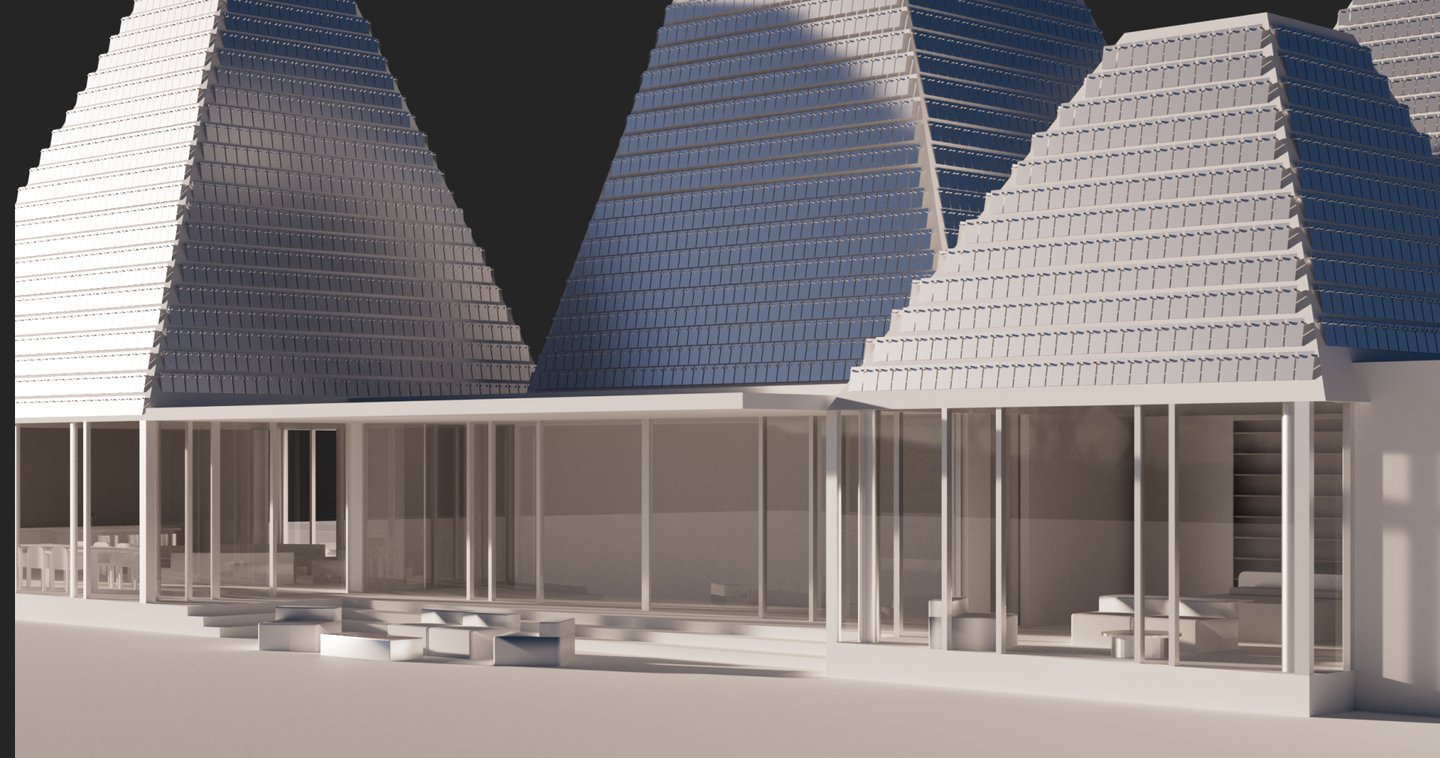
Facade Visualizations
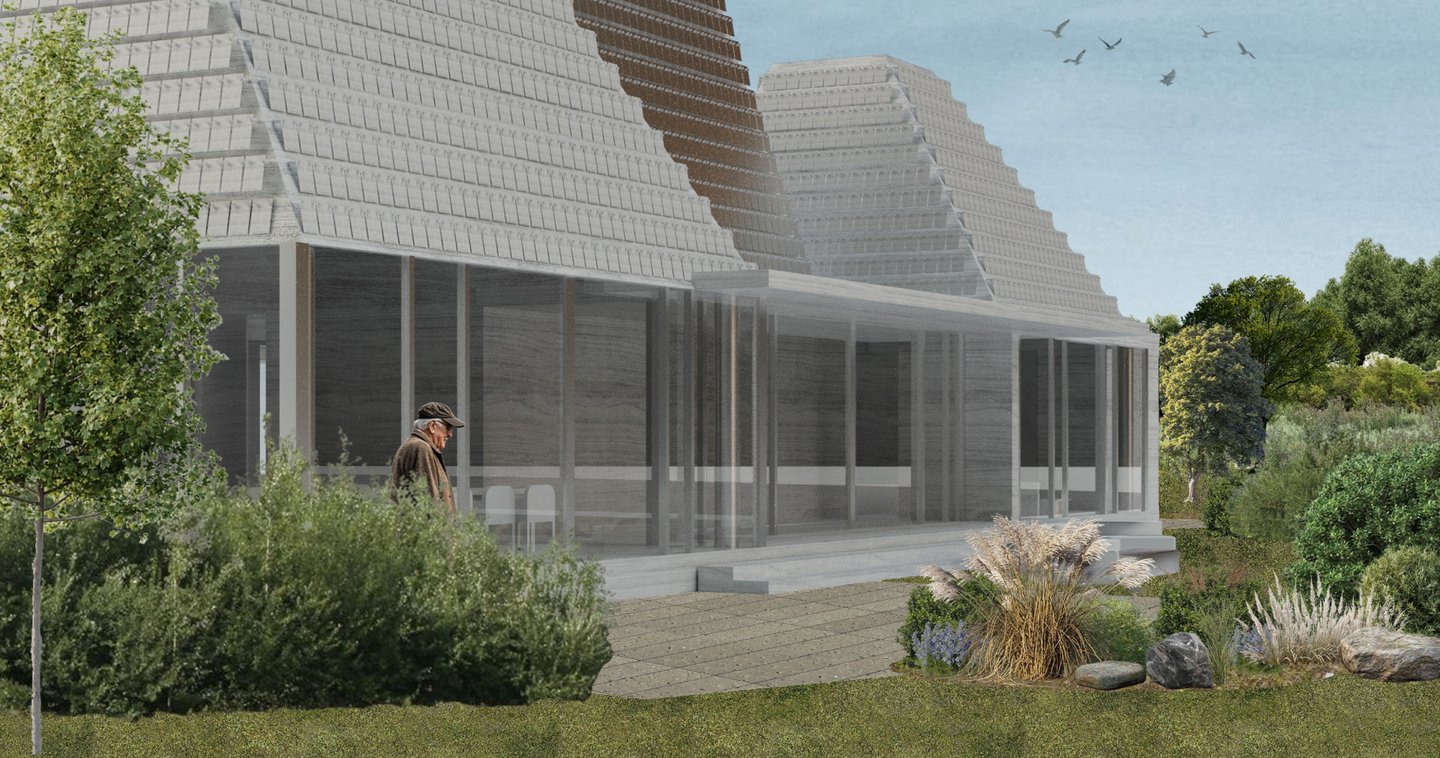
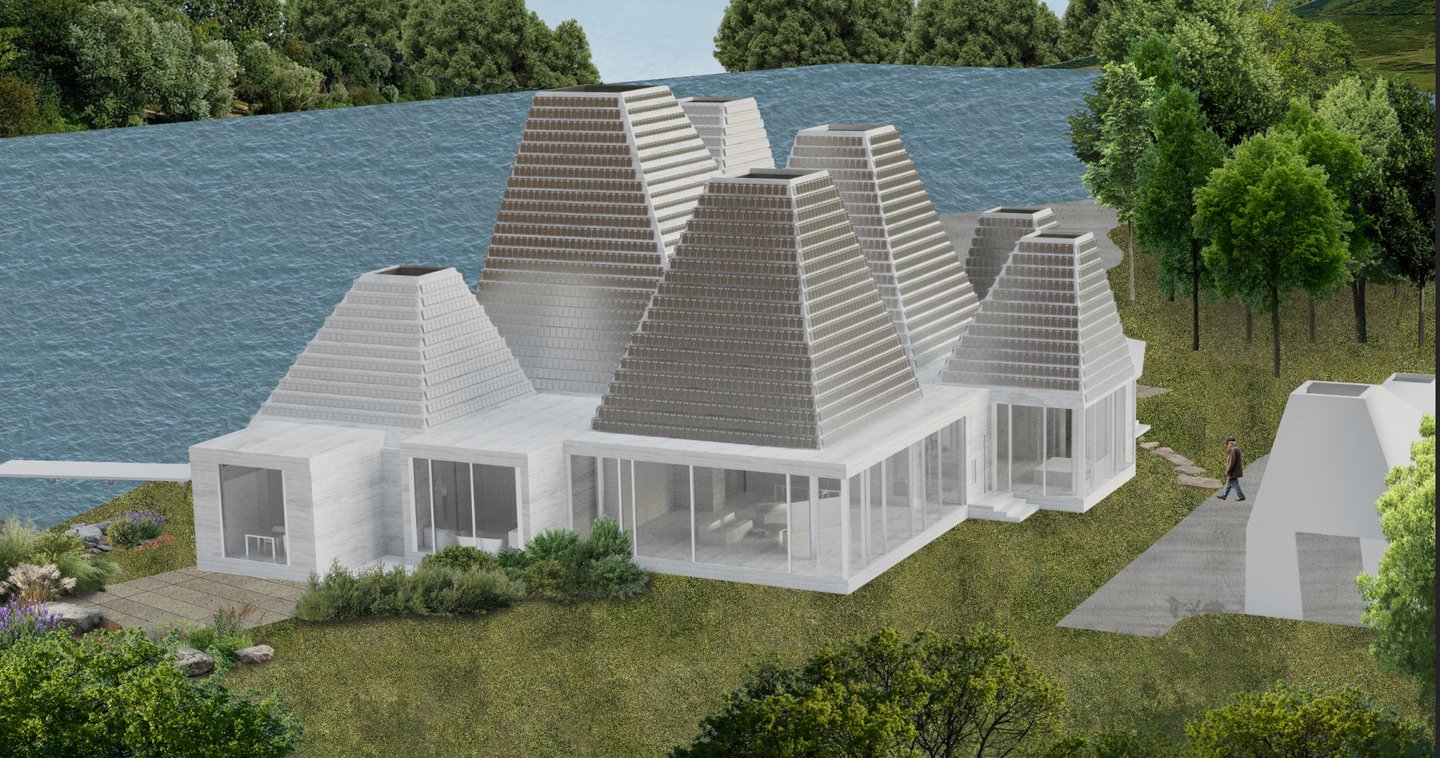
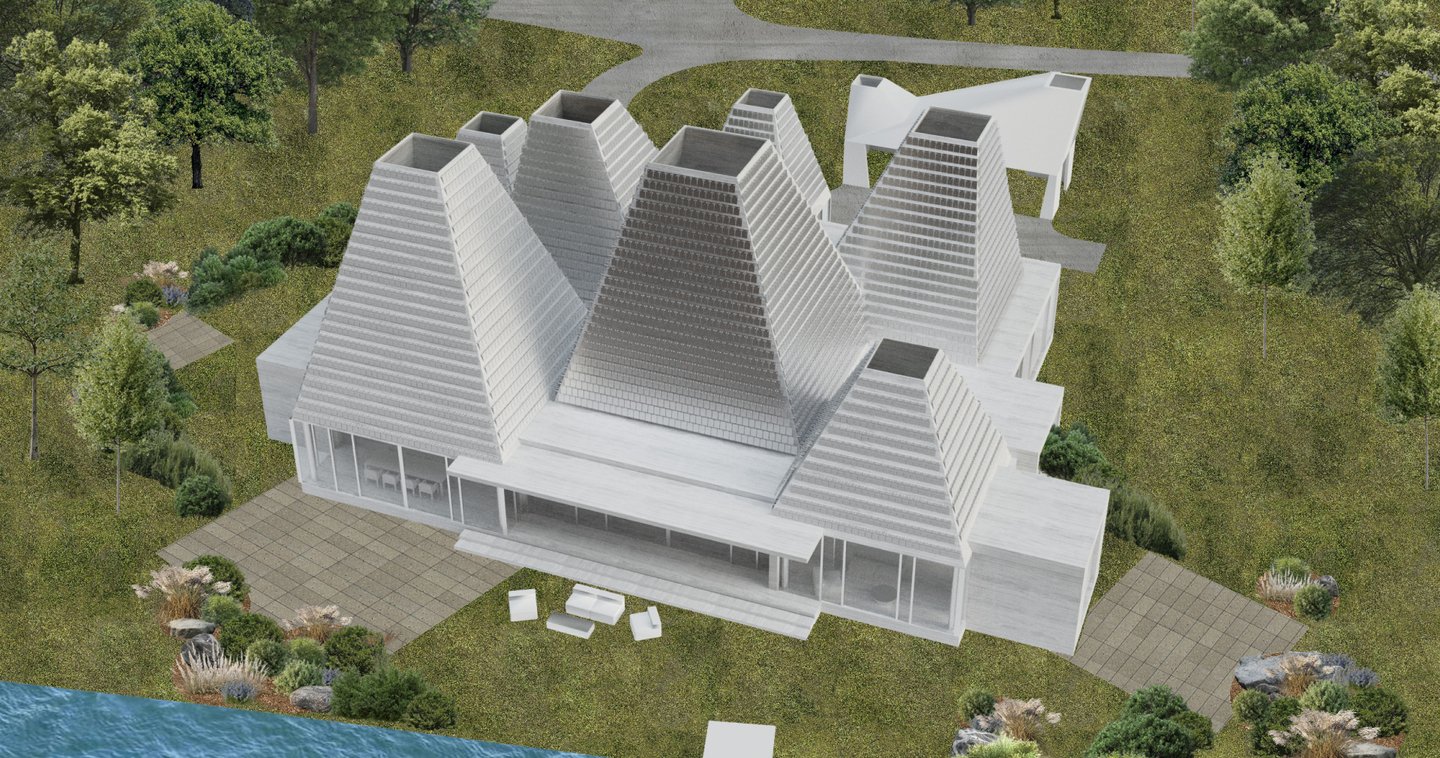
Exterior Visualizations
⠀
02 «Warmth in the North» Courtyard
The project was developed specifically for Mangazeya. Mangazeya is a Russian real estate developer operating in Moscow since 2012. The Mangazeya na Rechnom residential complex is located in Moscow, near the Northern River Terminal.
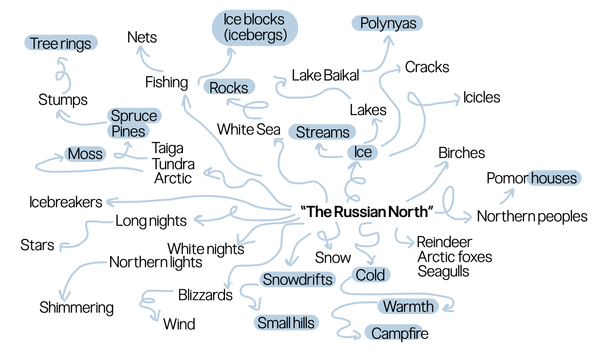
The courtyard design follows the overall concept of the development—"The Russian North.» The courtyard is situated on a podium, and the layout of its paths and walkways is inspired by tree rings and cracks in tree bark.The planting primarily consists of evergreens, with the vegetation gradually increasing in height toward the tranquil relaxation area.
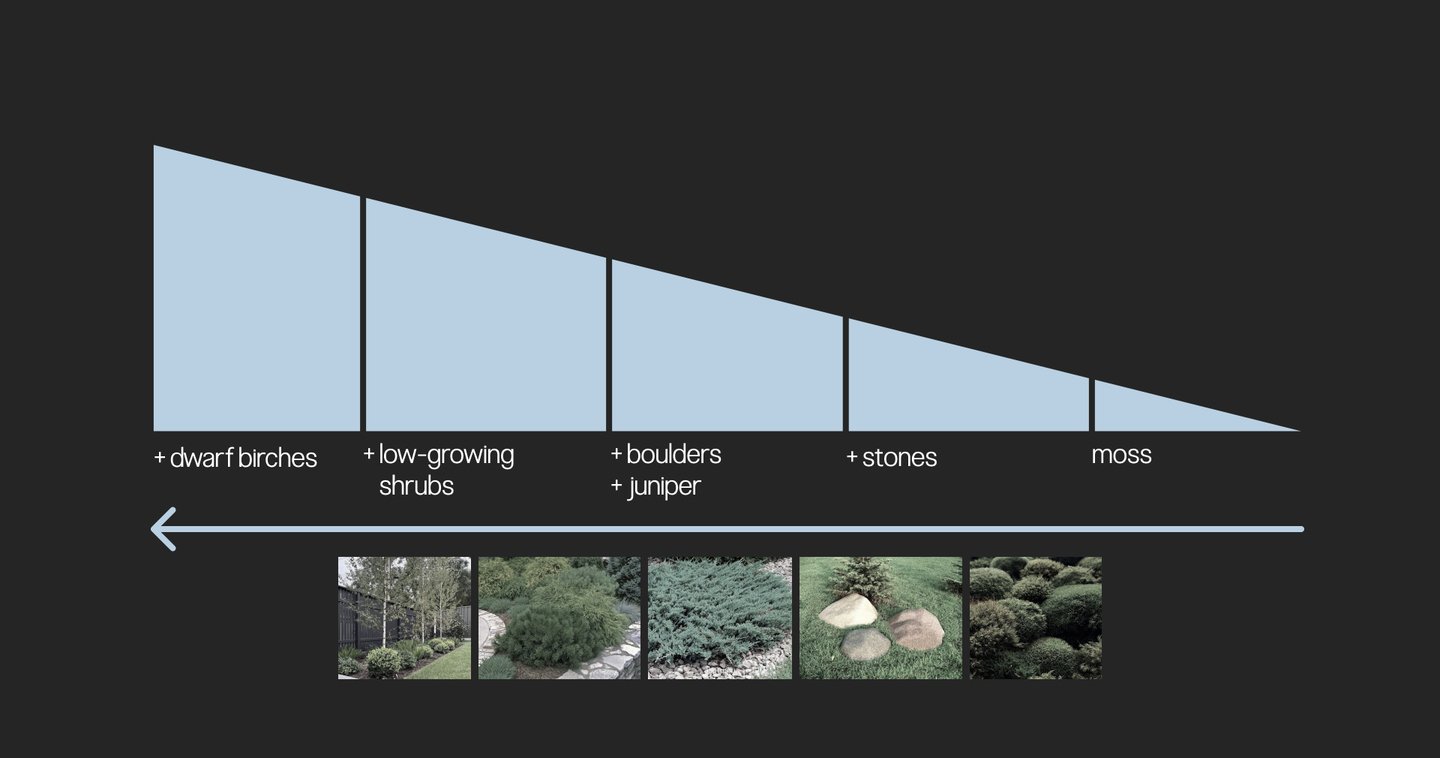
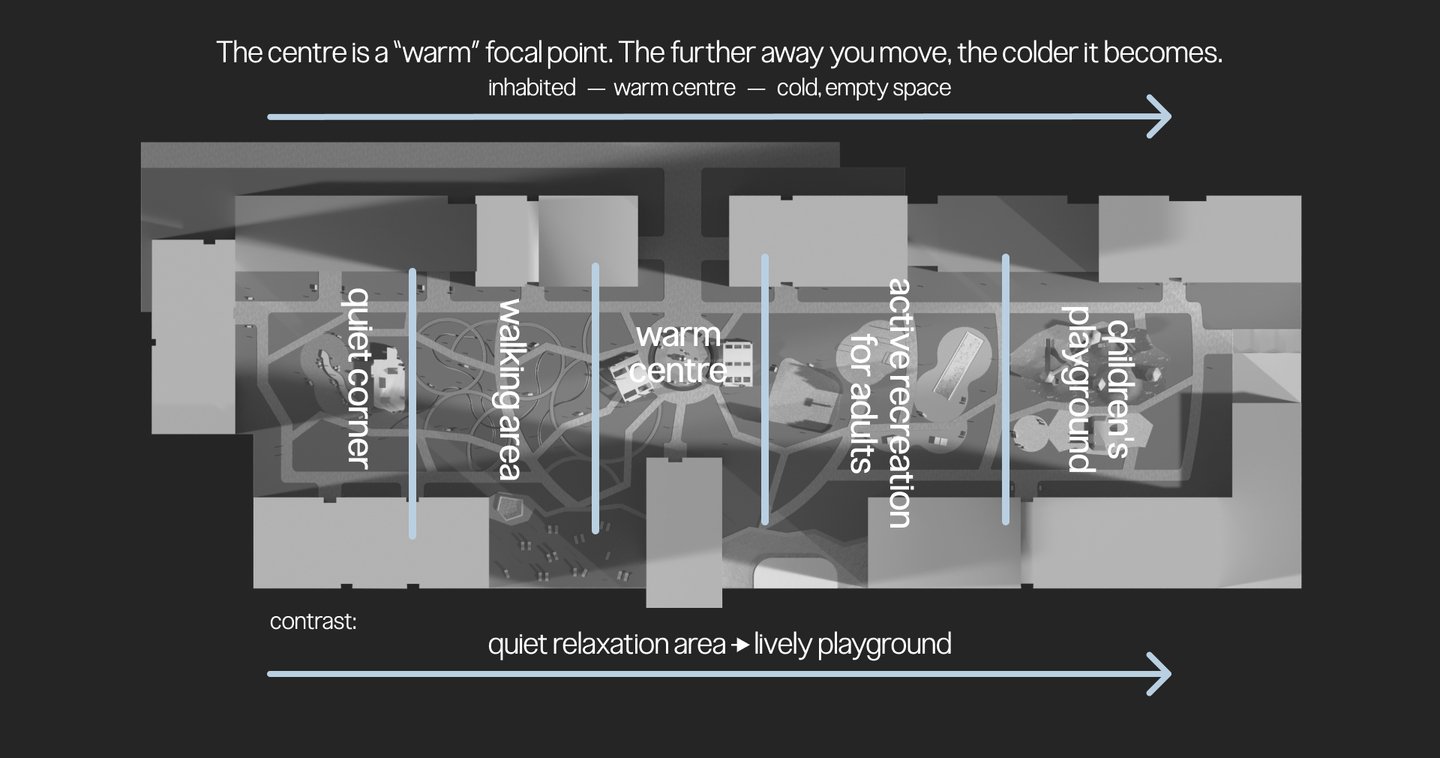
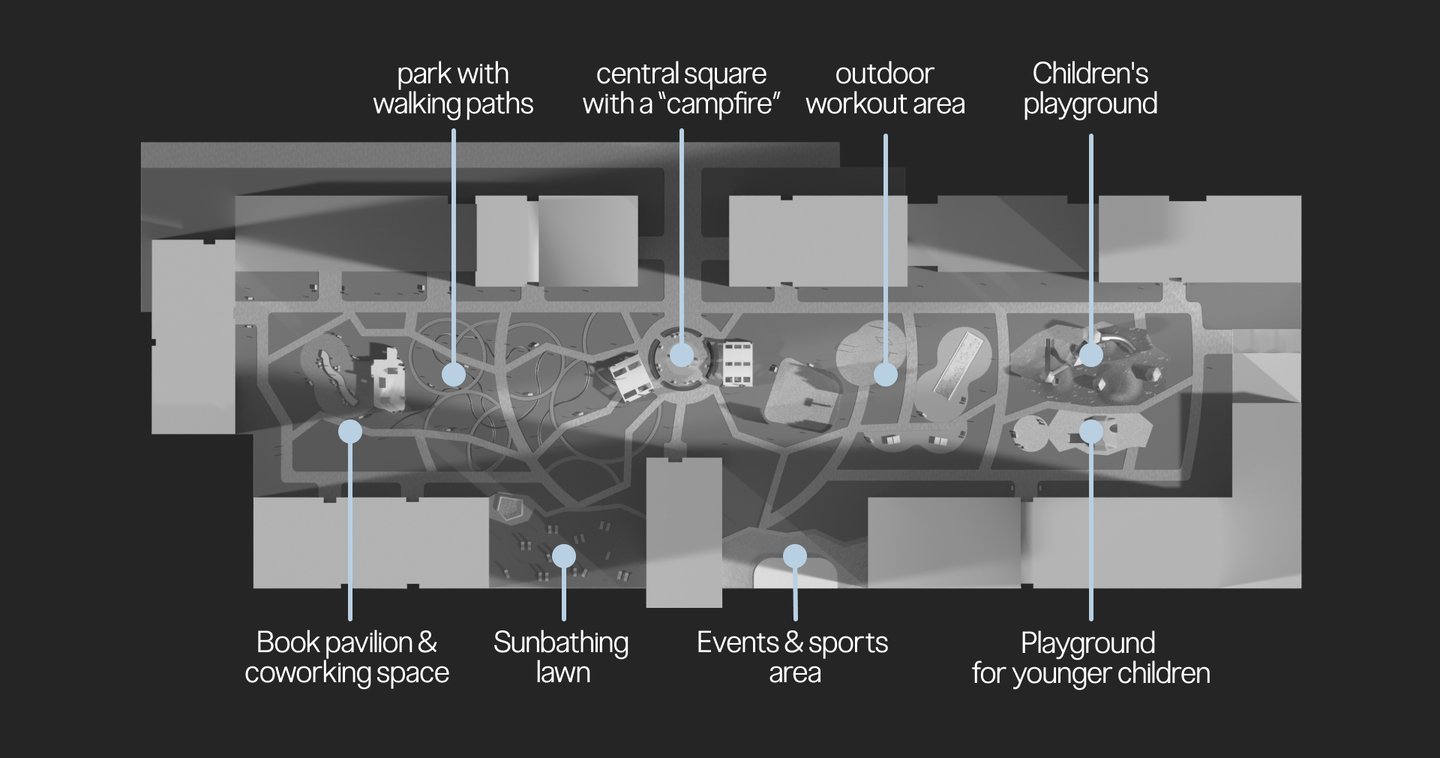
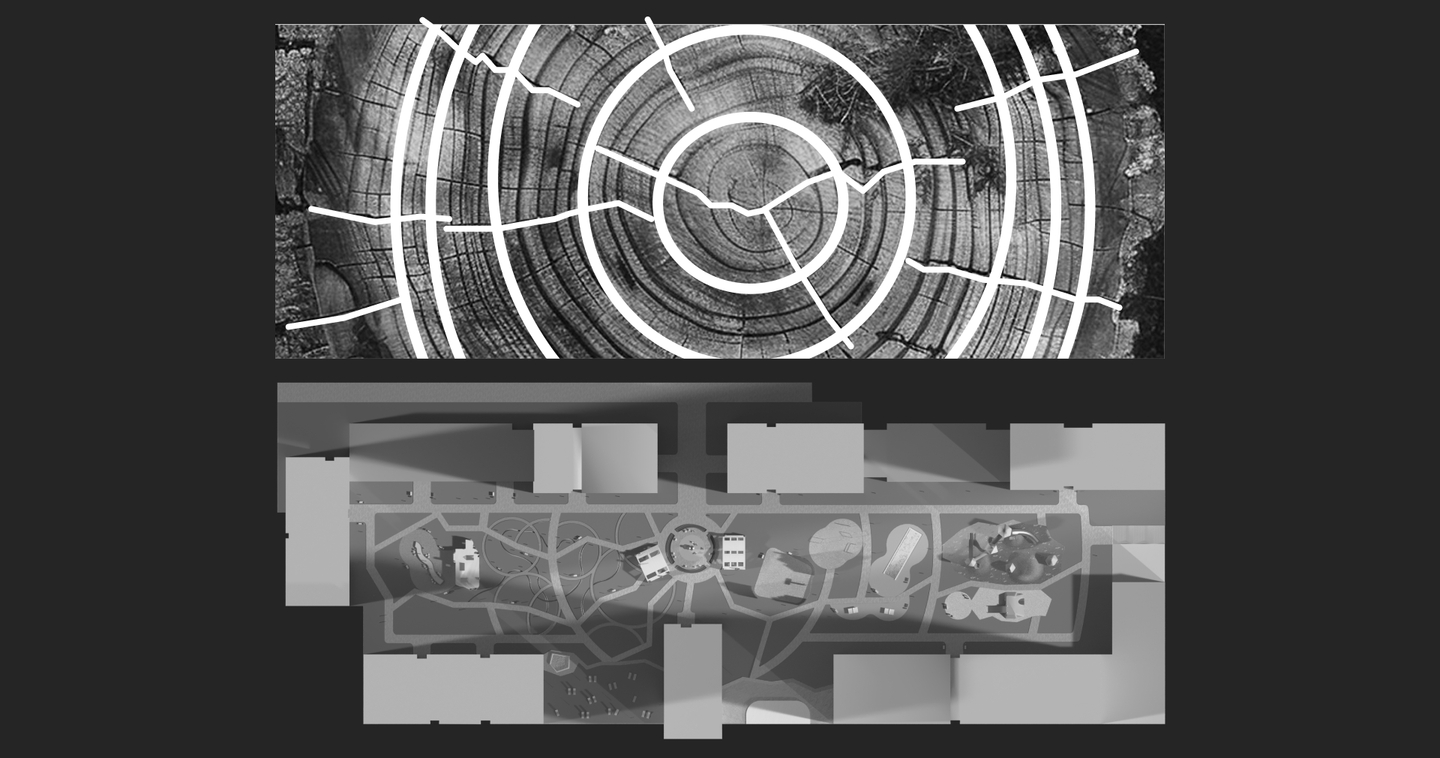
Zoning concept / Zoning / Paths / Planting concept
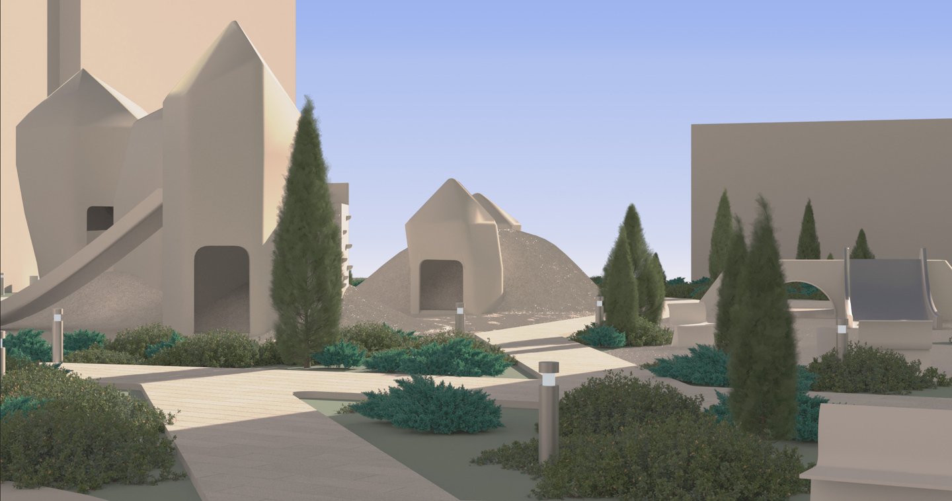
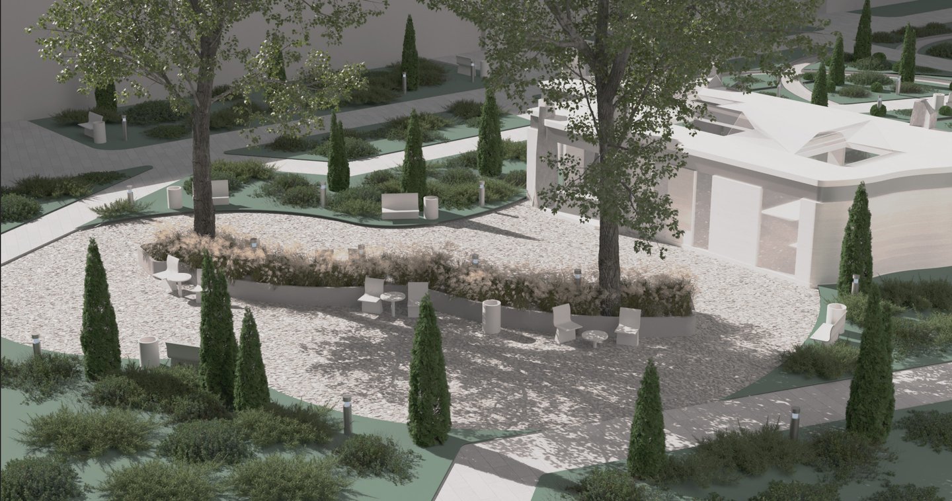
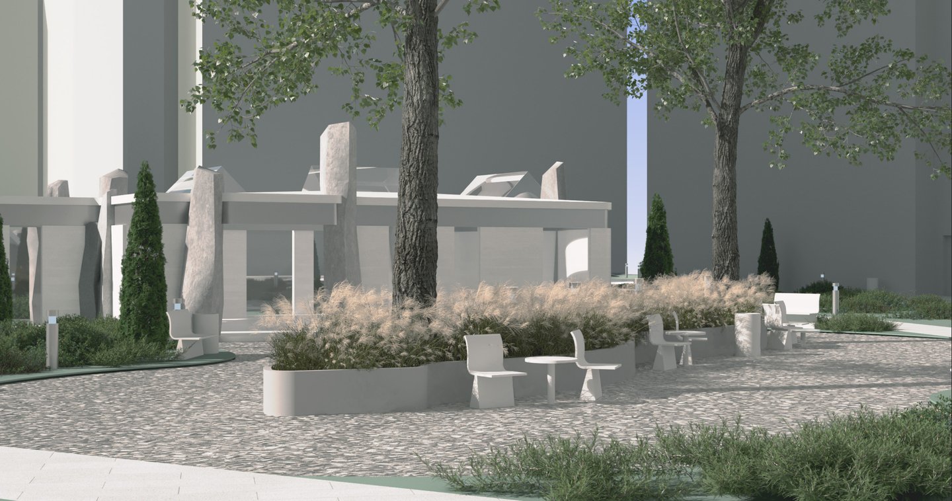
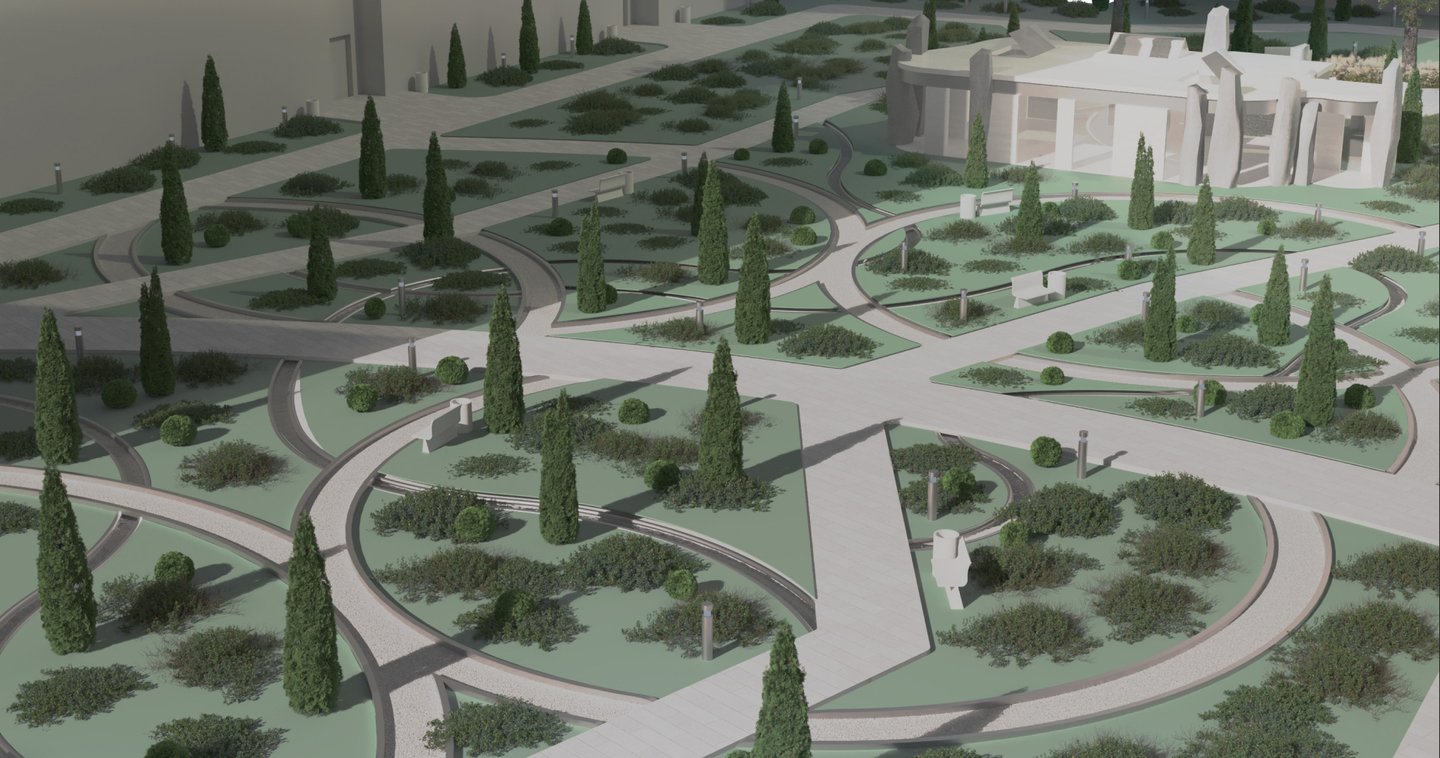
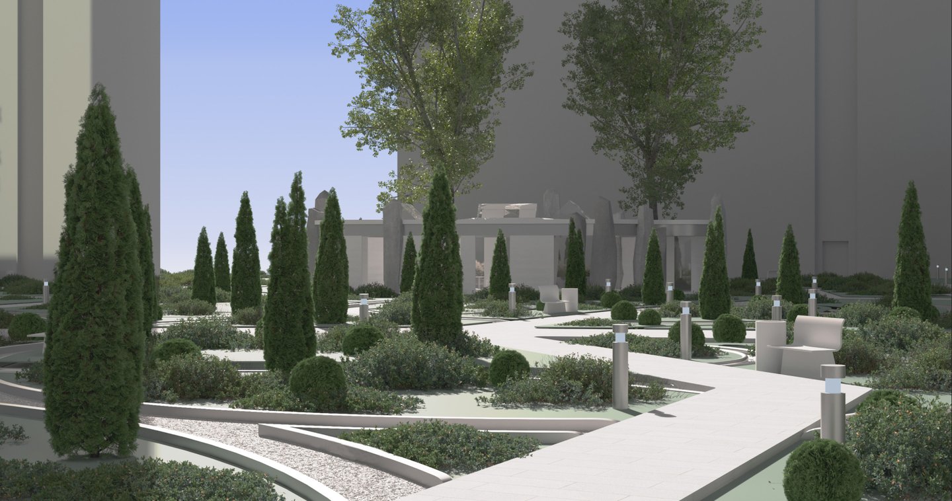
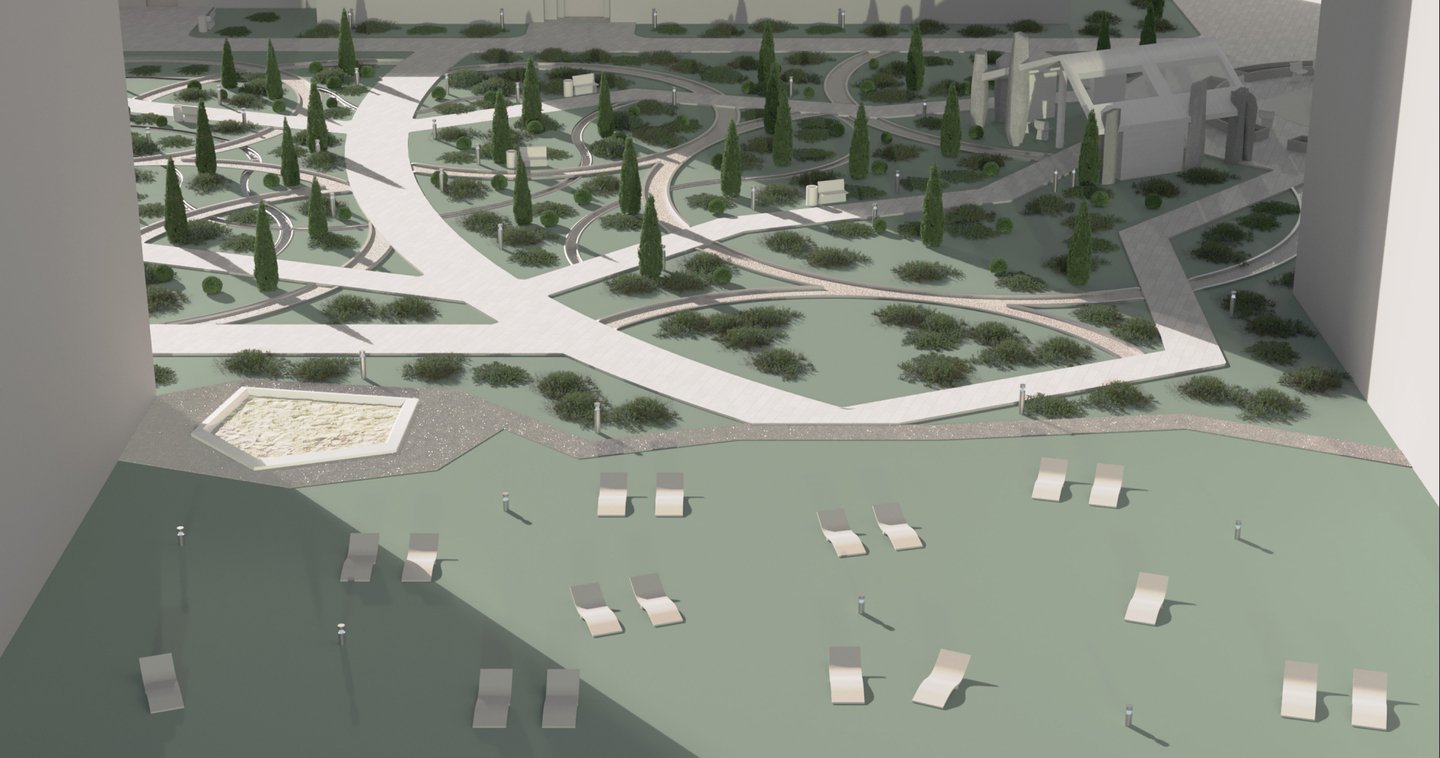
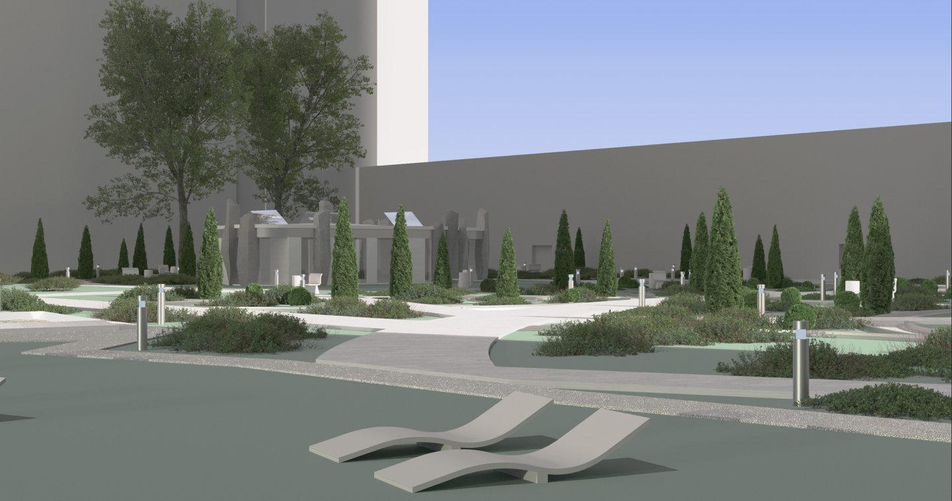
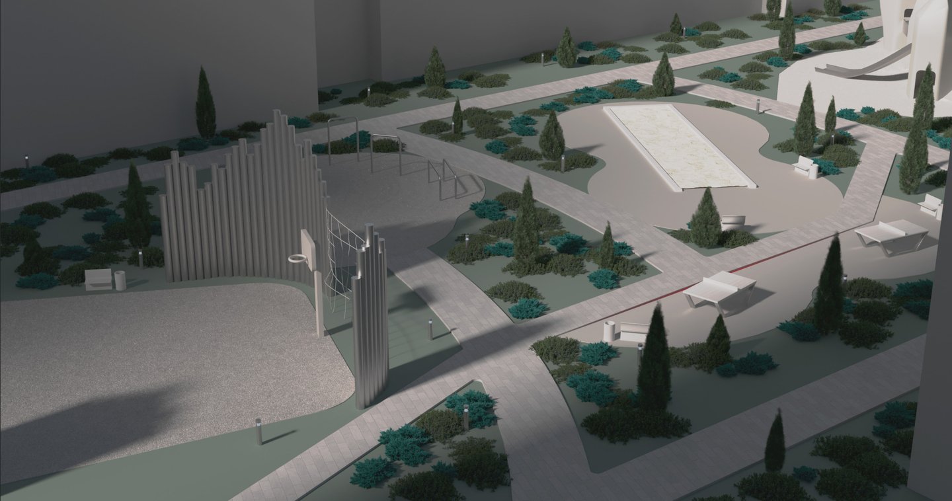
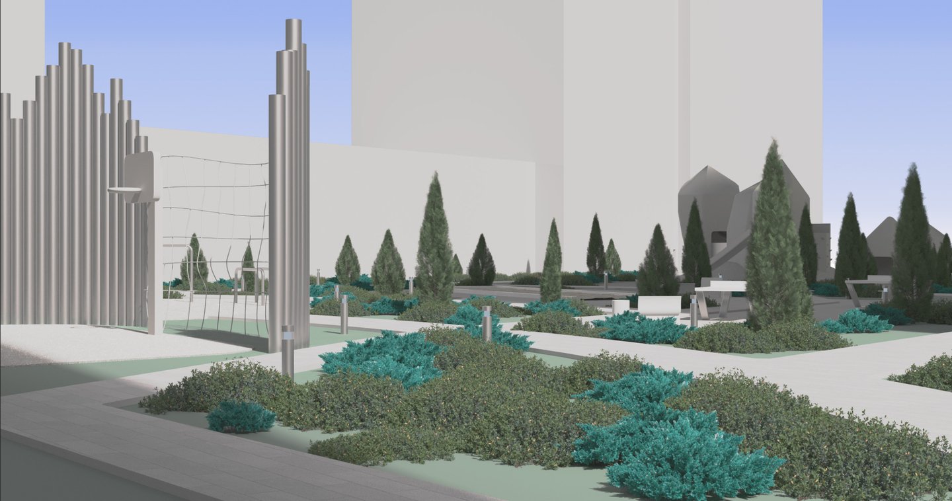
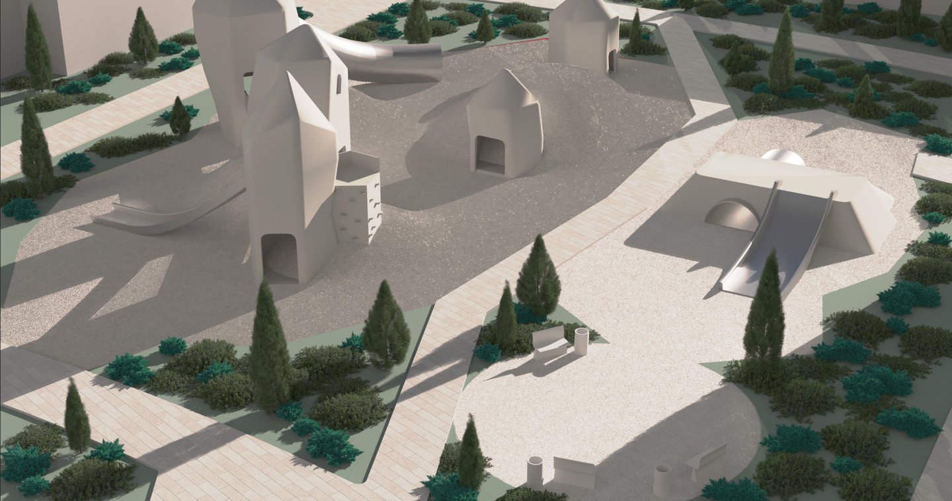
Visualizations
03 Landscape Design Concept for the Salaryevo Landfill