Original size 1280x720
INTERIOR DESIGN PORTFOLIO
Culture and Architecture
Two Perspectives
When designing a space, there are often two different points of view. Some people believe that the most important thing
is comfort and functionality.
Others place more emphasison beauty, atmosphere, and the overall impression.
Does this sound familiar?
→ Choosing a single approach risks leaving the site inconvenient or stripping it of its unique character. Retaining the old layout may not meet current needs, yet a complete redesign risks removing elements vital to the owners.

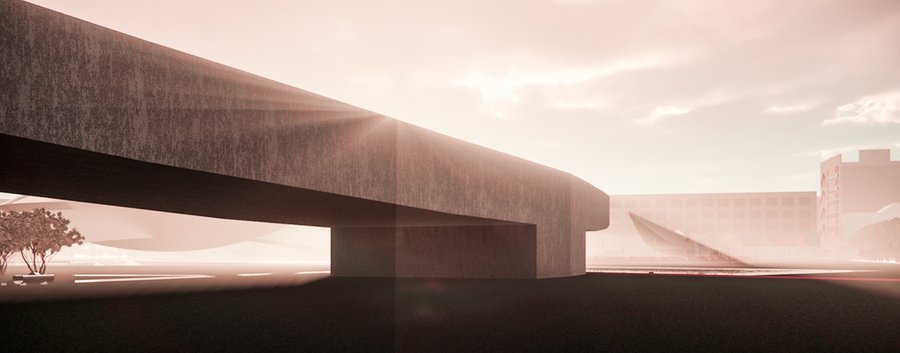
→ A comprehensive approach unites these two perspectives. Valuable elements of the site are preserved while changes are introduced thoughtfully: pathways are adjusted, necessary zones are added, appropriate plantings are selected, and maintenance is factored in. In this way, the space becomes more comfortable without sacrificing its unique identity.
My Approach and Philosophy
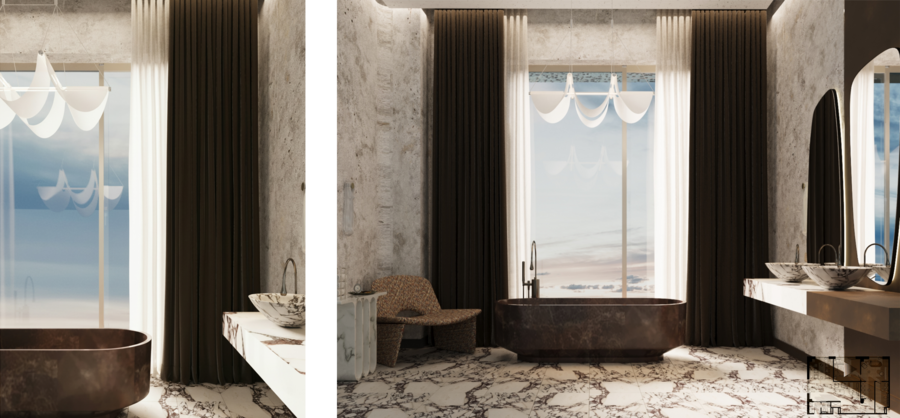
First, consider Case 1:
• Conducted pre-project analysis, reviewed hotel standards, and analyzed the location
• Developed design concepts for public areas
• Formulated proposals for lighting scenarios
• Created layouts and a complete drawing package
• Successfully defended the project before the committee
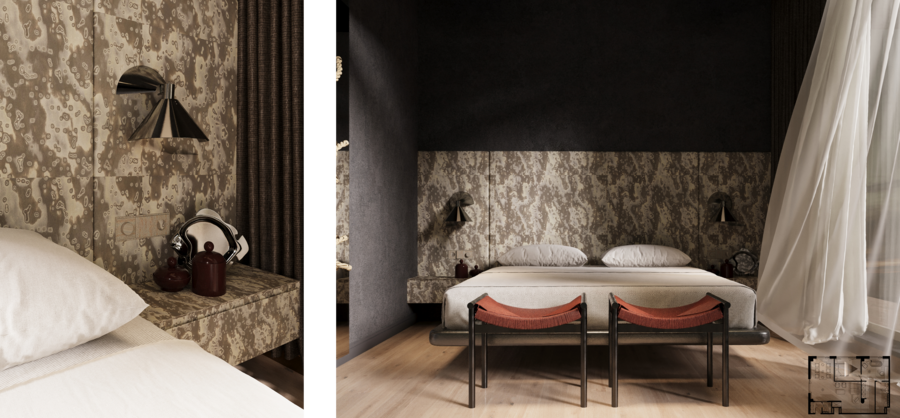
Next, analyze Case 2:
• Layout design and print preparation of the concept design album
• Developing drawings under the supervision of the Chief Project Architect (GAP)
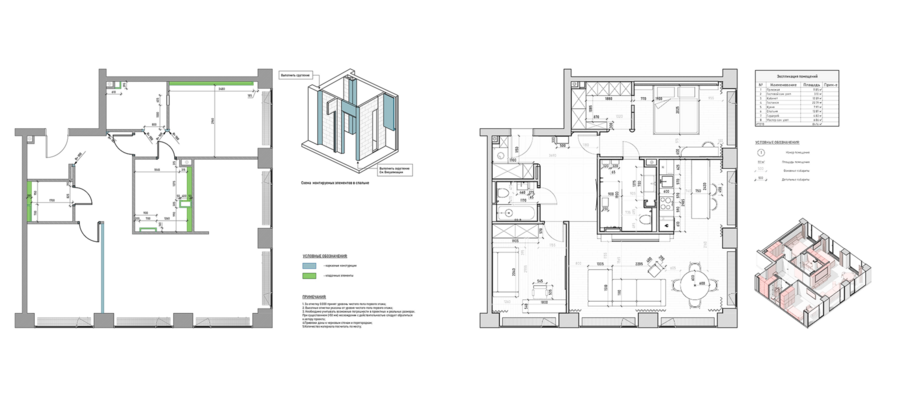
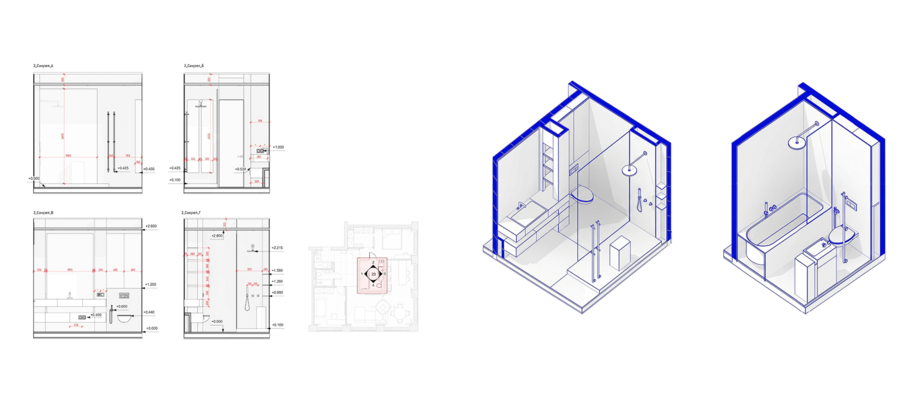
Original size 2481x1755
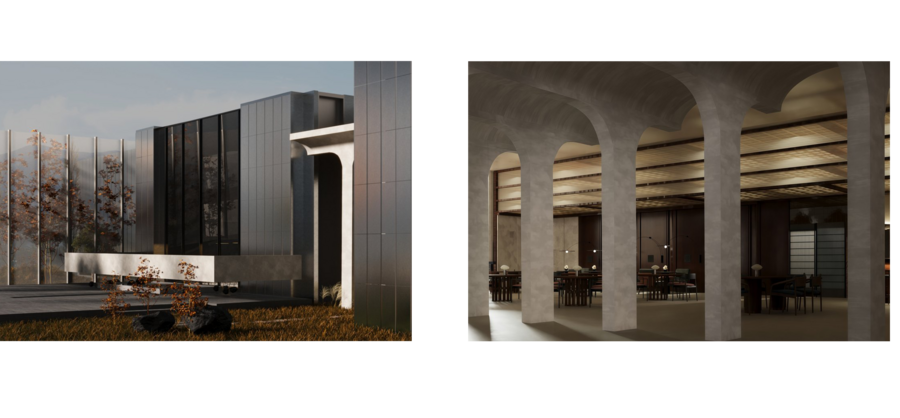
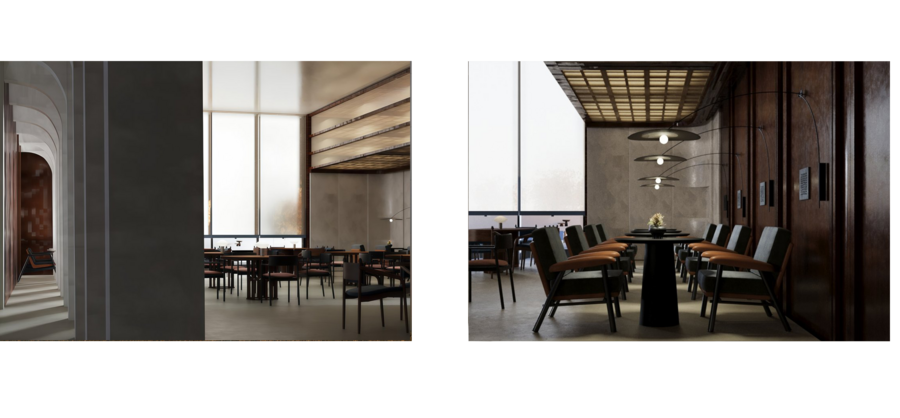
Finally, examine Case 3:
• Conducted a pre-project analysis, researching the context and location
• Developed the concept, architectural designs, and interior drawings for the building
• Created 3D visualizations of key areas
• Prepared and defended the project presentation before the committee
Original size 2480x1350