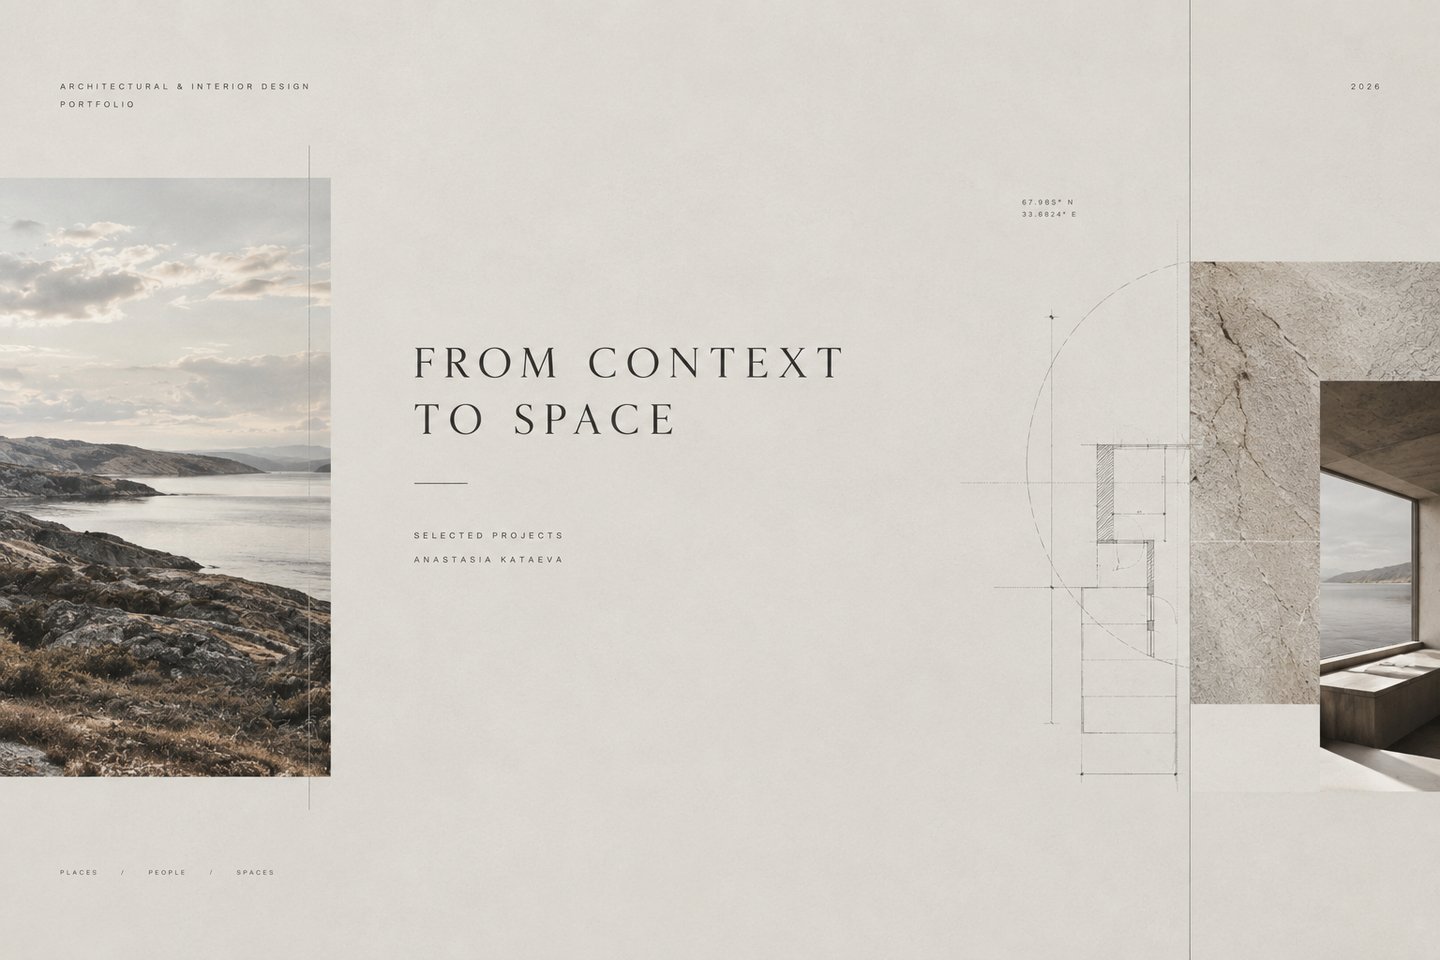
FROM CONTEXT TO SPACE
I believe truly exceptional spaces begin with understanding the character of a place, the individuality of its inhabitants, and the way they wish to live. My approach synthesizes architectural clarity, contextual research, and a thoughtful use of materials, light, and proportion to create environments that feel both distinctive and enduring.I design bespoke residential spaces for individuals who value understated sophistication, authenticity, and meticulous detail. Rather than chasing trends or imposing a predetermined aesthetic, I develop each project organically from its own context and core concept—transforming personal narratives and the inherent character of the location into a cohesive architectural experience, from the initial spark of an idea to the smallest finishing detail.
Case 01. Private House in Karelia
01. CONTEXT — The Place and the Person
The project is a private country house in Karelia designed for a professional chef. The northern landscape, local architectural heritage, and the client’s professional identity form the foundation of the design. The house is conceived as a contemporary residence that responds to its regional context while supporting the specific needs and everyday rituals of its inhabitant.
02. QUESTION — How Can a House Reflect Its Inhabitant?
The main challenge is to synthesize the character of Karelia with the demands of contemporary living and the client’s individual lifestyle. Instead of replicating traditional architecture literally, the project aims to reinterpret its principles to create a home that feels both deeply rooted in its location and personal to its owner.
03. RESEARCH — Learning from Tradition
The research focuses on traditional Karelian architecture, specifically how residential and auxiliary functions were historically integrated under a single roof to preserve warmth and create a cohesive architectural composition. Regional natural elements, including Karelian birch and marble formations, inform the selection of colors, materials, and visual contrasts.
04. CONCEPT — A Contemporary Northern House
The concept is rooted in a contemporary interpretation of the traditional northern home. Historical principles of composition are merged with a modern architectural language, establishing a dialogue between regional identity and individual expression. The house evolves into a synthesis of local tradition, contemporary comfort, and the client’s personal world.
05. SPATIAL STRATEGY — Architecture of Everyday Life
The spatial organization connects the residential areas with the kitchen and greenhouse, reflecting the client’s relationship with food and nature. The architectural composition draws on traditional principles of unifying diverse functions within a single structure. The layout is designed to support both everyday domestic life and the client’s culinary creativity.
06. MATERIAL & ATMOSPHERE — Contrasts of the North
The material palette translates regional references into a contemporary visual language. Black and white define the exterior, while red marble introduces expressive accents into the interior. The contrast between restrained architectural forms and distinctive material details creates a clear identity without relying on literal traditional decoration.
07. SPACE — A Personal Northern Residence
The final design coherently merges regional heritage, contemporary architecture, and the client’s lifestyle into a cohesive residential environment. The house is conceived as more than a functional building—it becomes a personal space where cooking, living, and connection with nature form an integrated experience.
Case 02. Path of the North Star — Landscape Design in Karelia
01. CONTEXT — The Landscape Around the House
The project explores the outdoor environment of a private residence in Karelia. The landscape is approached as an extension of the house, with the surrounding nature providing the starting point for the garden’s composition. The relationship between architecture, vegetation, and the experience of moving through the site forms the foundation of the design.
02. QUESTION — How Can a Garden Become an Experience?
The challenge is to create an outdoor environment that feels intrinsically connected to its natural surroundings while possessing a distinct spatial identity. Rather than viewing the garden as a mere collection of planted areas, the project explores how landscape design can actively shape movement, perception, and the relationship between people and nature.
03. RESEARCH — Reading the Landscape
The research focuses on the character of the site, the relationship between the house and its surroundings, and the natural elements that can inform the garden’s composition. The analysis establishes the basis for organizing the outdoor space and identifying opportunities to create meaningful connections between different parts of the landscape.
04. CONCEPT — The Path of the North Star
The concept frames the garden as a journey through the landscape. The idea of a path becomes a way to organize the outdoor environment and establish a relationship between movement, discovery, and the surrounding nature. The design translates this narrative into a spatial composition that connects the house with its garden.
05. SPATIAL STRATEGY — Movement Through the Garden
The spatial strategy centers on organizing routes and defining the relationship between various landscape elements. The arrangement of pathways, plantings, and outdoor areas is designed to guide movement through the site while preserving a connection to the natural surroundings. The garden is conceived not as a single, static view, but as a sequence of spaces.
06. MATERIAL & ATMOSPHERE — A Dialogue with Nature