About Me
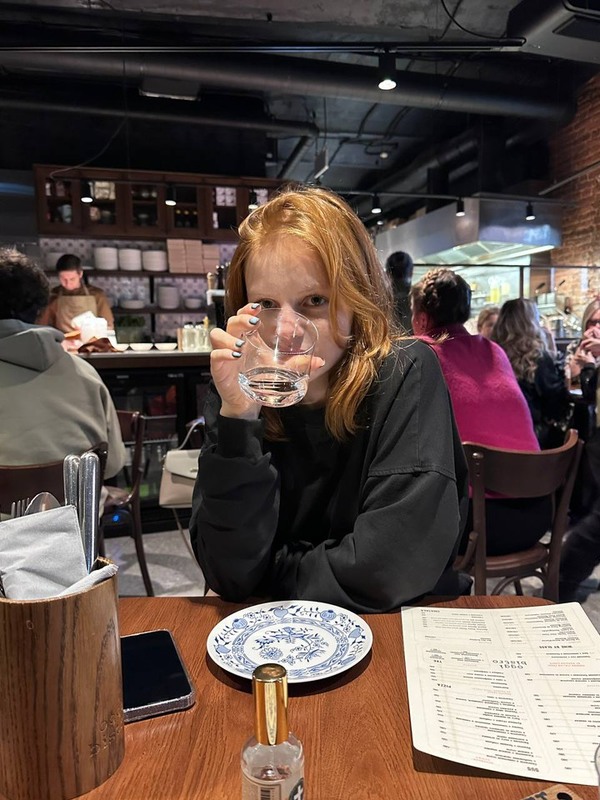
I am an Environmental Design student at HSE University in Saint Petersburg, Russia. I am interested in architecture, interior design, and the creation of spaces that combine functionality, aesthetics, and comfort.Throughout my studies, I have worked on projects of various purposes and scales, ranging from private interiors to public spaces and architectural environments. These experiences have allowed me to explore different design approaches, hone my creative thinking, and gain a deeper understanding of how spaces influence people’s daily lives.I enjoy the entire process of developing a project, from the initial concept to the final visual presentation. I pay close attention to the interplay between form, materials, lighting, and spatial organization, striving to create designs that are both visually compelling and practical.I am continually developing my skills in 3D modeling, architectural visualization, and graphic design. I am eager to explore new concepts, experiment with diverse methodologies, and find innovative solutions to complex design challenges.
What I Can Do
Concept Development — Developing creative ideas and translating them into clear design concepts.Space Planning — Creating functional layouts and organizing spaces according to their intended use.3D Modeling — Creating three-dimensional models of architectural and interior spaces.Architectural Visualization — Presenting design concepts through realistic 3D imagery.Interior Design — Developing interior concepts, selecting materials, and working with color, lighting, and furnishings.Visual Research — Collecting references, creating mood boards, and developing a cohesive visual direction for a project.Graphic Presentation — Preparing visual presentations that communicate design ideas clearly and effectively.AI-Assisted Design — Utilizing AI tools to explore concepts, generate visual references, and experiment with various design directions.
Portfolio Concept
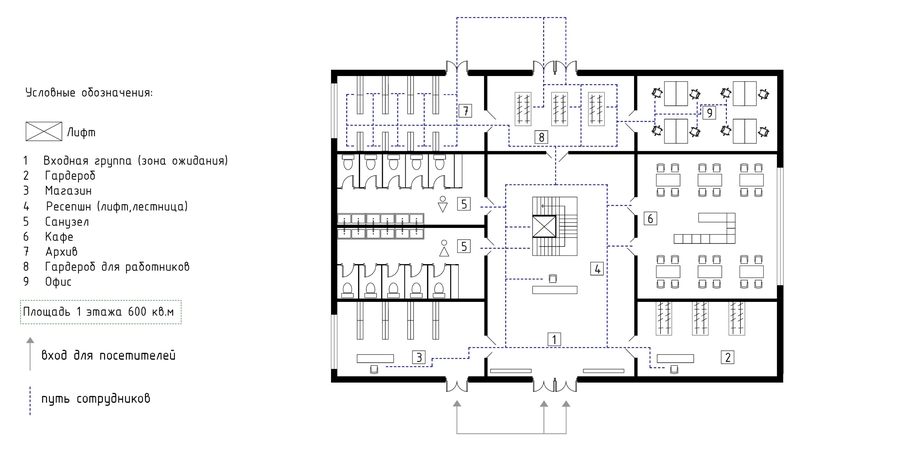
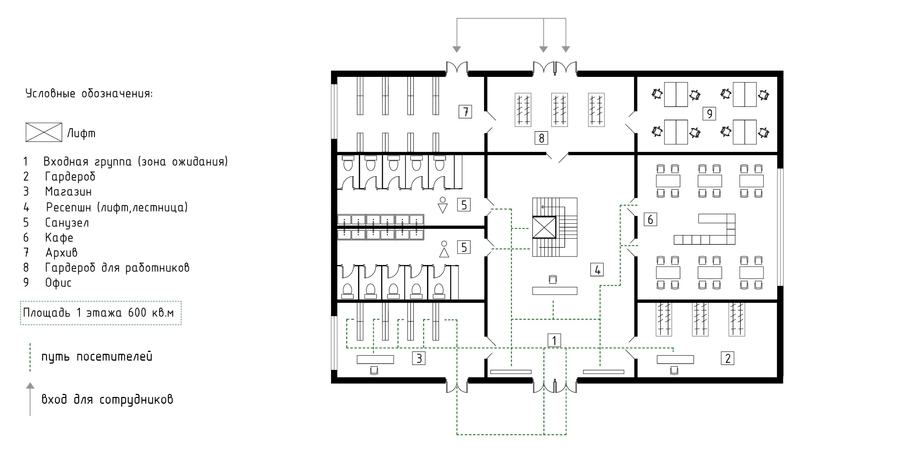
This portfolio brings together projects with diverse functions and purposes, including a private residence, a learning space, and a museum. Each project presents a unique design challenge and requires a different approach, ranging from spatial planning to the development of an architectural concept.
By showcasing a variety of projects, I aim to demonstrate my adaptability across different tasks, my ability to explore diverse design solutions, and my capacity to create spaces that respond precisely to their specific needs and purposes.
CASE 1 — a private residence for an artist
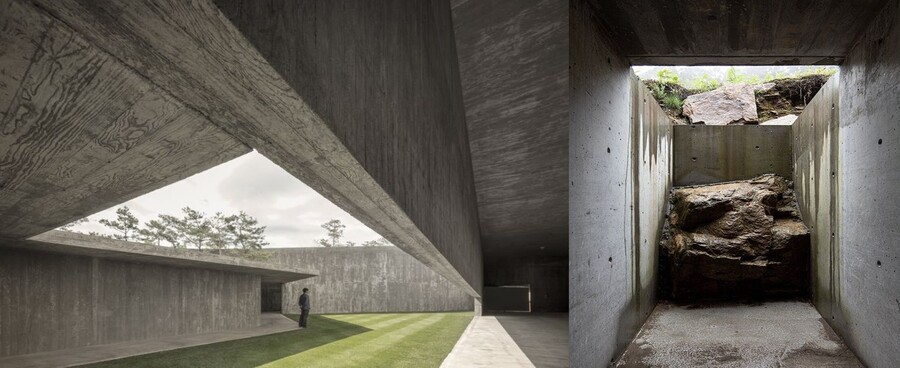
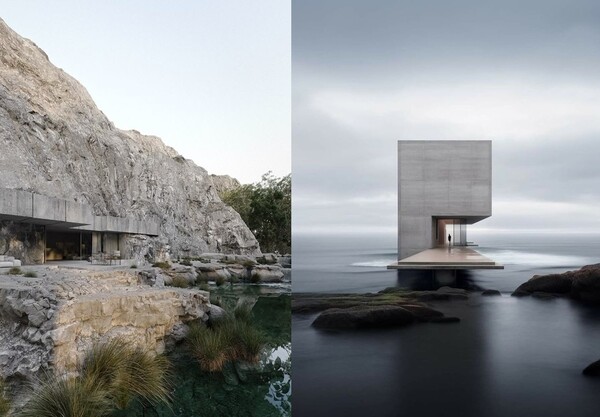
architecture mood board
THE CHALLENGE
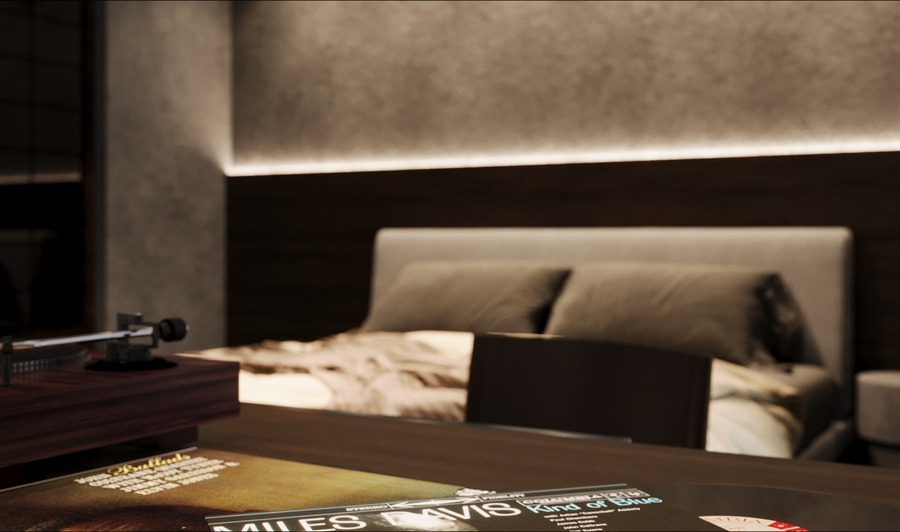
The project explores how a private house can provide a sense of security and privacy while maintaining a strong connection with the surrounding landscape. The challenge is to create a comfortable living environment that responds to the character of the northern territory.
THE IDEA
The house is conceived as a shelter—a place to slow down, find privacy, and feel protected from the outside world. At the same time, the architecture does not aim to separate its inhabitants from nature, but to create a meaningful relationship between the interior and the landscape.
THE SOLUTION
The architectural concept is based on strong geometric forms and a restrained visual language. The contrast between solid architectural volumes and the openness of the surrounding environment helps express the main idea of the project: protection without complete isolation.
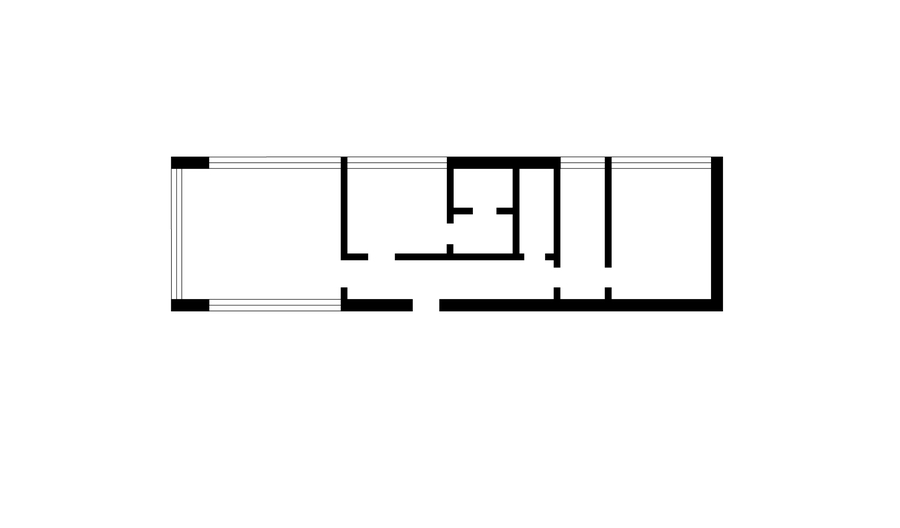
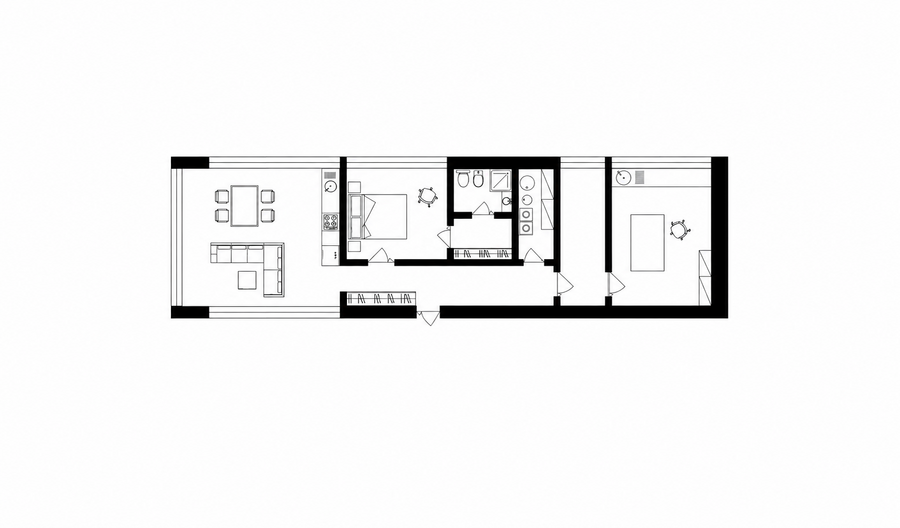
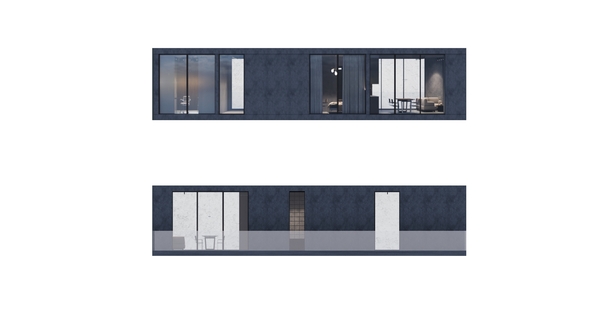
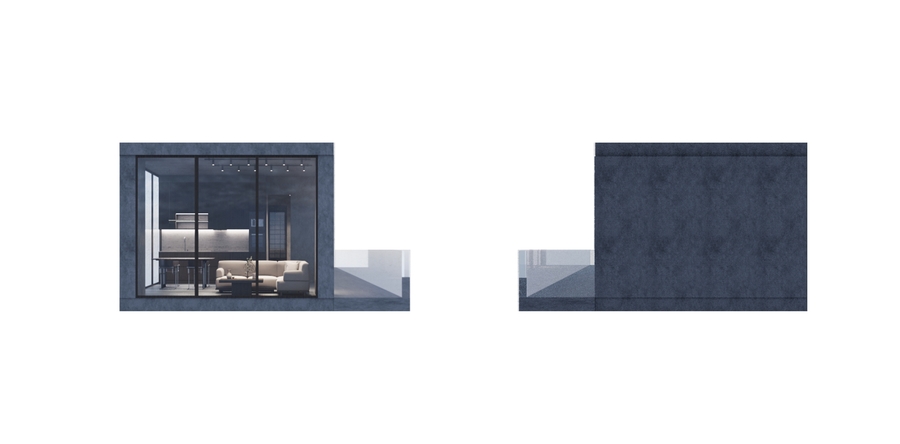
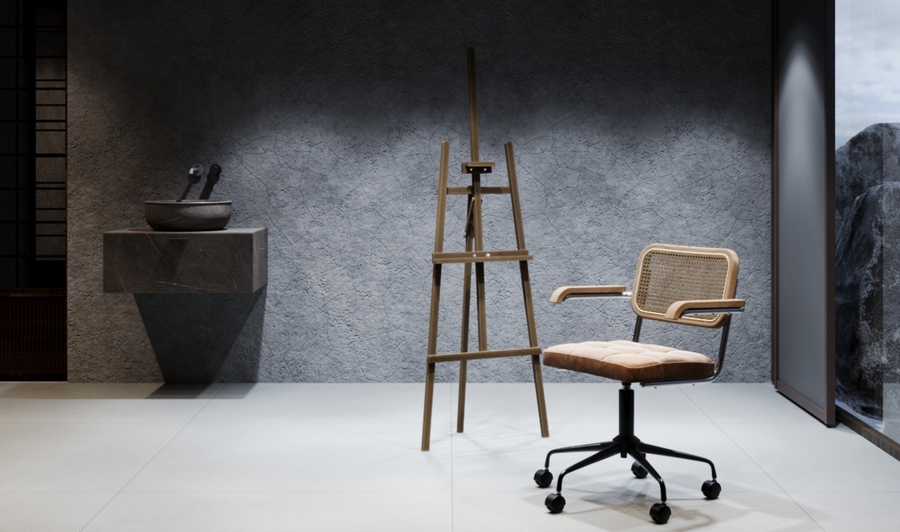
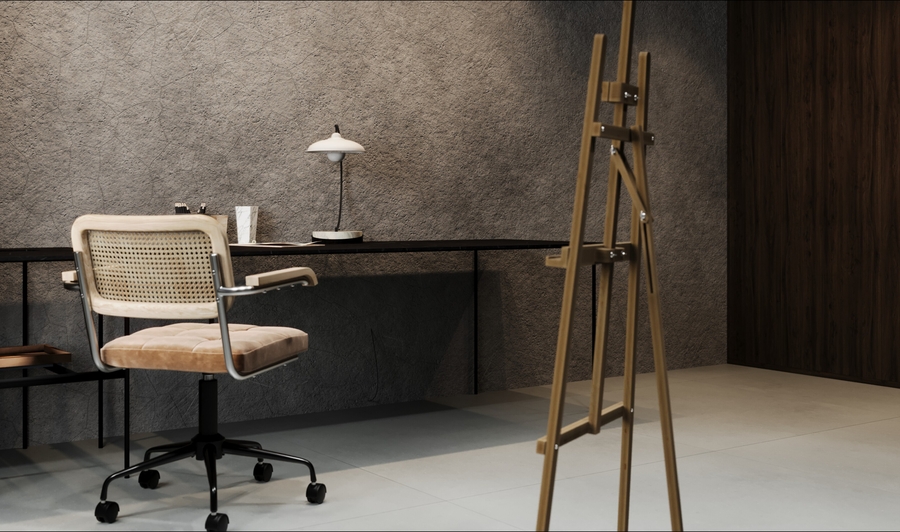
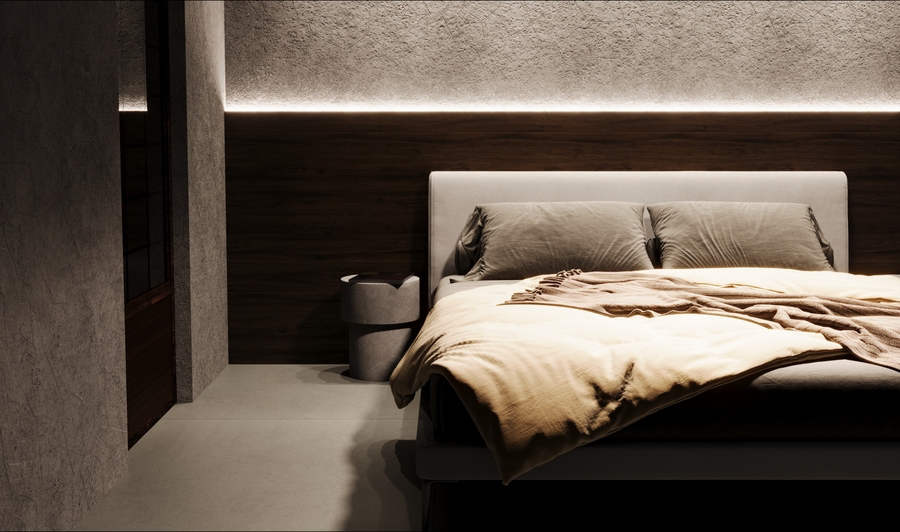
THE RESULTThe project is envisioned as a contemporary retreat that combines privacy, comfort, and a connection with nature. The project transforms the idea of a shelter into a living space shaped by the atmosphere and character of the Kola Peninsula.
CASE 2 — Computer Club
THE CHALLENGE
This project investigates how to transform an industrial space into a contemporary environment for young people. The core challenge is to seamlessly integrate gaming, learning, creativity, and social interaction while establishing a distinct identity for the space.
THE IDEA
The concept merges digital culture with the character of industrial architecture. The space is envisioned as more than just a gaming area; it is designed to be a shared environment where young people can connect, exchange ideas, study, and spend time together.
THE SOLUTION
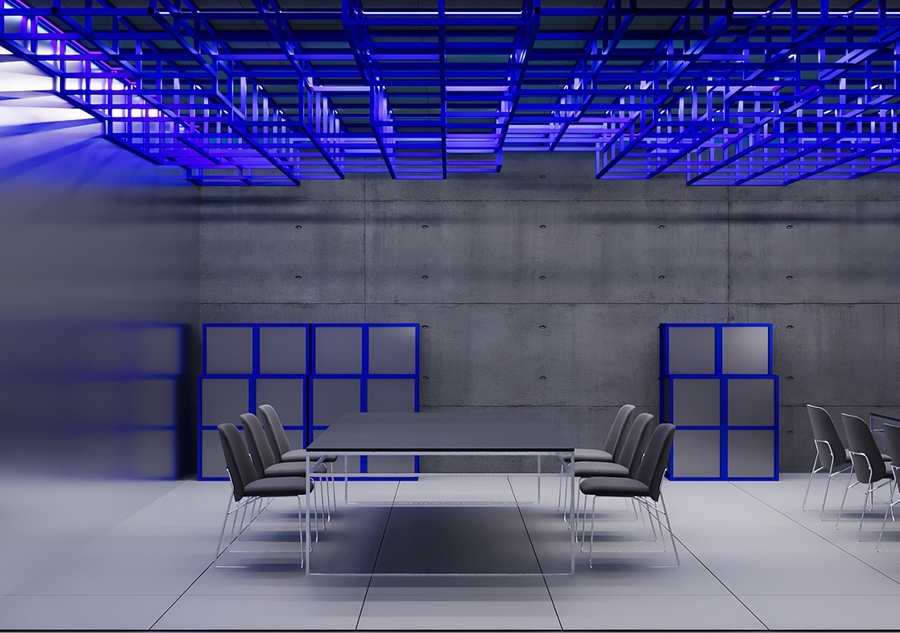
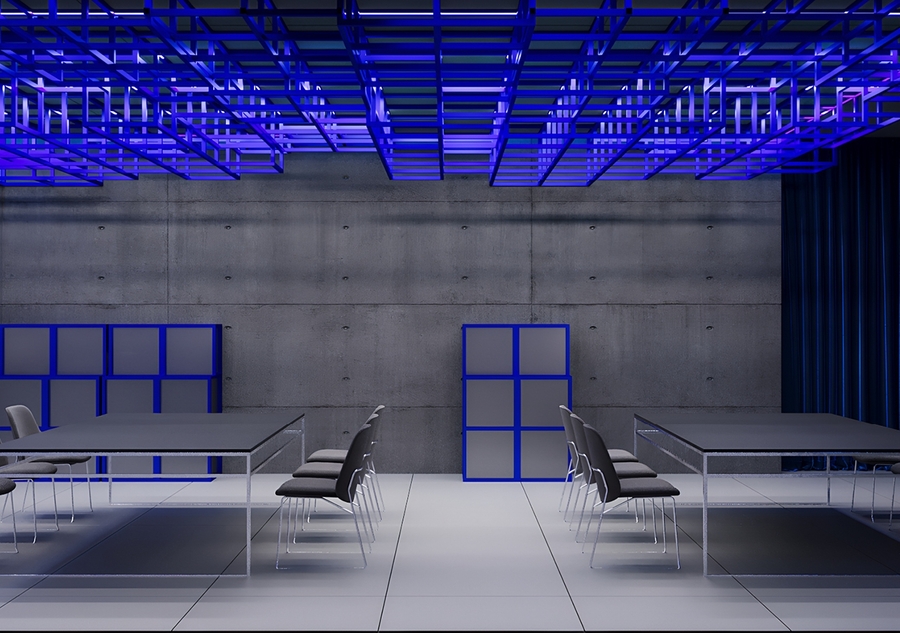
The design marries industrial elements and modern furnishings with a blue color palette and expressive lighting. Functional zoning enables diverse activities to coexist, balancing focused work, immersive gaming, and informal communication.
THE RESULT
The project proposes a contemporary youth space with a strong visual identity and diverse uses. By combining technology, functionality, and social interaction, the computer club becomes a place for both digital experiences and real-life connections.
CASE 3 — Recycling Museum
THE CHALLENGE
Waste is often perceived as something that has lost its value, and the environmental impact of excessive consumption is easily overlooked. The challenge was to create a museum that would encourage visitors to rethink their attitude toward waste and discover the potential of recycled materials.
THE IDEA
The concept is based on the idea of transformation: materials that are usually discarded can become valuable resources for new products and creative solutions. The museum connects environmental awareness with design, technology, and the creative reuse of materials, including their application in fashion.
THE SOLUTION
The architectural concept combines a distinctive building design with exhibition spaces and a clear visitor route. The visual language draws inspiration from the textures, colors, and properties of recycled materials. The exhibition presents different approaches to recycling and demonstrates how waste can be transformed into new forms and applications.
mood board