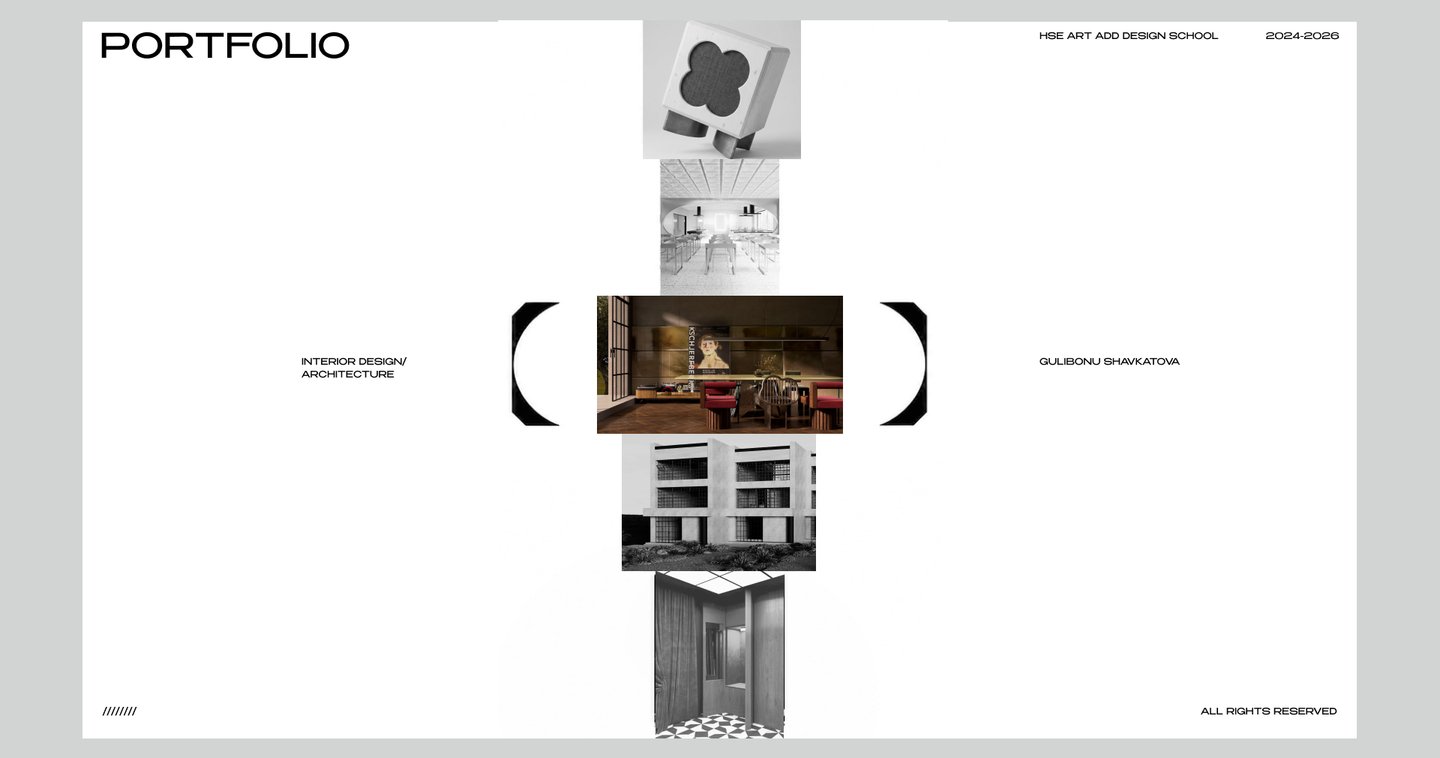
WHO AM I?
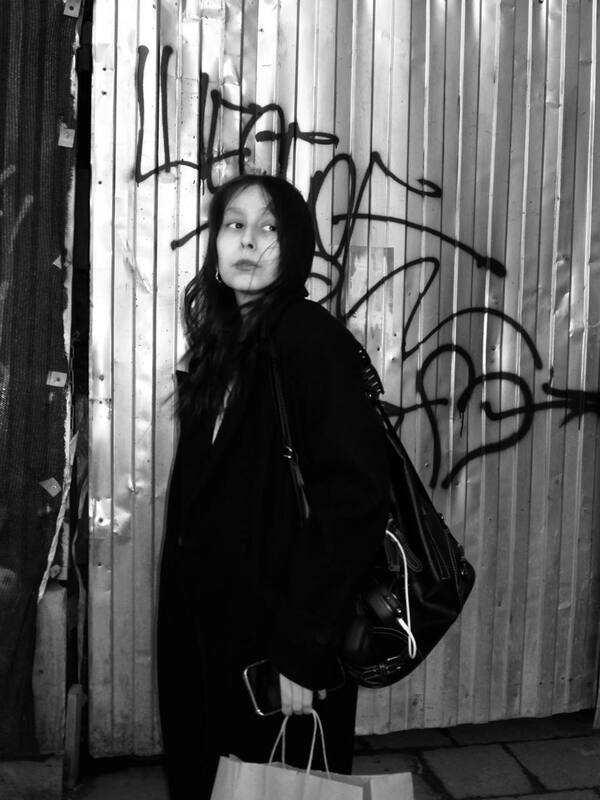
HI, I’M GULIBONU.○ I am an interior and architectural designer studying at the HSE Art and Design School.I work across residential and public interiors, spatial concepts, 3D visualization, and furniture design. My practice combines creative exploration with the technical aspects of architecture—from developing an initial concept to producing detailed drawings and project documentation.I am particularly interested in spaces that possess a strong identity. Whether I am designing a retail space, a school, or a private home, I look for the story behind the project and explore how it can be expressed through architecture, materials, color, and form.
Interior Design · Architecture · 3D Visualization · Technical Drawings · Furniture Design
WHAT DO I THINK?
I see design as a process of translating ideas into physical space.
My starting point is often something beyond architecture itself—literature, cinema, art, human behavior, or a brand’s identity. I study the context, collect references, and look for connections that can form the foundation of a project.
I enjoy experimenting with spatial composition, proportions, materials, and atmosphere. At the same time, I pay close attention to how a space functions in practice: its planning, functionality, and construction.
For me, the most interesting aspect of design is finding the balance between an expressive concept and a carefully developed solution.
WHAT I WORK WITH
DESIGN
Interior concepts, spatial planning, public spaces, architectural concepts, and custom furniture.
VISUALIZATION
3D modeling, photorealistic rendering, visual storytelling, and architectural presentations.
TECHNICAL DEVELOPMENT
Plans, sections, elevations, furniture drawings, and project documentation.
SOFTWARE
3ds Max + Corona Render / SketchUp + Enscape / Revit / AutoCAD / Photoshop / Illustrator / InDesign
01 — PREDUBEZHDAI. The Dream of a Ridiculous Man.
02 — School of the Future.
03 — Bernadette Is Here.
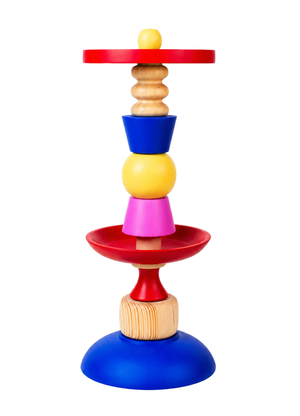
04 — Modular Furniture for ANNKI.
05 — Through the Past into the Future. Russian Pavilion.
01 / RETAIL DESIGN
|PREDUBEZHDAI
THE DREAM OF A RIDICULOUS MAN
Retail Interior / Brand Experience / Concept Project
The Brief
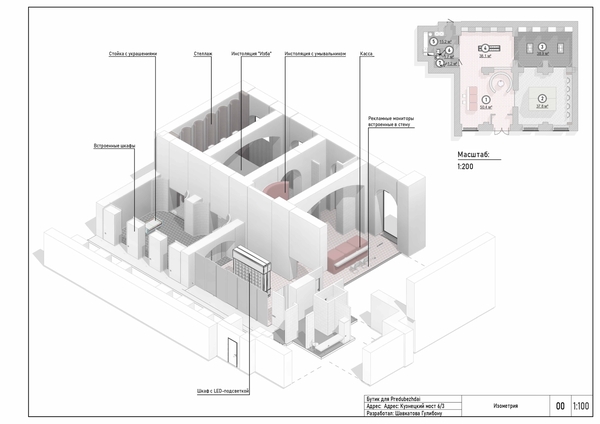
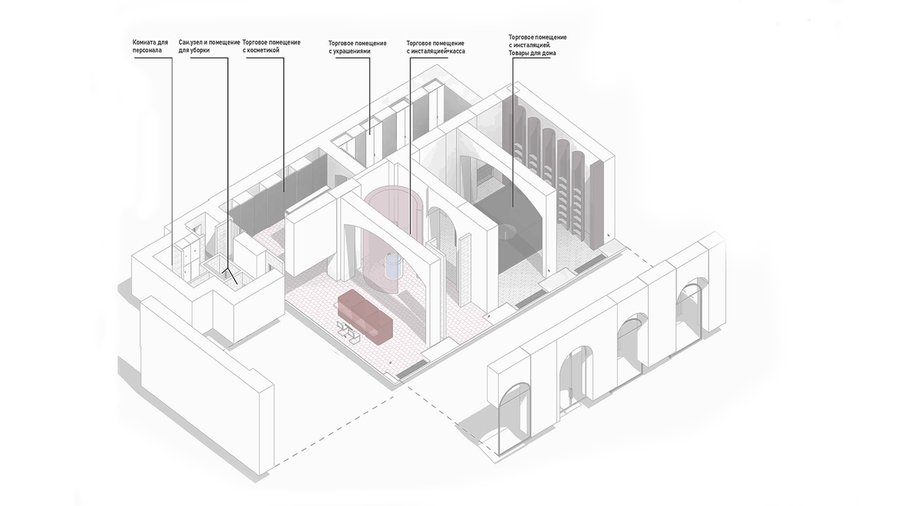
This project explores the design of a retail space for PREDUBEZHDAI, a brand whose identity served as the starting point for a narrative-driven interior.
The challenge was to create something more than a conventional store. The space needed to communicate the brand’s philosophy while remaining functional for displaying products, engaging visitors, and facilitating everyday retail operations.
The Concept
I drew inspiration from Fyodor Dostoevsky’s short story, «The Dream of a Ridiculous Man, ” in which the protagonist discovers an ideal world only to introduce human cruelty into it.
The story became a metaphor for the loss of childhood innocence—an idea that resonates deeply with the brand’s philosophy.
I translated familiar childhood memories into spatial elements: the checkout counter resembles oversized building blocks, while the central installation references a family home and a table set for a visit to a grandmother’s house.
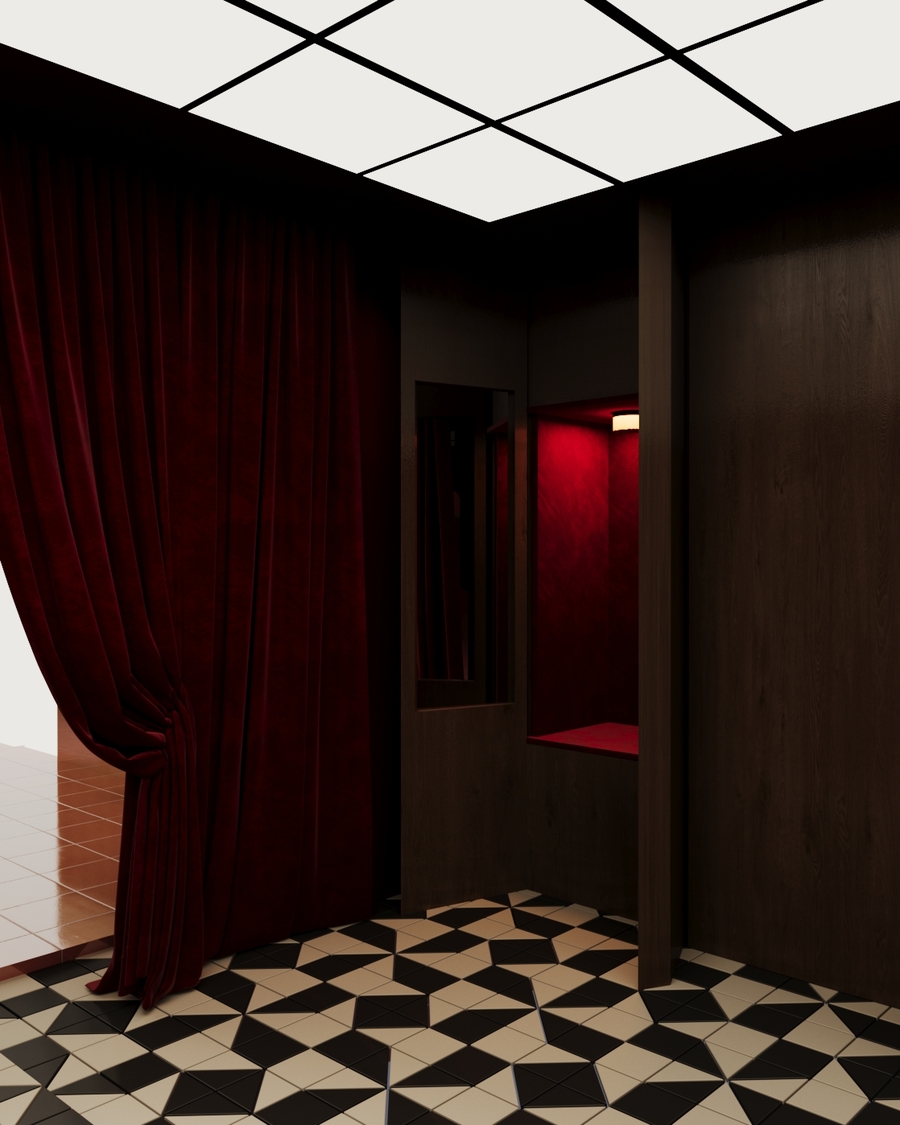
These nostalgic objects exist within a dark, theatrical interior, creating a contrast between comfort and unease.
Spatial Design
The brand’s visual language is translated into architectural elements and installations.
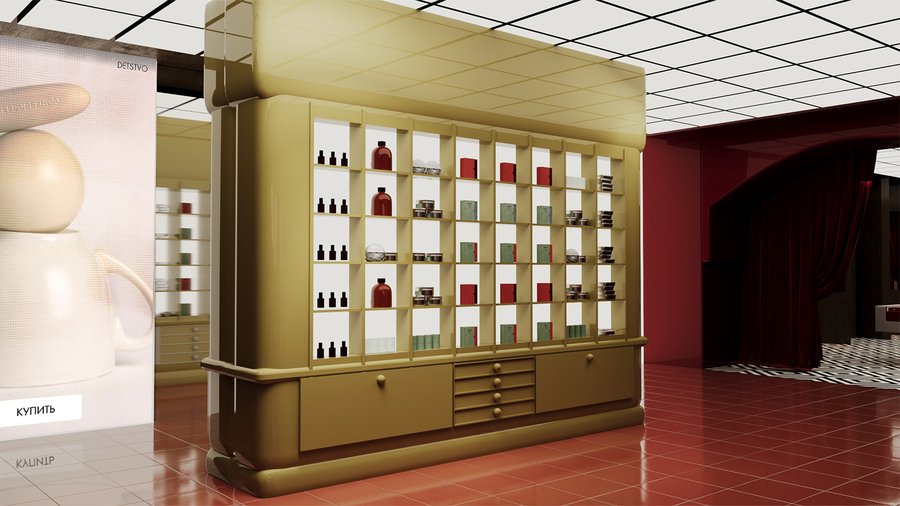
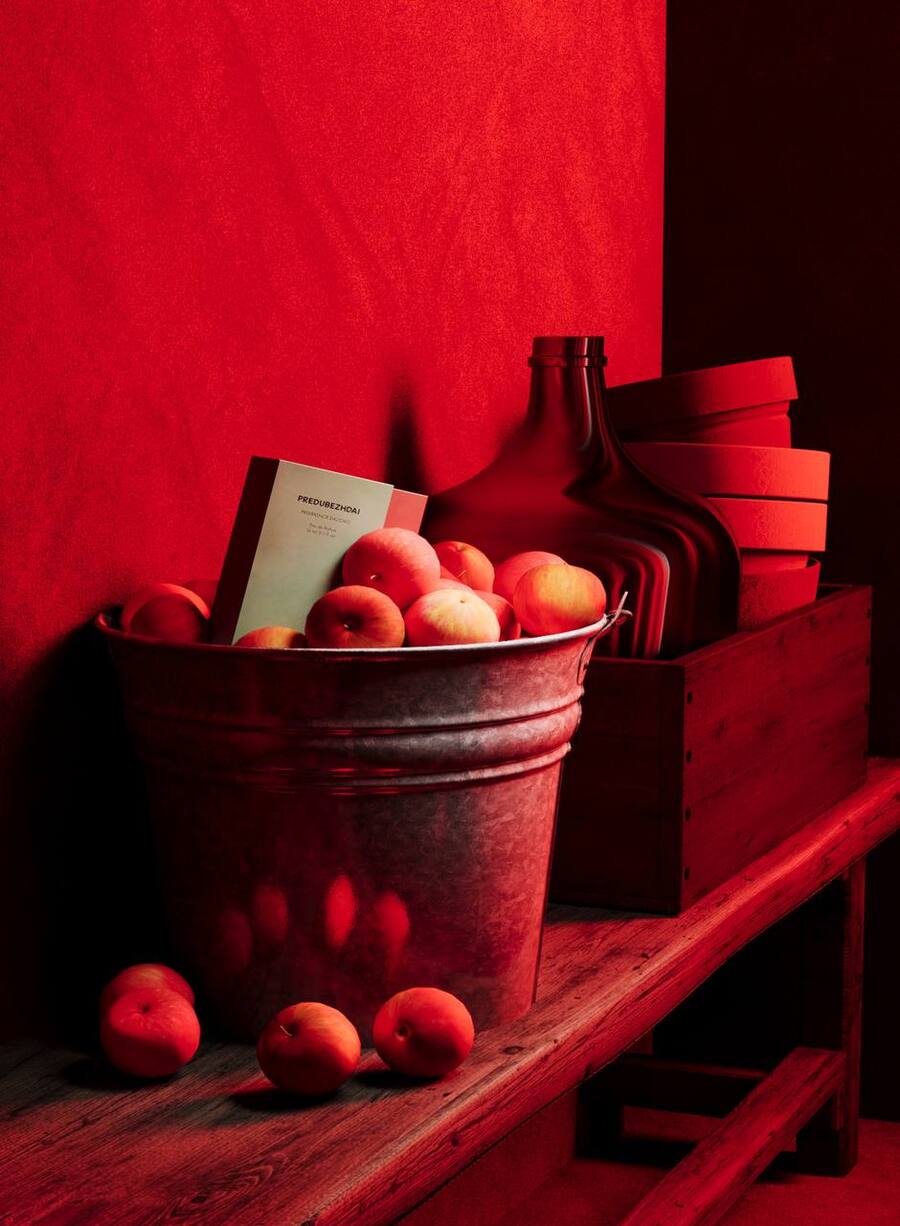
The checkout area is designed as a composition of oversized children’s building blocks, while the central installation references a traditional family home. A table displaying the brand’s products evokes the atmosphere of a childhood visit to a grandmother’s house.
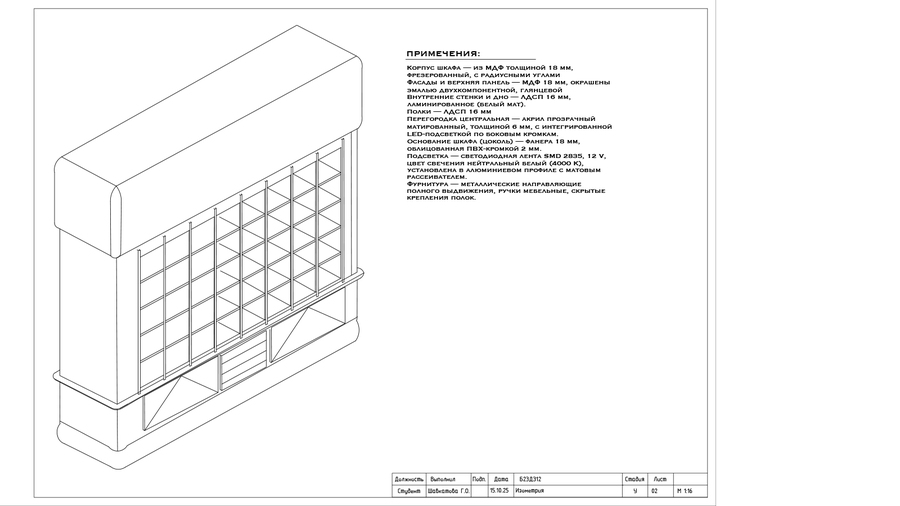
Custom-designed shelving was inspired by the plastic, almost melting texture of the brand’s LUDUS product. Its soft, rounded shapes contrast with the sharper geometry and darker materials of the surrounding interior.
The Outcome
A conceptual retail environment where furniture, installations, and spatial composition function as tools to communicate brand identity.
The project integrates storytelling, commercial planning, and custom furniture design, developing the concept through 3D visualizations and technical drawings.
02 / EDUCATIONAL SPACE
|SCHOOL OF THE FUTURE
FROM DREAMING TO DISCOVERING
Educational Interior Design / 2026
The Brief
The project explores a new approach to educational interiors, focusing on how spatial design can foster curiosity, exploration, and personal development.
The goal was to create a school that felt like a place of discovery, rather than a collection of conventional classrooms.
The Concept
We started with a small survey about childhood dreams and discovered a shared fascination with space exploration.
This observation became the foundation for a school inspired by spacecraft, scientific laboratories, and retrofuturism.
The building is envisioned as a spatial narrative of growing up—a journey from curiosity and imagination toward knowledge, independence, and responsibility.
Spatial Design
The concept is developed through the school’s functional zoning, navigation, color system, and individual learning environments.
Color becomes a storytelling tool. The transition from lighter environments to deeper, more saturated tones represents the gradual process of growing and discovering the world.
The design extends across shared spaces, the atrium, dining areas, recreation zones, and classrooms.
Each space has its own function and atmosphere while remaining part of a unified architectural language.