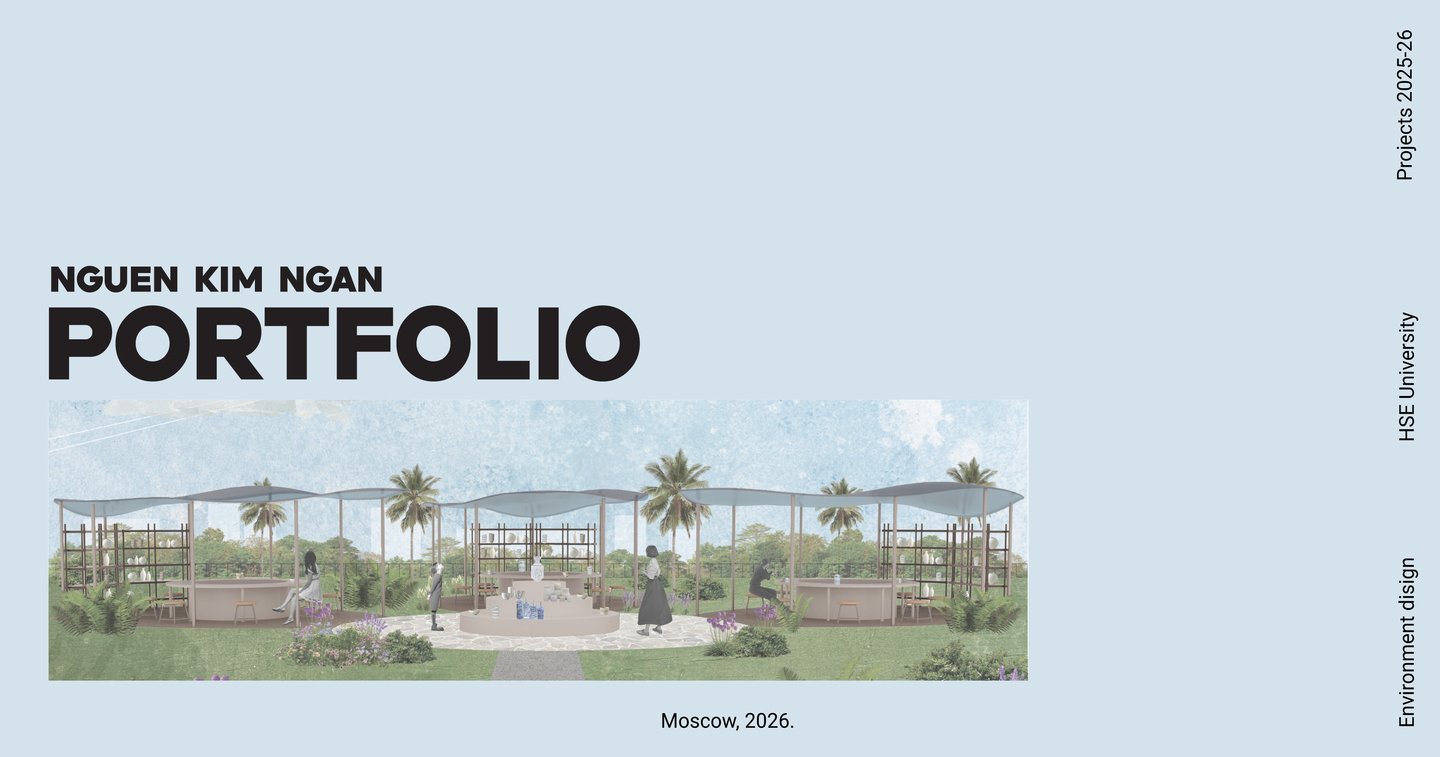
INTRODUCING
I’m Nguyen Kim Ngan, an environmental design student specializing in spatial design, conceptual development, and the design of public and private environments. I explore how architecture, form, and materiality shape the way people experience and interact with spaces. I’m drawn to unconventional concepts, meaningful design solutions, and the transformation of ideas into functional and visually compelling environments. I strive to create spaces that combine a strong visual identity with purpose and human experience.
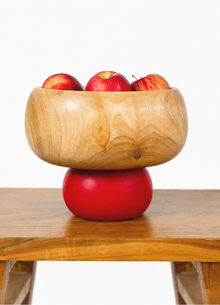
My work spans from conceptual spatial design to the development of objects and public spaces, merging creative exploration with functional solutions. I am open to collaborating with design studios and creative teams who value innovative thinking, distinctive concepts, and a thoughtful approach to design.
HARD SKILLS:
— Environmental and spatial design — Concept development — Space planning and functional zoning — Architectural visualization and 3D modeling — Technical drawing and drafting — Furniture and object design — Material and color selection — Visual presentation and layout design
SOFTWARE: 3D modeling: Sketch Up, 3Ds Max + Corona Renderer, Twinmotion, Revit. Technical drawing: AutoCad. Presentation: Adobe Photoshop, Adobe Illustrator.
PROJECT 1.
THE PROBLEM
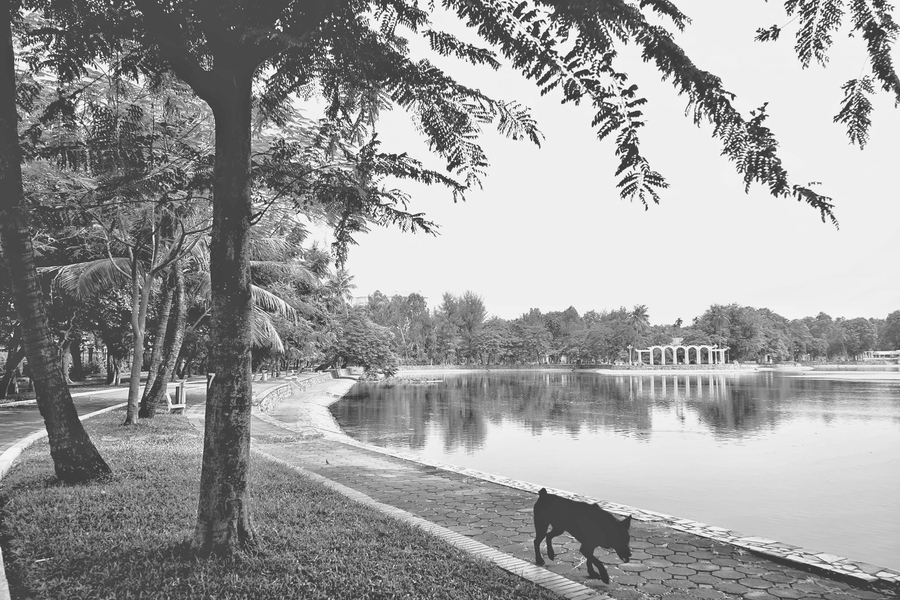
Vietnamese students are facing increasing academic pressure due to intense competition and high educational expectations. Simultaneously, mental health remains a sensitive topic, making it difficult for many young people to express their emotions and seek support. This creates a need for accessible spaces where students can relax, reconnect with themselves, and relieve stress.
THE IDEA
The concept merges emotional well-being with Vietnam’s rich ceramic heritage. Traditional pottery, deeply rooted in Vietnamese culture, evokes childhood memories, family traditions, and a profound sense of comfort and belonging. By reinterpreting this familiar cultural element, the park aims to cultivate an atmosphere of warmth, nostalgia, and emotional connection.
THE SOLUTION
The park transforms into a space for creative expression and emotional restoration through ceramic art. Pottery-making workshops and interactive installations encourage students to explore their creativity, articulate their feelings, and take a much-needed break from academic pressures. Traditional Vietnamese ceramic forms and patterns are integrated into the landscape design, turning cultural heritage into a resource for relaxation, self-expression, and social connection.
The design of each landscape element is inspired by a different stage in the ceramic-making process. The first stage, clay preparation, is represented by an amorphous, irregular form. The second element develops into a defined, rounded shape. The third takes the form of a painted flower, one of the key motifs in Asian ceramics. The firing stage is represented by a small explosion, symbolizing the transformation of clay under intense heat. The final element consists of three inverted rice bowls, representing finished ceramic objects.
RENDERS
Stage 1. Clay Preparation
Stage 2. Shaping
Stage 2. Shaping
Stage 3. Painting
Renders were created using 3ds Max, Illustrator, and Photoshop.
PROJECT 2.
THE PROBLEM
Residential complexes frequently lack adequate shared spaces for recreation, social engagement, and cultural activities. This restricts opportunities for residents to connect and diminishes the vibrancy of the living environment.
THE IDEA
To transform the residential complex into an interconnected, multifunctional space where the architecture actively promotes interaction and cultivates new avenues for community life.
THE SOLUTION
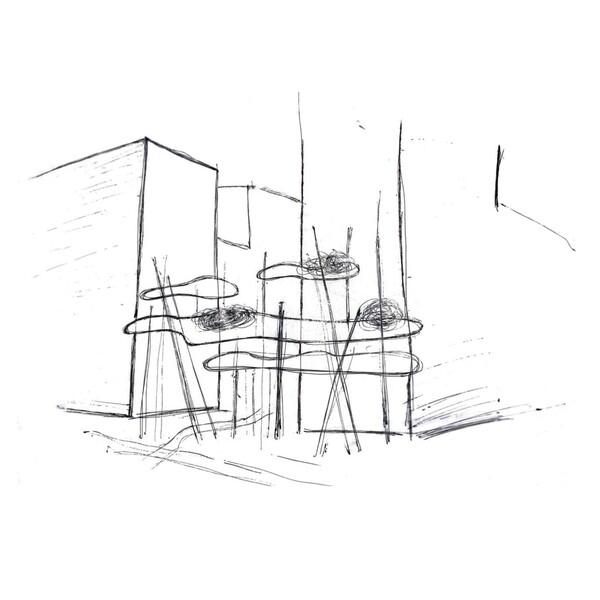
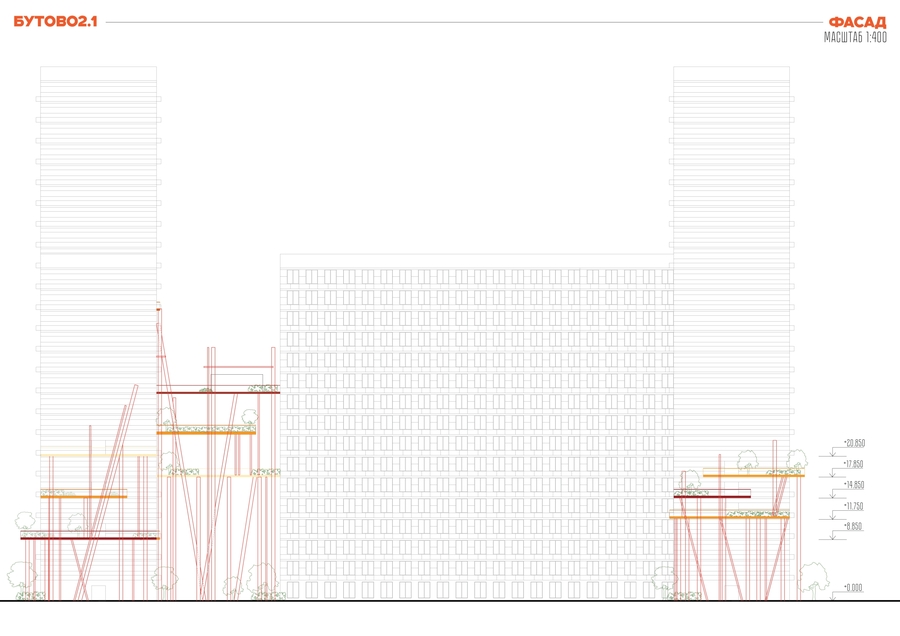
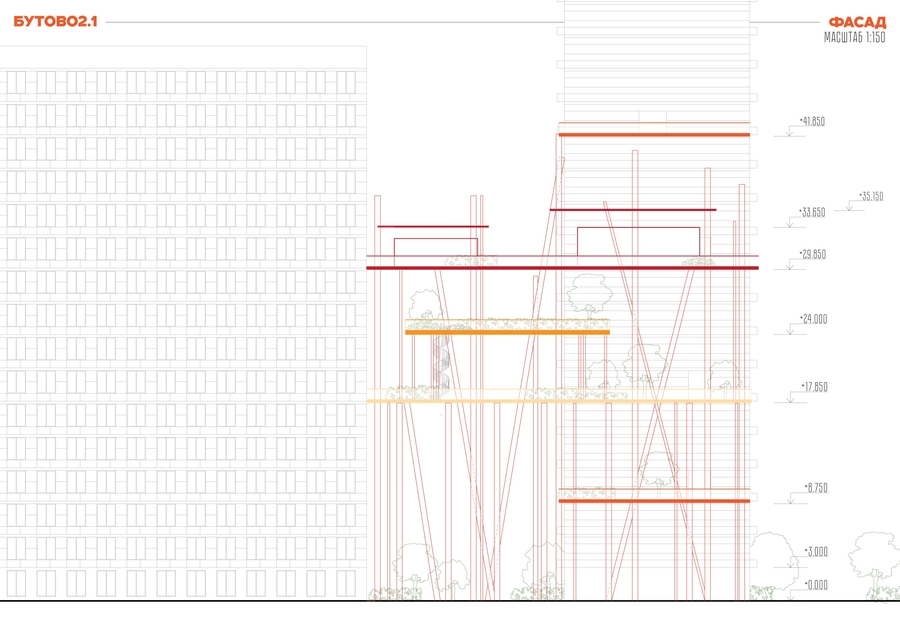
A system of elevated bridges links the residential buildings, establishing additional public areas above ground level. These spaces are designed to host a variety of functions, including elevated pedestrian walkways, a greenhouse, a climate-controlled coworking area, and cultural zones featuring exhibition pavilions. Collectively, these structures form a continuous network dedicated to relaxation, creativity, and social connection.
Facades
Renders were created using SketchUp, Illustrator, and Photoshop.
PROJECT 3.
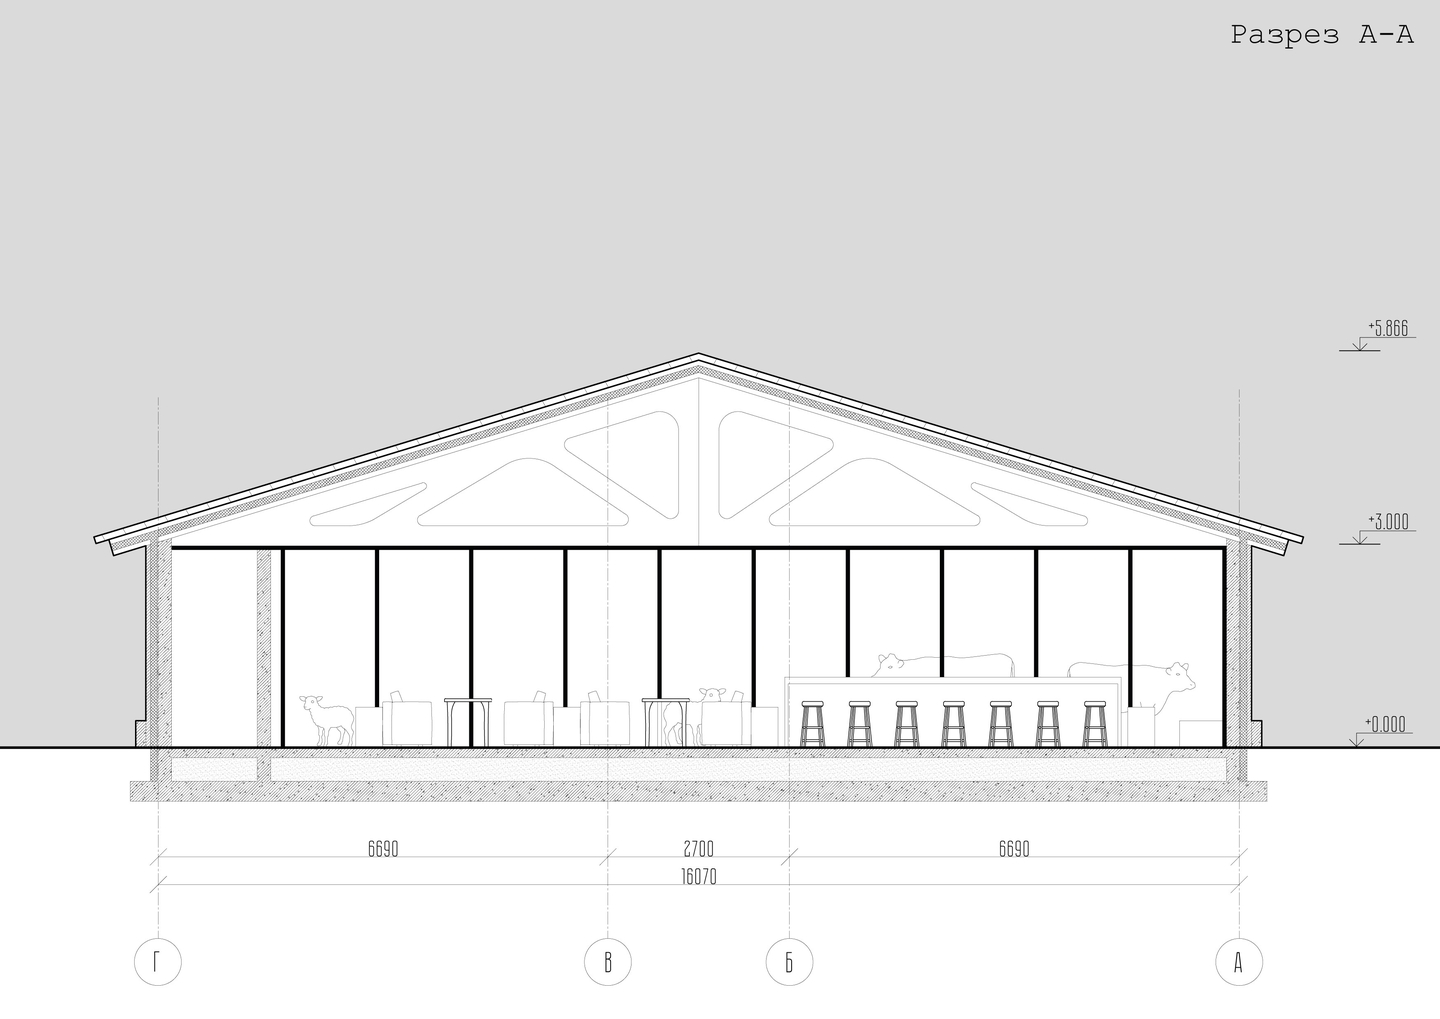
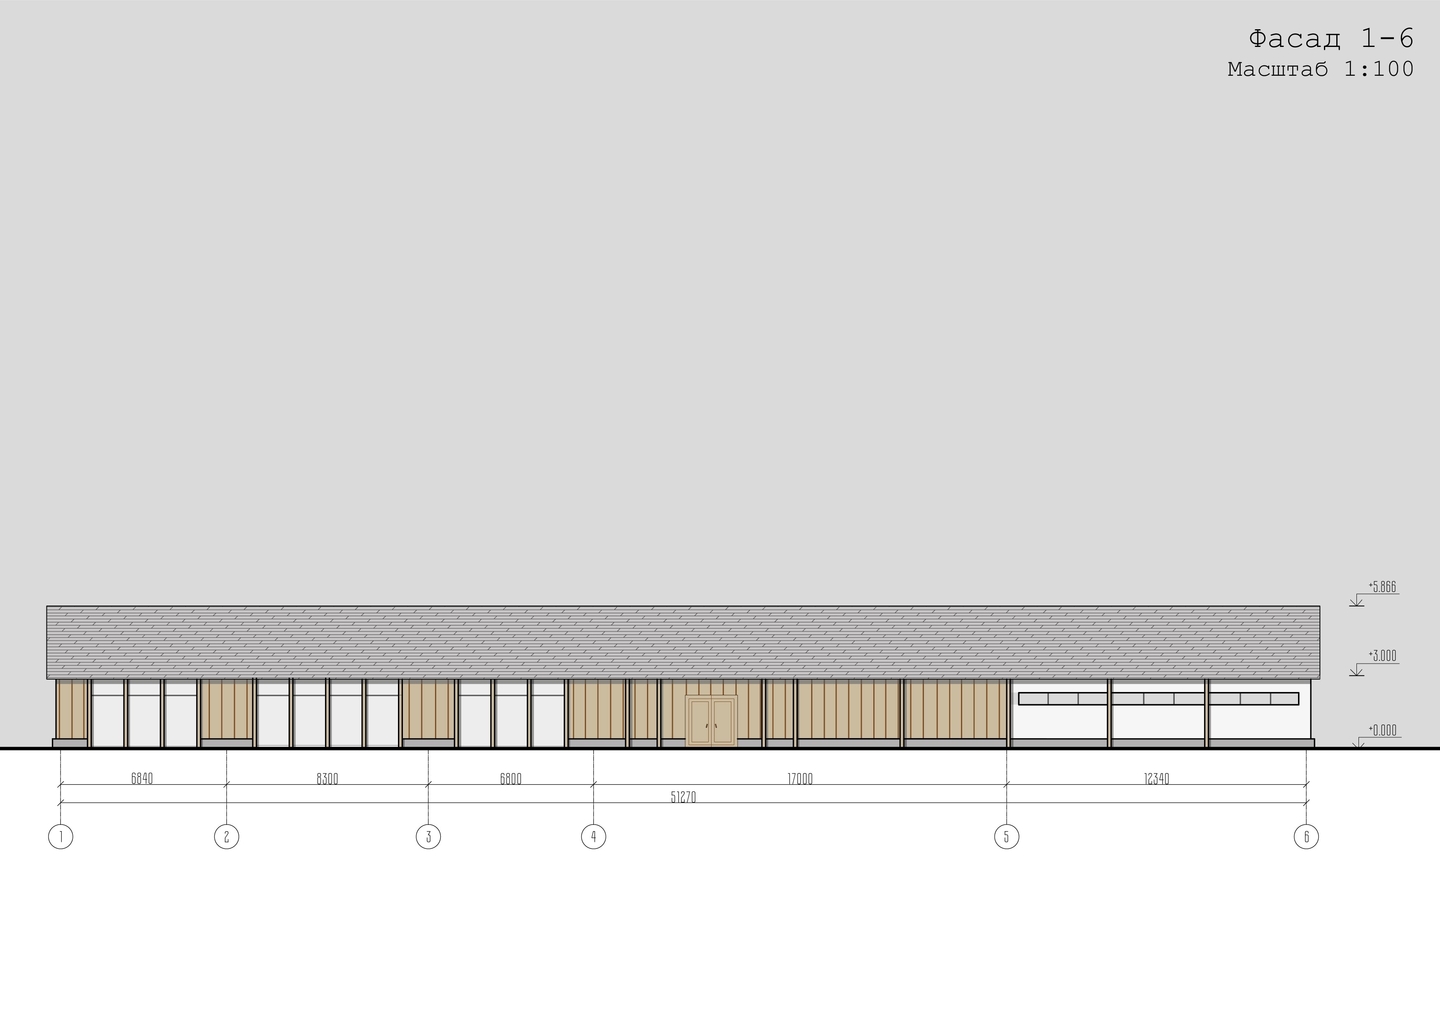
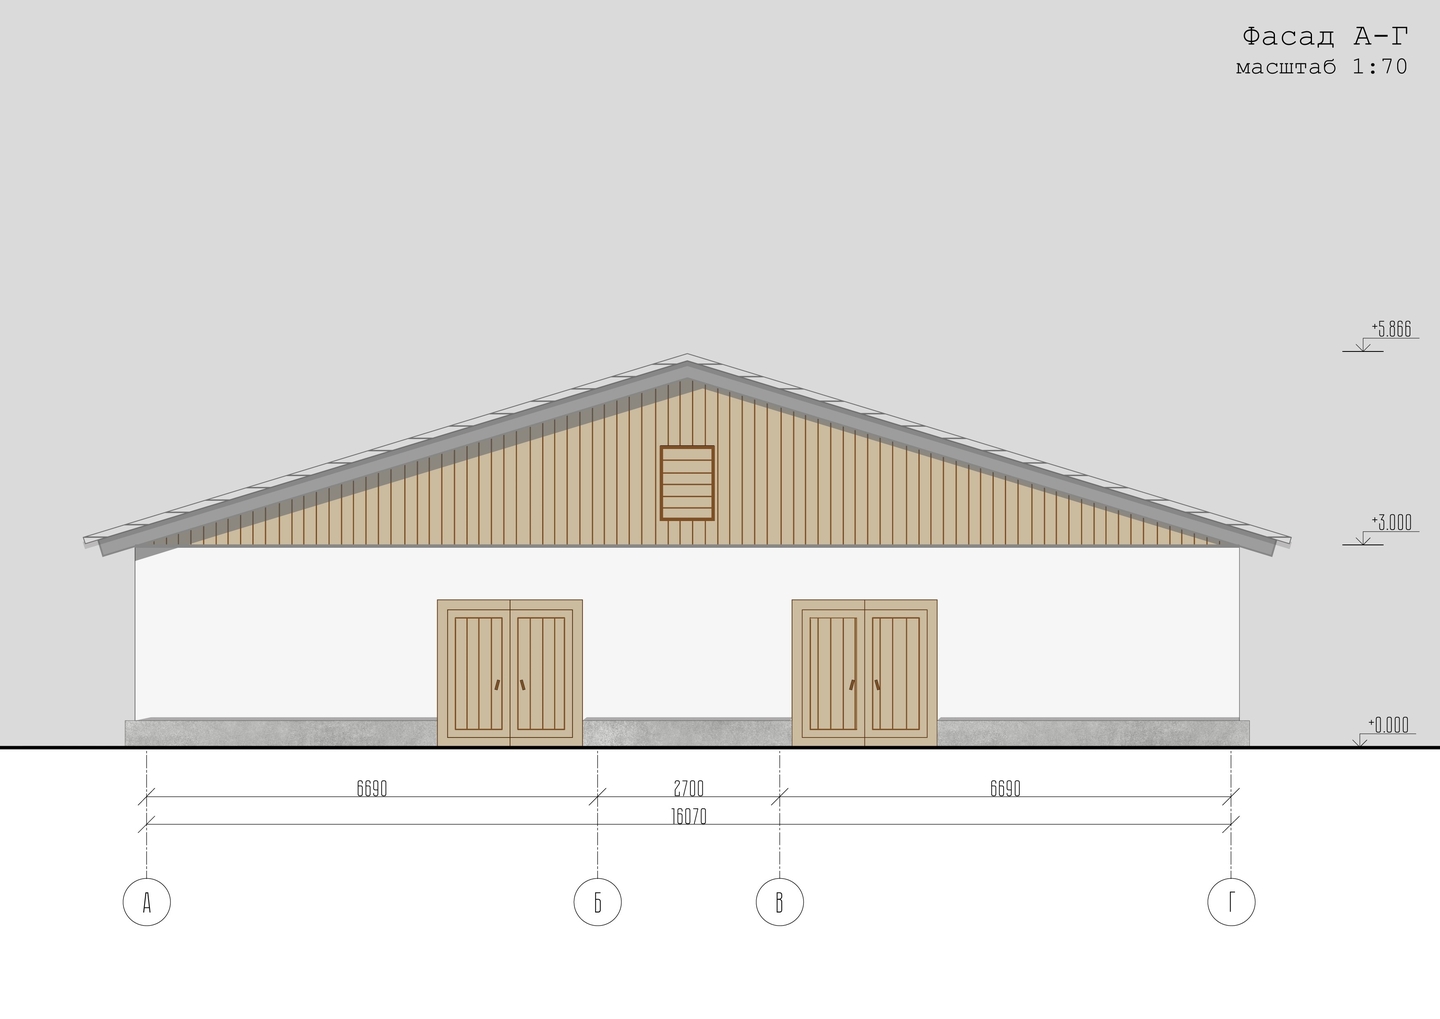
As awareness of environmental sustainability, healthy living, and animal welfare grows, traditional tourism does not always reflect the values of conscious travelers. There is an increasing demand for travel experiences that align with ethical and environmental principles.
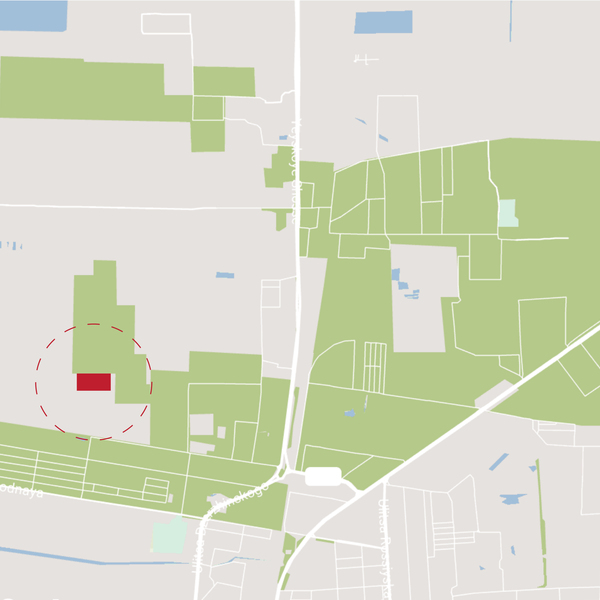
The idea is to create a boutique hotel that combines sustainable hospitality, a plant-based lifestyle, and a deep connection with nature, offering guests a more conscious and meaningful travel experience.The hotel integrates vegan cuisine, nature-focused spaces, and animal-friendly practices into a cohesive hospitality concept. Through thoughtful design, sustainable principles, and opportunities to connect with the natural environment, the project offers an alternative approach to tourism rooted in comfort, environmental awareness, and compassion for animals.Location: Krasnodar, Russia.