01 / Master Study
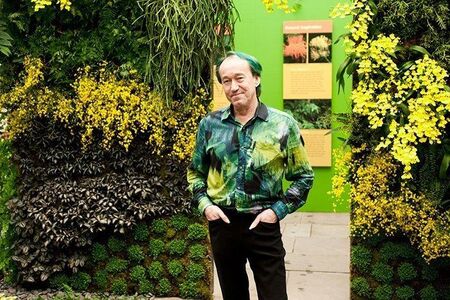
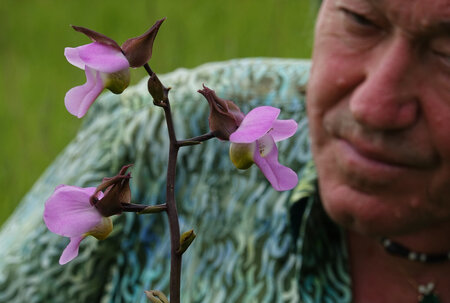
The project originated from an exploration of the work of Patrick Blanc—a French botanist renowned for his vertical gardens. In his creations, plants become a complete architectural material, and natural communities form a living, constantly evolving composition.
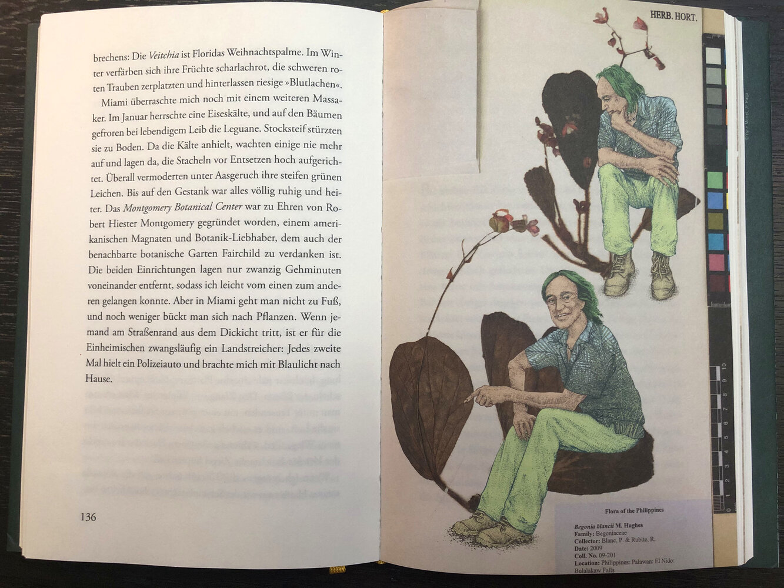
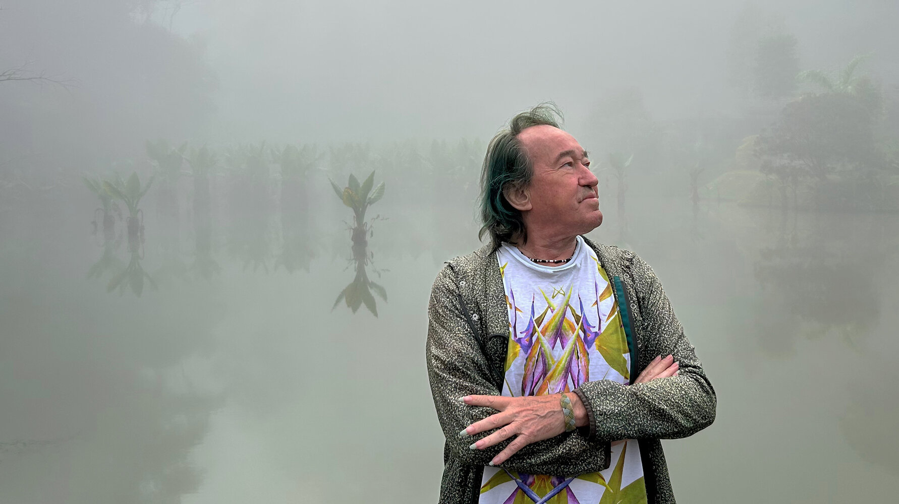
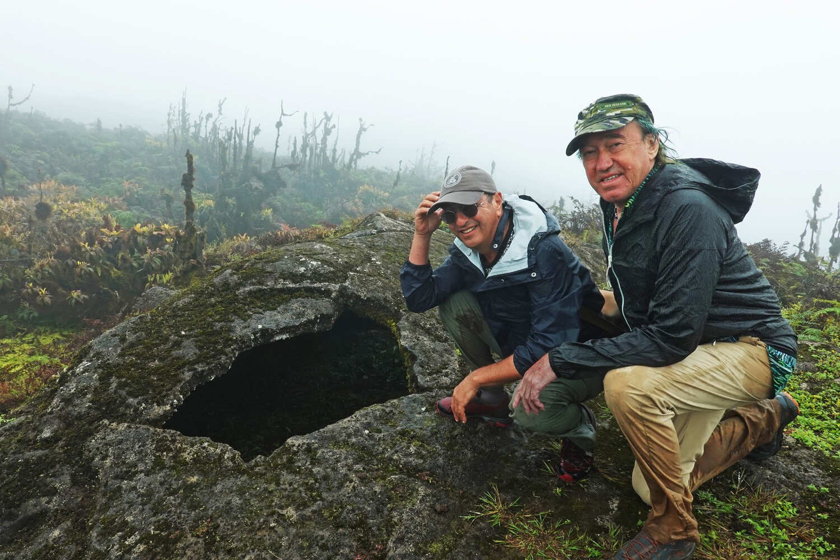
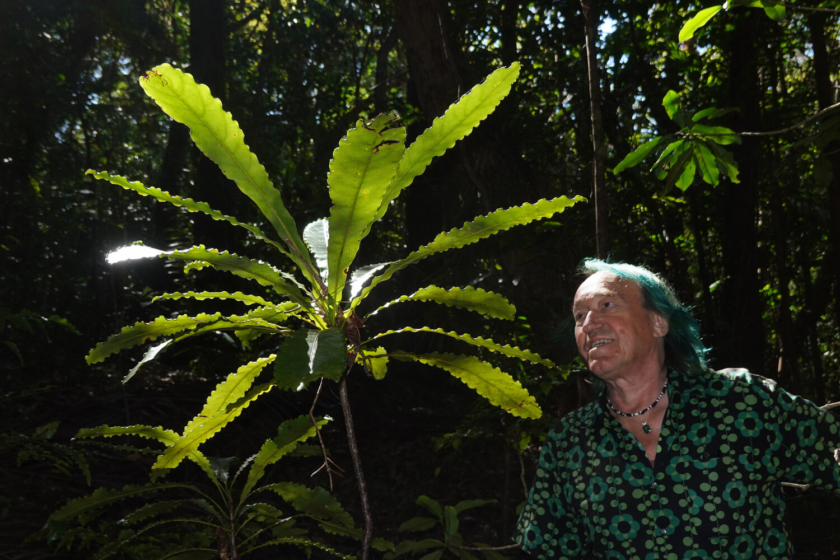
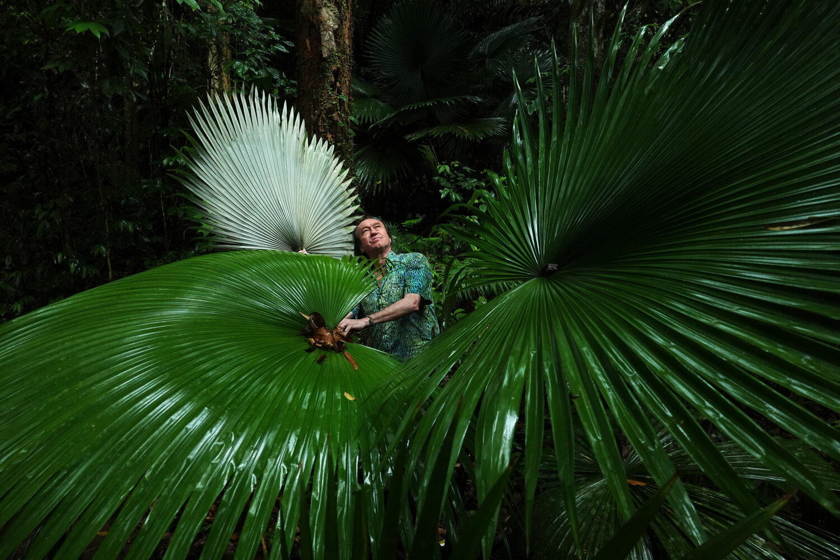
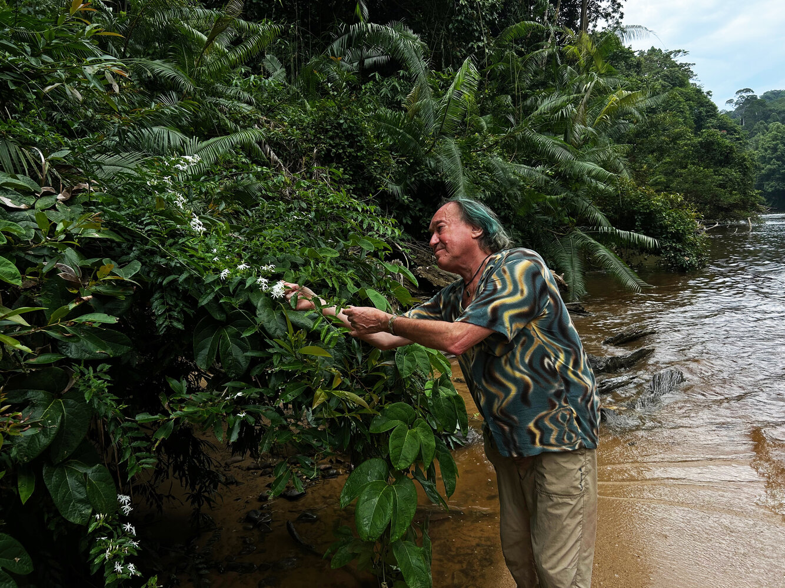
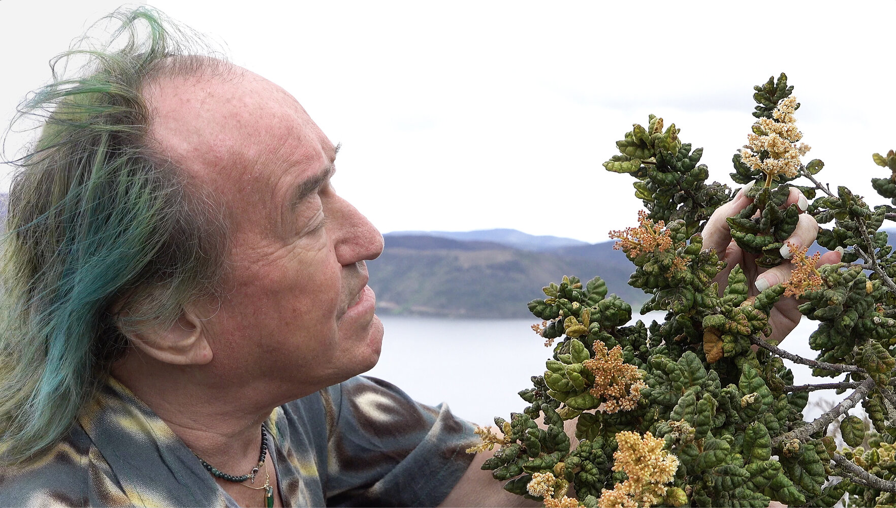
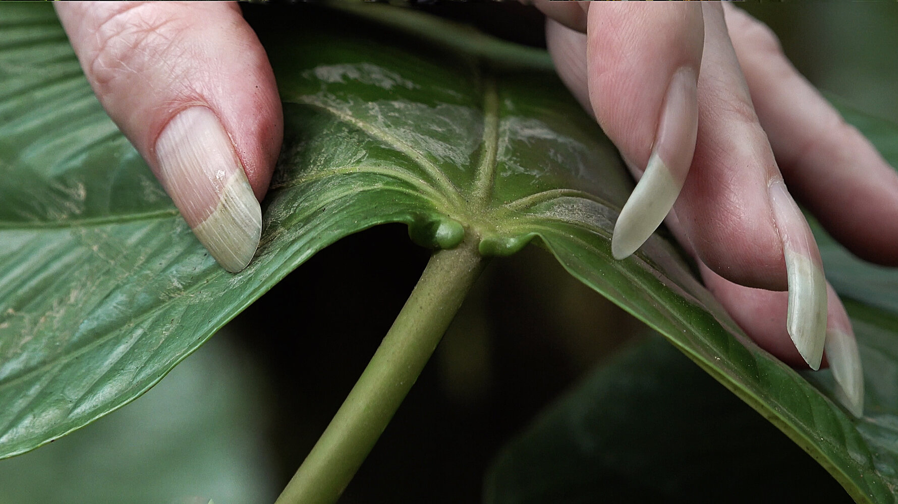
The method is founded on observing nature: the interaction between plants, light, water, and the environment. The blank moves beyond the familiar horizontal plane, transforming vegetation into a three-dimensional spatial structure.
02 / Project Research
For the analysis, four works by the master were selected: Musée du Quai Branly, Oasis d’Aboukir, Spirale Végétale, and One Central Park. Examining their color palettes, composition, and structure allowed for the identification of key principles: asymmetry, the use of vegetation masses, natural textures, rhythm, and the alteration of spatial perception.
03 / Manifesto
Don’t restrict the garden to familiar boundaries—allow it to extend beyond the plane…
Don’t work with individual plants, but with plant communities where every element complements another…
Let the character of the site suggest the form of the future garden, and let the plants become an extension of its natural environment…
Don’t just design what the garden will look like now, but what it will become in years to come. Don’t be afraid of change—it is what makes a space alive…
The most interesting things arise from contradictions…
Seek beauty in contrast and in challenging the familiar…
Create not just a beautiful space, but a living system where nature, architecture, and time coexist…
Patrick Blanc’s principles have been reinterpreted within the context of the northern landscape. Instead of vertical green walls, the composition is founded on natural rock formations covered in mosses, lichens, and low-growing tundra vegetation.
04 / Location
Teriberka is a territory where the natural landscape is shaped by the influence of the sea, wind, and harsh climate. The site is located near a meteorological station, amidst rocky uplands overlooking the Barents Sea. The site’s defining feature is the contrast between massive, stationary rocks and the constantly changing natural environment.
05 / Garden Concept
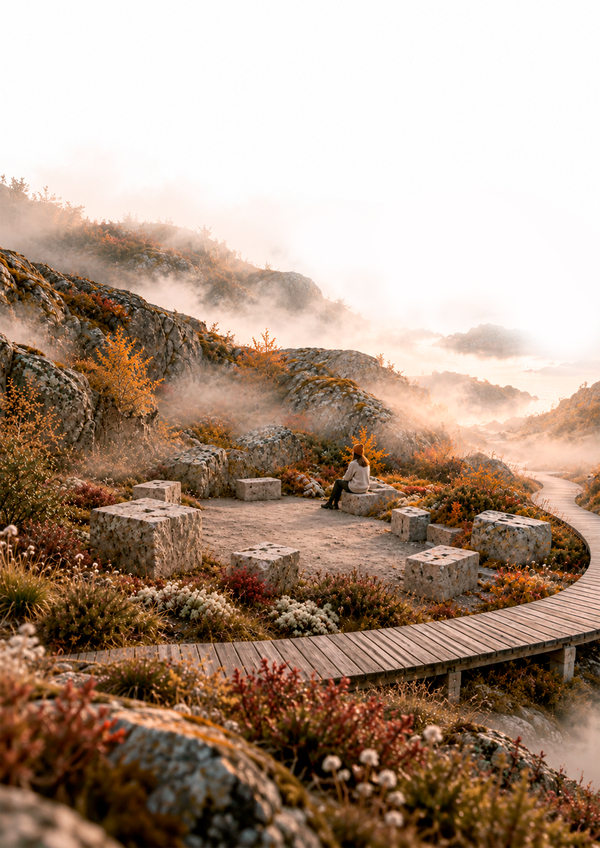
«Breathing Stone”—a garden where nature becomes the primary architect of the space.The project is founded on minimal intervention into the existing landscape. The rocks form the architecture, the vegetation emphasizes the contours, and wind, light, and time constantly shift the perception of the garden.
06 / Spatial Organization
The basis of the layout is a winding wooden boardwalk that follows the natural contours of the terrain. It connects the entrance area, the rock garden, the viewing platforms, and secluded resting spots.The route allows the visitor to gradually discover the landscape, observing it from various heights and perspectives.
07 / Plant Concept
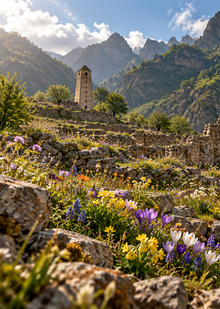
The vegetation is formed following the principles of natural tundra communities: mosses and lichens on the rocks, dwarf shrubs, grasses and sedges, low-growing perennials, and plants of moist depressions.
The composition is built upon a combination of textures, hues, and seasonal changes, rather than on decorative, regular planting.
08 / Seasonality
The garden does not have a single, definitive state.In spring, damp stones emerge and young greenery appears. In summer, the vegetation reaches its peak vibrancy. In autumn, the tundra is painted in ochre, gold, and burgundy hues. In winter, the snow accentuates the plasticity of the rocks and the graphic lines of the wooden decking.
09 / Midterm Scenario
The garden space unfolds through a shift in sensations: open, windy areas alternate with protected rocky niches, and broad sea panoramas give way to intimate contemplation points. The visitor does not simply walk a path—they become an observer of natural processes.
10 / Art Object
The central dominant feature of the garden is a sound sculpture that embodies the concept of «The Rock’s Breath.»The composition, made of vertical metal plates and tubular elements, is situated on a natural rock outcropping. Under the influence of the wind, the elements create sounds, transforming the movement of air into part of the artistic image.The sculpture becomes a unique voice of the landscape, unifying architecture, nature, and sound.
11 / Lighting Scenario
The lighting focuses on the central rock formation and the art installation. Soft, localized lighting reveals the stone’s texture, the rhythm of the metallic elements, and the features of the relief.The rest of the area retains its natural darkness, making the central composition the garden’s primary light accent.
«Breathing of the Rock» is a space designed for slowing down, observing, and interacting with nature. Here, the architecture does not strive to dominate the landscape but rather becomes an extension of it. The garden’s essential elements remain the rock, water, wind, vegetation, and time.