Original size 1476x2082
Longread translated automatically
big
Original size 3840x2160

CLUSTER LAYOUT

big
Original size 3035x2141
big
Original size 1920x1080

Isometric

Original size 1440x509

NOISY COWORKING

Original size 1920x1080

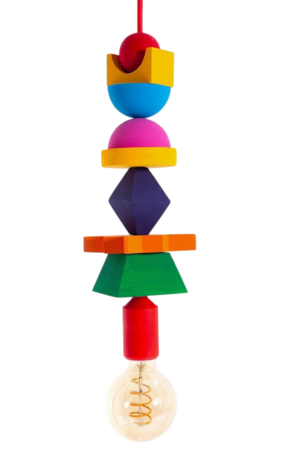
This zone combines a mini-kitchen and a co-working space. The interior features modular sofas from Lider’s Gomos line, along with suspended Basic colors lighting fixtures from MAYTONI.

Original size 3840x2160
Original size 3391x2398

MAIN LECTURE HALL

Original size 1920x1080

The main feature of the large lecture hall is the presence of sliding interior partitions made of aluminum and glass, using the STRATUS mechanism from UNION, which allows the space to be reconfigured depending on the goals.

Original size 3391x2398
Original size 1863x1054

COMPUTER LAB AND LECTURE HALL

Original size 1920x1080

This section of the cluster combines two areas: a mini-lecture hall and a computer lab. This design solution was made possible by the use of sliding aluminum and glass partitions from UNION’s STRATUS mechanism, similar to those in the main lecture hall.

Original size 1863x1054
Original size 3391x2398

ART PRACTICE WORKSHOP

Original size 1920x1080

A distinctive feature of this space is the presence of a sink that can be closed off when not in use, transforming the surface into a dedicated workspace, as well as integrated power outlets with various ports on each side of the desk.

Original size 3391x2398
Original size 3840x2160

SPECIFICATION

Original size 3391x2398
Original size 3063x2160

DESIGN OF CUSTOM FURNITURE

Design Project Drawing Album for the Educational Cluster
Анна Карамова подготовила альбом чертежей дизайн-проекта учебного кластера. Проект включает подробные изображения и спецификации, в том числе раздвижные перегородки STRATUS компании «UNION».
Project description created with AI
Project created at 31.12.2023
More projects in interior design
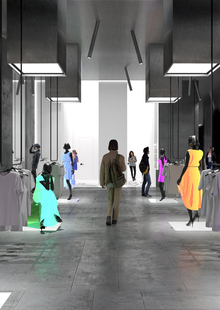
Лев Захаров создал шоурум-офис для компании emotion, сочетающий функциональность и эмоциональное восприятие пространства. Проект выделяется использованием только натуральных фактур бетона, металла и стекла без цветовых оттенков.
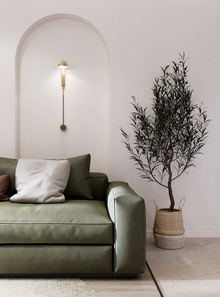
Мария Расторгуева создала проект квартиры-студии с натуральными оттенками и лаконичным декором. Проект включает сдержанную песочную гамму, дополненную зеленым акцентом, ротанговым плетением и латунными элементами.
We use cookies to improve the operation of the website and to enhance its usability. More detailed information on the use of cookies can be fo...
Show more