Longread translated automatically

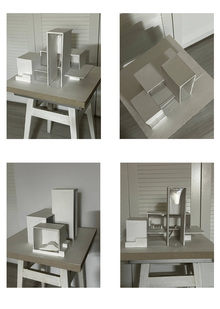
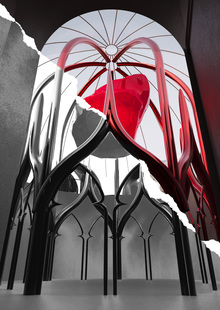
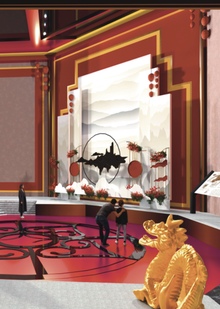
The project aims to create a comfortable environment for the university students' living and learning. New technologies and the pursuit of excellence are integral to learning in the modern world, so «The Core of the Future» is what the new, perfected future is envisioned to be.

big
Original size 1921x1081
big
Original size 1440x810
big
Original size 5000x2812
Original size 1440x810

The inspiration came from the work of architects such as Zaha Hadid, Oscar Niemeyer, and Greg Lynn.

Original size 1921x1081
Original size 3000x1687

The circle is a symbol of harmony and perfection. This specific shape was chosen as the foundation for the university’s dormitory and main building structures. The design embodies the harmony between a unique natural environment and high technology.

Original size 1280x720
Original size 1921x1081
Original size 3000x1687

The courtyards within the buildings serve as quiet resting areas. The closed-type architecture provides sound insulation, allowing people to find solitude and quiet away from the urban environment and noise.
Original size 3000x1687
Original size 1920x1080
Loading...
The Core of the Future. University Campus Project
Авторы Виктория Наумышева и Арина Шарипова создали проект кампуса университета "Ядро будущего", представляющий собой концепцию современного образовательного пространства. Проект включает в себя архитектурные элементы, вдохновленные такими архитекторами, как Заха Хадид, Оскар Нимейер и Грег Линн.
Project description created with AI
Project created at 13.04.2024
More projects in environment design
NAUTILUS Medical Center. Реабилитация будущего
44
Авторы создали концепцию медицинского центра на воде для изоляции и лечения пациентов с вирусными инфекциями. Проект включает капсулы с искусственным интеллектом и метавселенной для поддержания пациентов в условиях полной изоляции.
Елизавета Стюрина создала концепцию музея под названием «РТУТЬ», передающую основные идеи алхимии через архитектурные и пространственные решения. Проект включает в себя атмосферный и интерьерный мудборд, а также планировочные схемы, зонирование и схемы передвижения по экспозиции.
We use cookies to improve the operation of the website and to enhance its usability. More detailed information on the use of cookies can be fo...
Show more